2383 Greenbank Trail Main
Brant Hills · Burlington, ON L7P 3S7
Listing brokerage: RE/MAX ESCARPMENT REALTY INC.
Asking rent
$2,800 /mo
Key facts
- Semi detachedProperty type
- 3Bedrooms
- 1Bathrooms
- 2 spacesParking
- 900 sq ftLiving space
- Nov 6, 2026Listed
- 3 daysOn market
- W14157822MLS® number
About this home
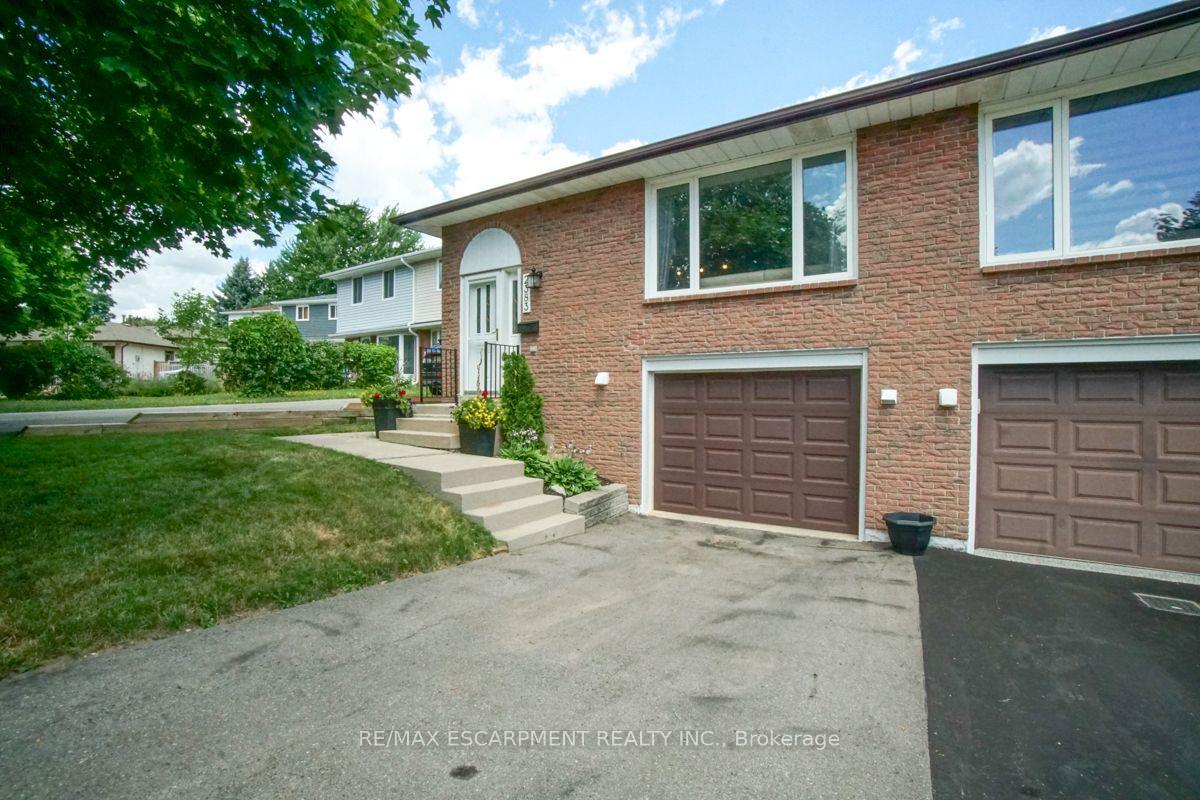
Welcome to the main level of 2383 Greenbank Trail! This spacious three-bedroom, one-bathroom upper-level unit is ideally located within walking distance to schools, parks, everyday amenities and more. Enjoy exclusive use of the backyard, garage, and one driveway parking space conveniently located directly in front of the garage. The home also features shared laundry facilities located in a common hallway with the lower-level tenants. Both units have been professionally soundproofed to help minimize noise transfer between levels, providing added comfort and privacy. Main-level tenants are responsible for 60% of the utilities.
Price history
- Listed$2,800
Location
2383 Greenbank Trail Main, Burlington
Schools & transit
School locations and boards shown from open data. We do not publish rankings; any future scores will be sourced, dated and shown factually.
Nearby schools
- Brant Hills Public SchoolHalton DSB · Elementary · 333 m in a straight lineBoundary data unavailable for this board — we don't guess catchment lines.
- St. Mark Catholic Elementary SchoolHalton CDSB · Elementary · 903 m in a straight lineBoundary data unavailable for this board — we don't guess catchment lines.
- Paul A Fisher Public SchoolHalton DSB · Elementary · 1.1 km in a straight lineBoundary data unavailable for this board — we don't guess catchment lines.
Nearby transit
Lines nearby: 12, 18, 40, 41, 43, 47
- Dundas St. @ Hwy. 407 Park & RideGO Transit · 3.2 km in a straight line · about 40 min walk (estimate) · 12, 40, 41, 43, 47
- Brant St. @ Churchill Ave.GO Transit · 3.7 km in a straight line · about 46 min walk (estimate) · 18
- Brant St. @ Leighland Rd.GO Transit · 3.8 km in a straight line · about 47 min walk (estimate) · 18
Estimated commute
- Downtown Mississauga (Square One)~116 minestimate
How is the commute estimated?
Estimate only. A coarse model from straight-line distance and an average transit speed — not a live routed trip. Actual times vary with schedules, transfers and traffic.
Sources
- Contains information licensed under the Open Government Licence – Ontario. Source: Ontario Ministry of Education.
- Data used in this product or service is provided with the permission of Metrolinx. Metrolinx makes no representations or warranties of any kind, express or implied, with respect to the Data and assumes no responsibility for the accuracy or currency of the data used in this product or service.
MLS® #W14157822
Last updated Nov 6, 2026
MLS®, Multiple Listing Service®, and the associated logos are owned by The Canadian Real Estate Association (CREA)/the applicable board and identify the quality of services provided by real estate professionals who are members.
Listing data is provided under licence by the Toronto Regional Real Estate Board and is deemed reliable but not guaranteed accurate.