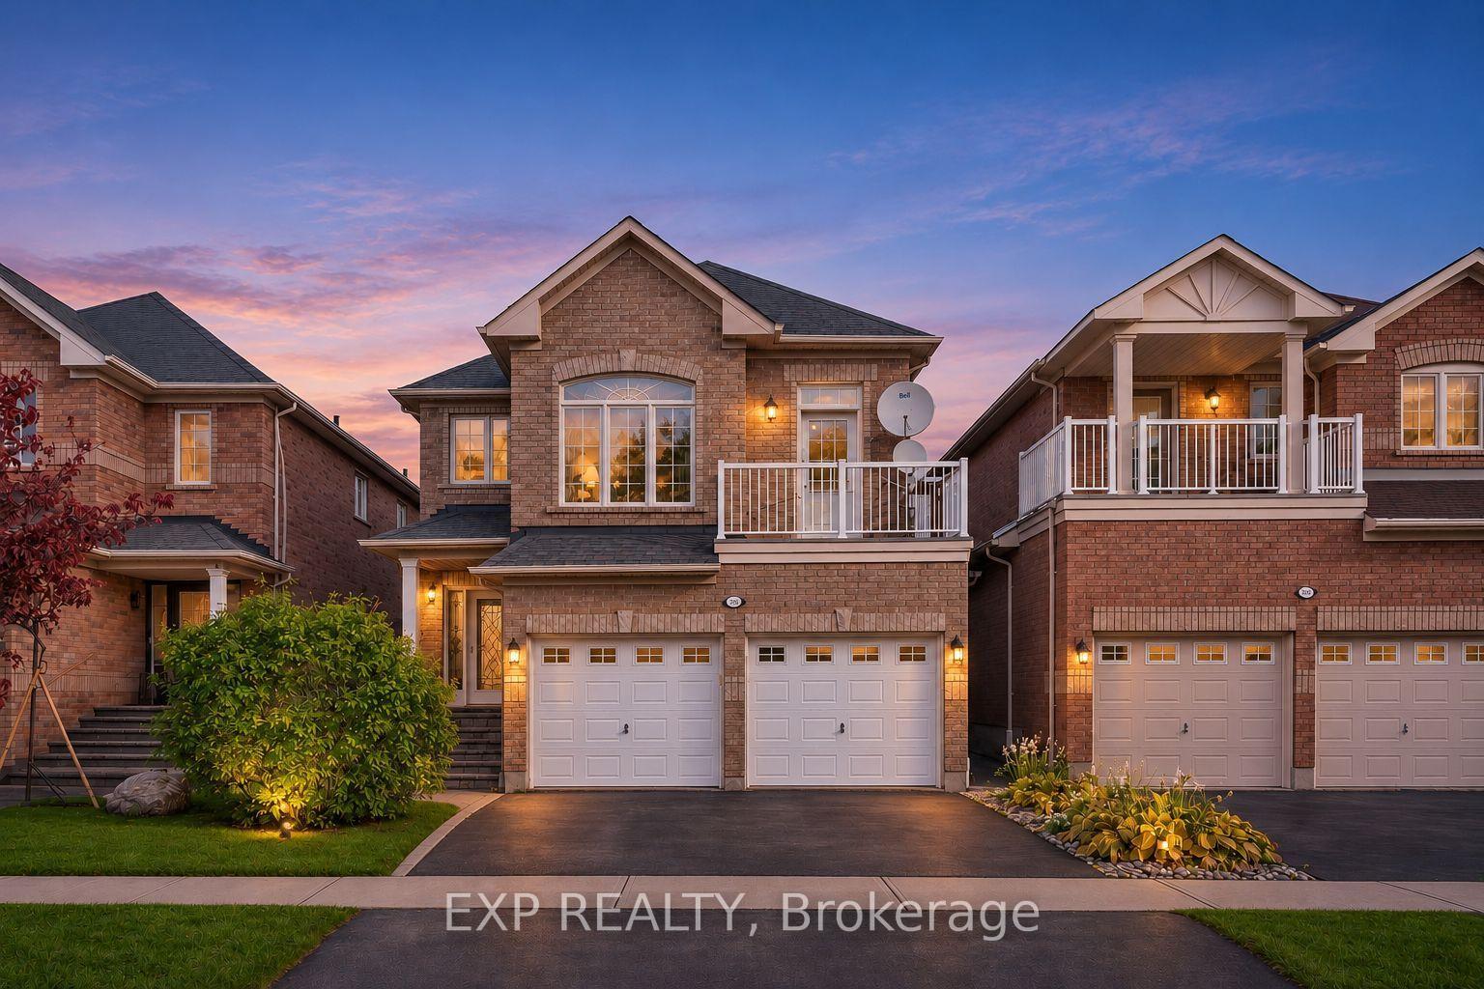
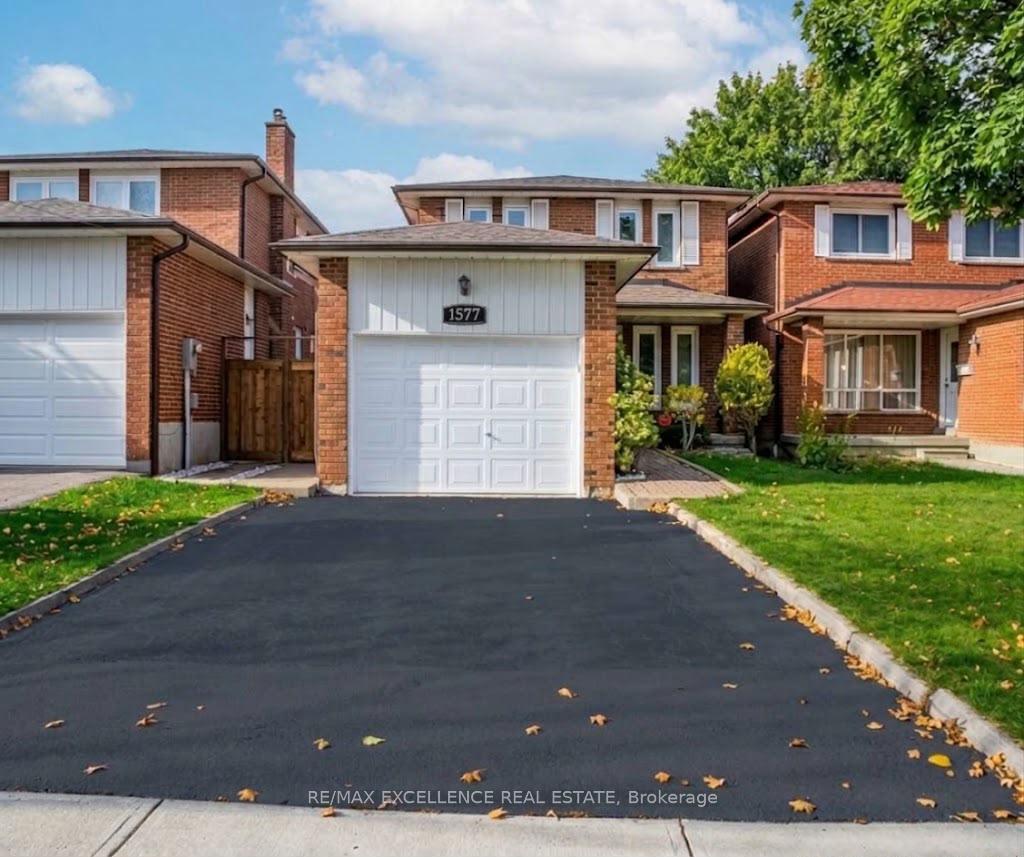
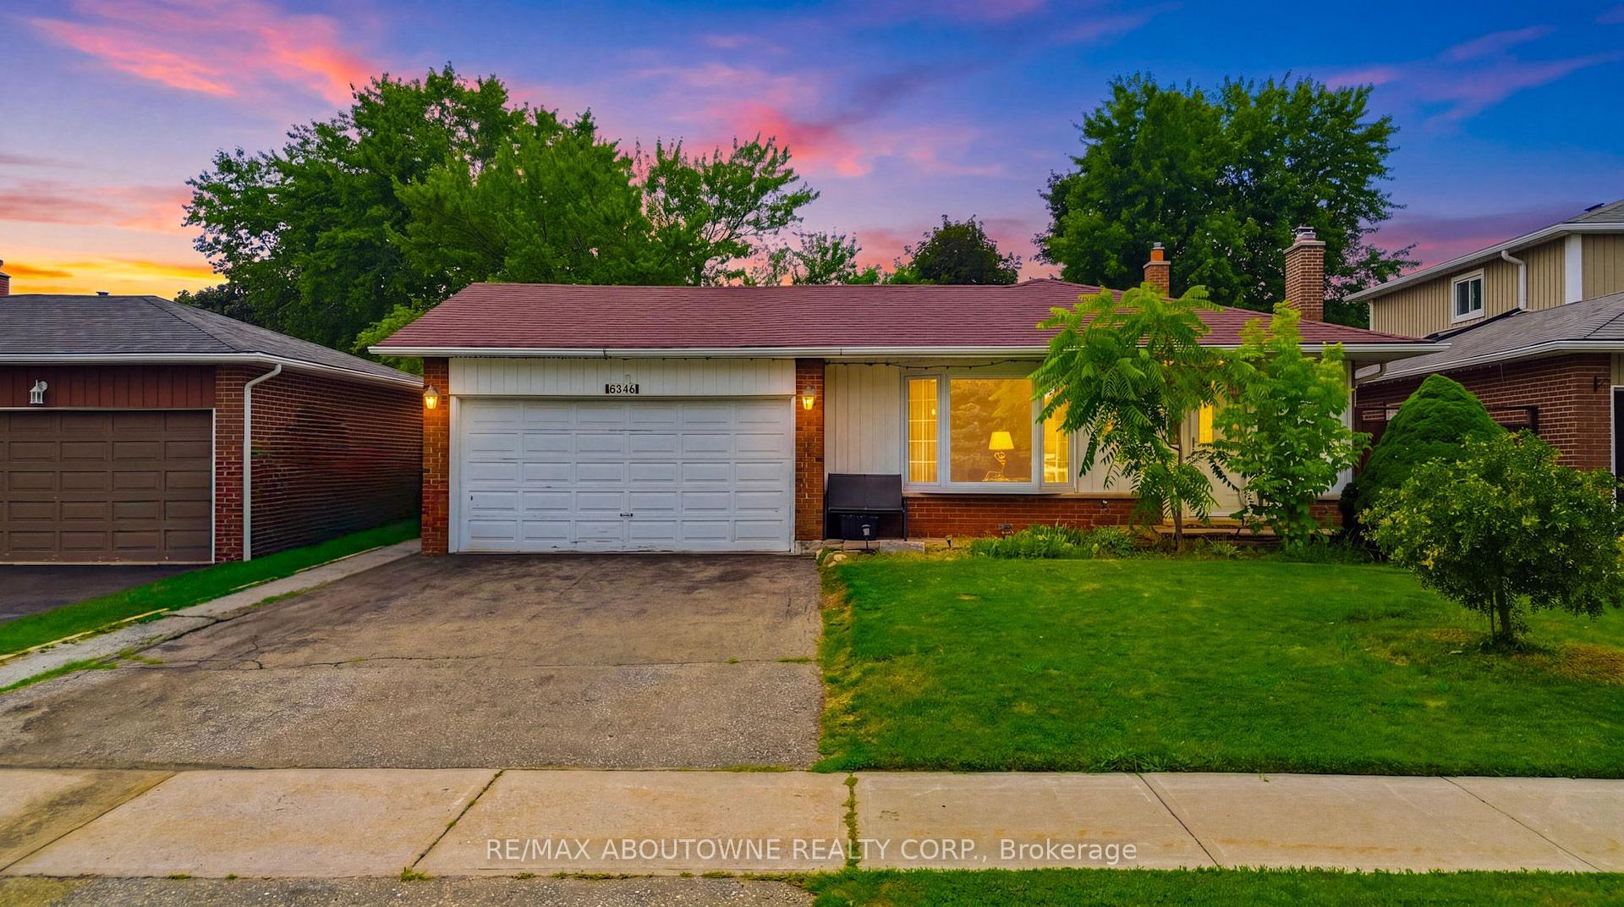
1125 Ivandale Drive
East Credit · Mississauga, ON L5V 1A9
Listing brokerage: CENTURY 21 PEOPLE`S CHOICE REALTY INC.
Asking price
$999,900
Key facts
- DetachedProperty type
- 4Bedrooms
- 4Bathrooms
- 5 spacesParking
- 1,300 sq ftLiving space
- 35.22 ftLot frontage
- Nov 6, 2026Listed
- 3 daysOn market
- W14157416MLS® number
About this home
Welcome to this beautifully updated 3+1-bedroom detached home in the highly sought-after Heartland community of Mississauga. Freshly painted and thoughtfully renovated, this move-in-ready approximately 2300 total living space home offers a warm, modern feel ideal for families and commuters alike.The main and second floors feature elegant wood flooring, while the basement has been refreshed with new vinyl flooring. The home has updated light fixtures, and there is no carpet anywhere.The spacious basement includes one room plus a den, a full washroom, cozy fireplace, and a separate entrance, offering excellent potential for a future 1-bedroom suite or versatile use such as extended family space, a home office, or recreation area-subject to buyer due diligence and applicable requirements.Important recent updates include a new furnace, air conditioning, modern light fixtures, fresh paint, and upgraded basement finishes.This home backs directly onto Britannia Public School, providing unmatched convenience for families. You're also just minutes from Heartland Town Centre, major retailers, restaurants, public transit, parks, and key highways including the 401.A fantastic opportunity to own a detached home in one of Mississauga's most convenient and family-friendly neighbourhoods-complete with valuable upgrades and excellent future potential. Don't miss this one.
Price history
- Listed$999,900
Location
1125 Ivandale Drive, Mississauga
Schools & transit
School locations and boards shown from open data. We do not publish rankings; any future scores will be sourced, dated and shown factually.
Nearby schools
- Britannia Public SchoolPeel DSB · Elementary · 110 m in a straight lineBoundary data unavailable for this board — we don't guess catchment lines.
- St Gregory SchoolDufferin-Peel CDSB · Elementary · 397 m in a straight lineBoundary data unavailable for this board — we don't guess catchment lines.
- Whitehorn Public SchoolPeel DSB · Elementary · 1.1 km in a straight lineBoundary data unavailable for this board — we don't guess catchment lines.
Nearby transit
Lines nearby: 39, 43, 68, 314
- Ivandale/DouguyMiWay · 203 m in a straight line · about 3 min walk (estimate)
- Britannia Rd At Douguy BlvdMiWay · 276 m in a straight line · about 3 min walk (estimate) · 39, 43, 68, 314
- Britannia Rd At Brookhaven WayMiWay · 338 m in a straight line · about 4 min walk (estimate) · 39, 43, 314
Estimated commute
- Downtown Mississauga (Square One)~27 minestimate
- Downtown Toronto (Union Station)~102 minestimate
- Toronto Pearson Airport~44 minestimate
How is the commute estimated?
Estimate only. A coarse model from straight-line distance and an average transit speed — not a live routed trip. Actual times vary with schedules, transfers and traffic.
Sources
- Contains information licensed under the Open Government Licence – Ontario. Source: Ontario Ministry of Education.
- Contains data made available by the City of Mississauga under its open data Terms of Use.
MLS® #W14157416
Last updated Nov 6, 2026
MLS®, Multiple Listing Service®, and the associated logos are owned by The Canadian Real Estate Association (CREA)/the applicable board and identify the quality of services provided by real estate professionals who are members.
Listing data is provided under licence by the Toronto Regional Real Estate Board and is deemed reliable but not guaranteed accurate.