800 Lawrence Avenue 1013
Yorkdale-Glen Park · Toronto, ON M6A 1C3
Listing brokerage: FOREST HILL REAL ESTATE INC.
Asking price
$480,000
Key facts
- Condo THProperty type
- 1Bedrooms
- 1Bathrooms
- 1 spaceParking
- 550 sq ftLiving space
- Nov 6, 2026Listed
- 3 daysOn market
- W14156686MLS® number
About this home
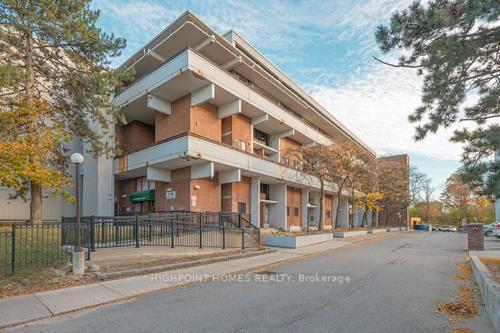
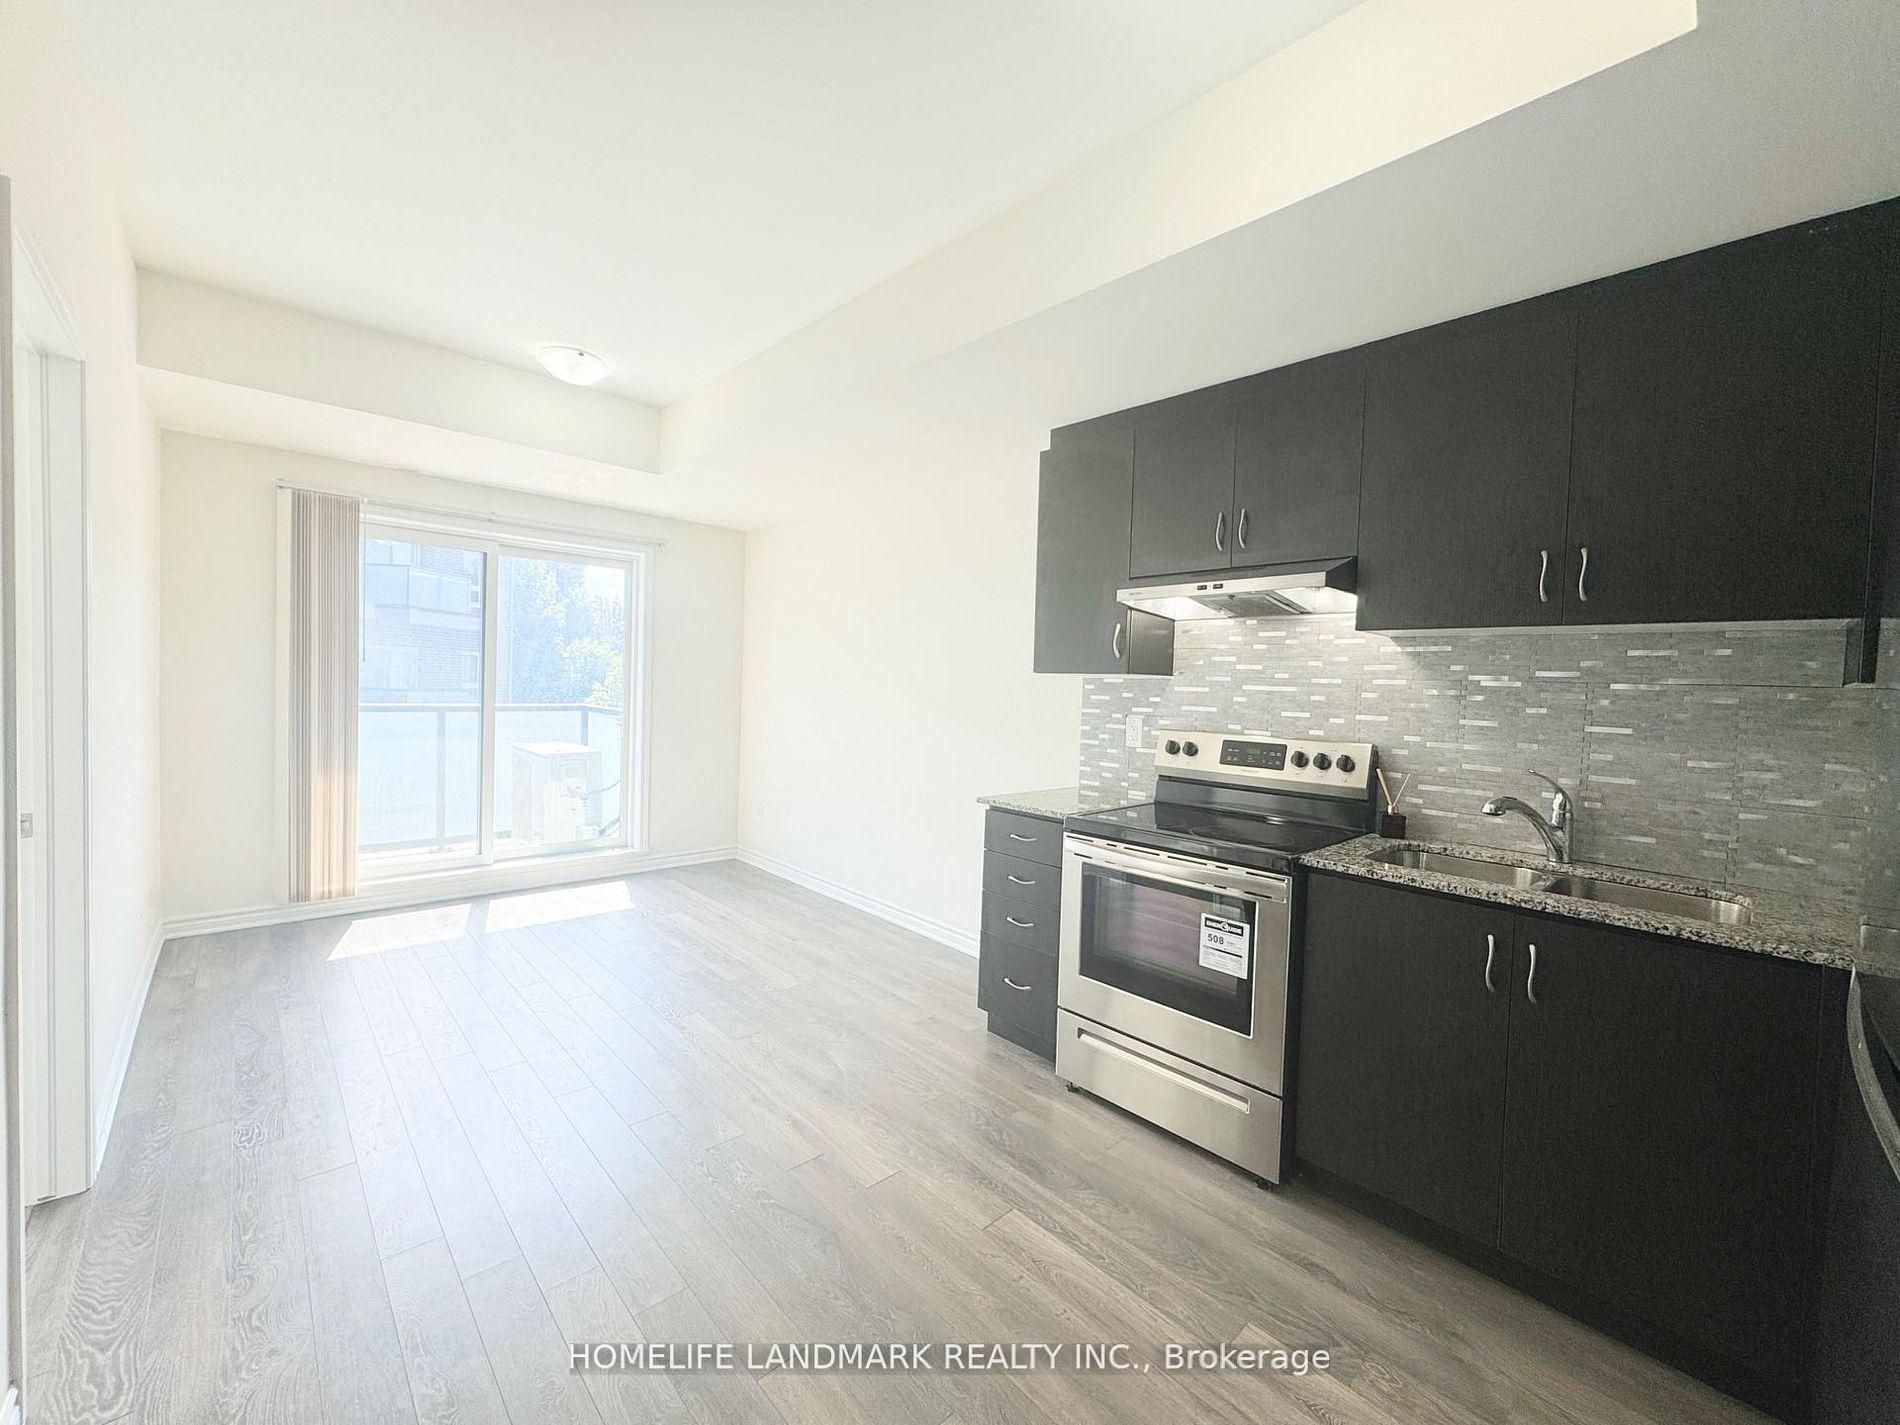
Welcome to suite 1013 of 800 Lawrence Avenue! Discover the convenience of a condo living in a well-connected North York location that's minutes from a bus line, subway, 401, Yorkdale mall, parks or everyday essentials. This one-bedroom, one-bathroom suite features a stylish brick accent wall, an island counter, custom premium fixtures, fresh paint, and high-quality premium vinyl flooring that adds warmth and character to the space. Enjoy breathtaking views of the Toronto skyline featuring the CN tower, complemented by stunning seasonal foliage. Enjoy the added convenience of an owned parking space and locker. Whether you're looking for your first home, a place to call your own, or an investment opportunity, this suite is worth a look!
Price history
- Listed$480,000
Location
800 Lawrence Avenue 1013, Toronto
Schools & transit
School locations and boards shown from open data. We do not publish rankings; any future scores will be sourced, dated and shown factually.
Nearby schools
- St Bonaventure Catholic SchoolToronto CDSB · Elementary · 231 m in a straight lineBoundary data unavailable for this board — we don't guess catchment lines.
- Norman Ingram Public SchoolToronto DSB · Elementary · 730 m in a straight lineBoundary data unavailable for this board — we don't guess catchment lines.
- Seneca Hill Private SchoolPrivate · Elementary · 736 m in a straight lineBoundary data unavailable for this board — we don't guess catchment lines.
Nearby transit
Lines nearby: 51, 162
- Leslie St at Lawrence Ave East North SideTTC · 20 m in a straight line · about 1 min walk (estimate) · 51, 162
- Lawrence Ave East at Tremont Cres (West)TTC · 159 m in a straight line · about 2 min walk (estimate) · 51, 162
- Lawrence Ave East at Blaine Dr East SideTTC · 268 m in a straight line · about 3 min walk (estimate) · 162
Estimated commute
- Downtown Mississauga (Square One)~107 minestimate
- Downtown Toronto (Union Station)~44 minestimate
- Toronto Pearson Airport~88 minestimate
How is the commute estimated?
Estimate only. A coarse model from straight-line distance and an average transit speed — not a live routed trip. Actual times vary with schedules, transfers and traffic.
Sources
- Contains information licensed under the Open Government Licence – Ontario. Source: Ontario Ministry of Education.
- Contains information licensed under the Open Government Licence – Toronto.
MLS® #W14156686
Last updated Nov 6, 2026
MLS®, Multiple Listing Service®, and the associated logos are owned by The Canadian Real Estate Association (CREA)/the applicable board and identify the quality of services provided by real estate professionals who are members.
Listing data is provided under licence by the Toronto Regional Real Estate Board and is deemed reliable but not guaranteed accurate.