63 Tradewind Drive
BR Bronte · Oakville, ON L6L 6K8
Listing brokerage: RE/MAX ABOUTOWNE REALTY CORP.
Asking price
$2,150,000
Key facts
- TownhouseProperty type
- 4Bedrooms
- 3Bathrooms
- 3 spacesParking
- 2,750 sq ftLiving space
- 18.11 ftLot frontage
- Nov 6, 2026Listed
- 3 daysOn market
- W14156614MLS® number
About this home
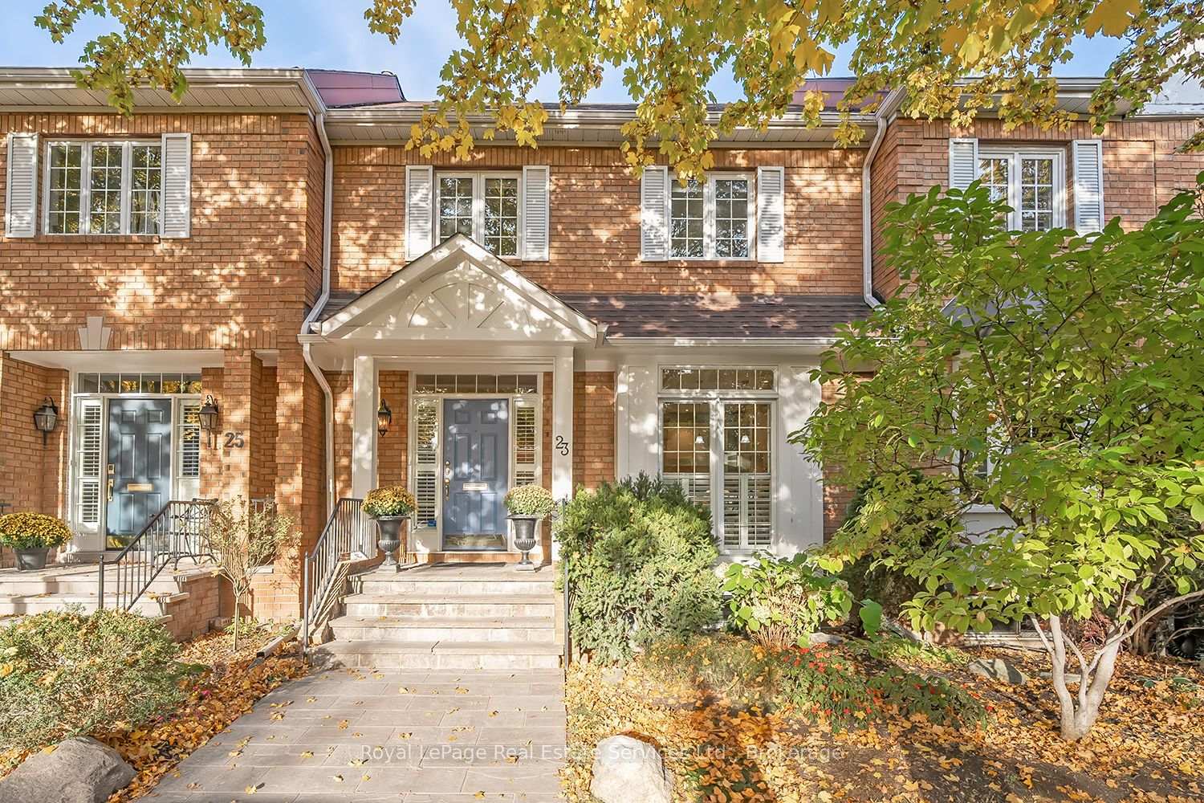
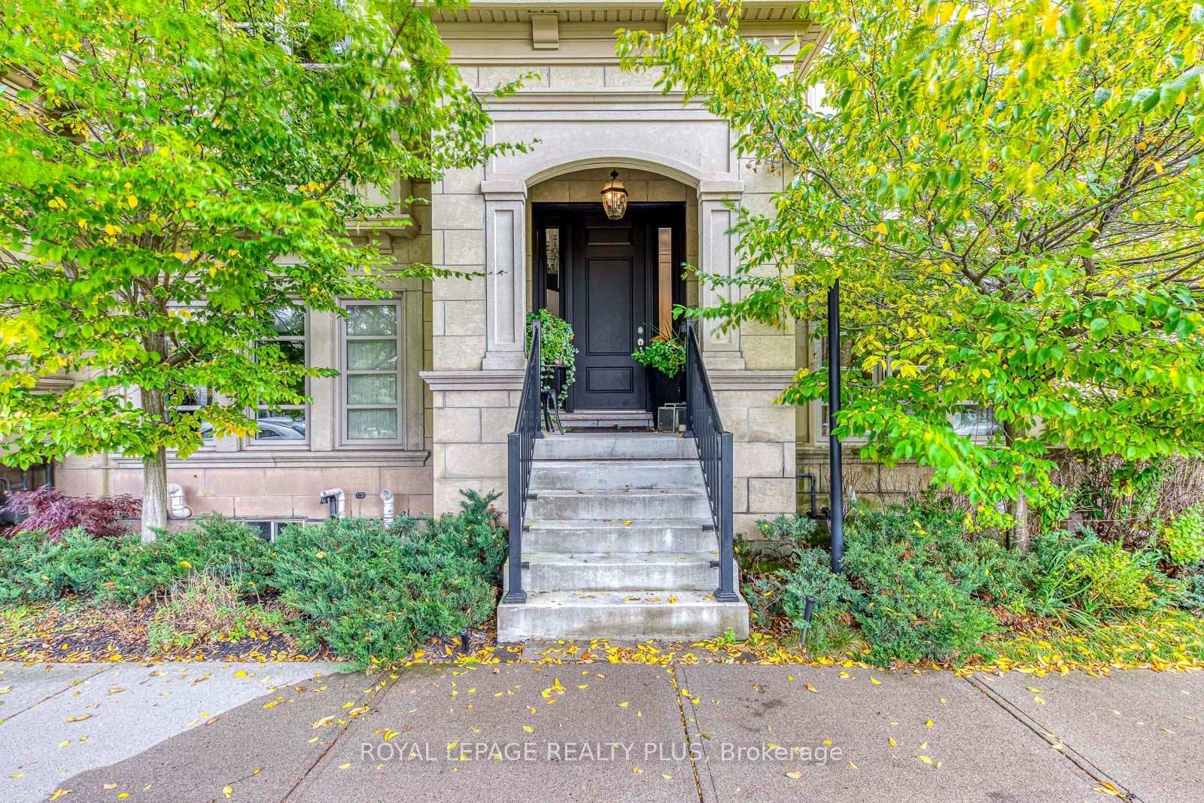
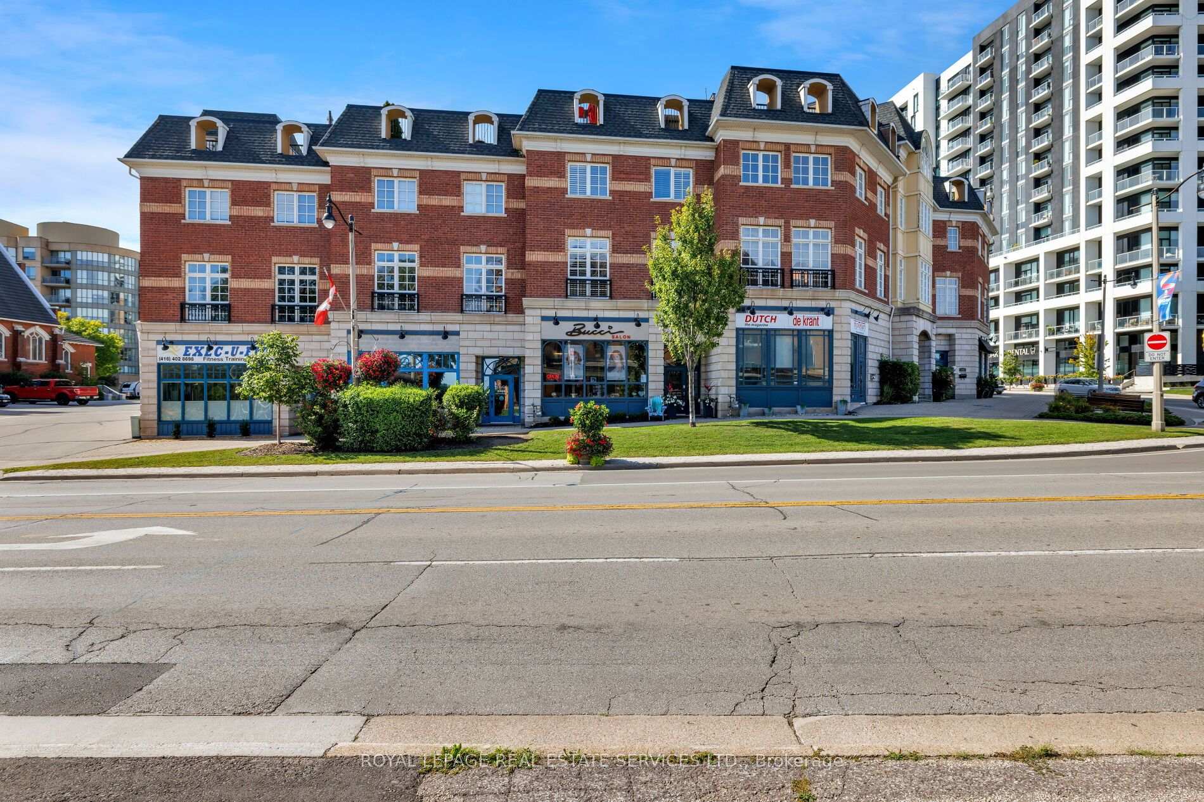
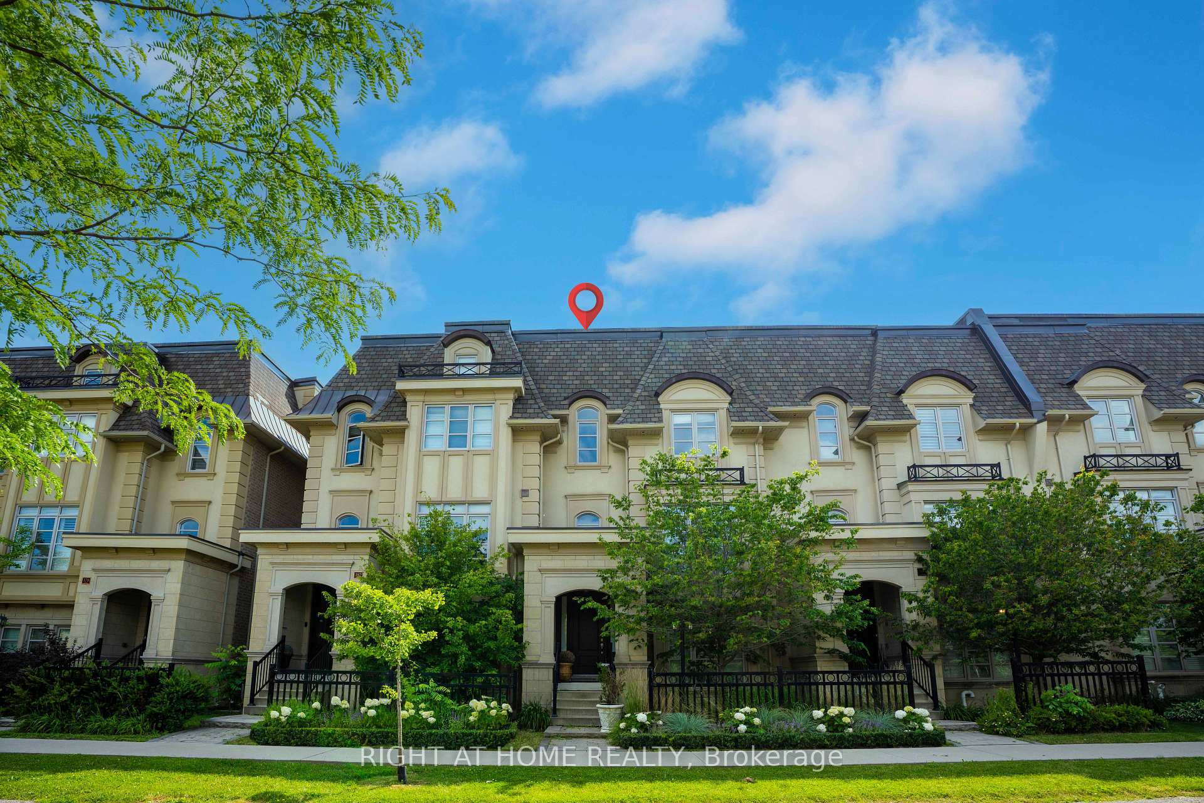
Luxury lakeside living in Bronte's coveted Schooner's Reach. Completely reimagined, this freehold townhome offers beautifully renovated, low-maintenance living just steps to the lake, marina and vibrant shops and restaurants of Bronte Village. When your home feels larger than you need and upkeep begins to take more than it gives back, the idea of change becomes compelling. Here, you have the space you want with none of the demands you don't. The main level features wide-plank flooring, expansive sightlines and a refined redesign throughout. The kitchen includes custom cabinetry, quartz surfaces, integrated wall ovens, gas cooktop and two-tone finishes. Additional windows enhance natural light in the family room, while patio doors lead to a large private terrace, ideal for outdoor dining or relaxed evenings under the stars. A rebuilt staircase across all three levels with hardwood treads and modern railings serves as a striking architectural feature. Pot lighting, contemporary fixtures and under-cabinet lighting add warmth and function. The second level offers three flexible rooms suited to bedrooms, office or living space. One larger room works well as a lounge or workspace, while still allowing for two additional bedrooms. A renovated full bath and laundry complete the level. The third floor is dedicated to a private primary retreat with a spacious bedroom, custom dressing area, three walk-in closets, a five-piece ensuite and its own balcony. A flexible lower level provides space for a home office, gym or media room, along with storage and interior access to the double garage. Membership in the Schooner's Reach Owners Association, currently $160 per month, includes lawn care, landscaping, spring and fall cleanups, snow removal and seasonal window cleaning, along with a private tennis court and shared greenspace. A lock-and-go lifestyle in a friendly, freehold lakeside community.
Price history
- Listed$2,150,000
Location
63 Tradewind Drive, Oakville
Schools & transit
School locations and boards shown from open data. We do not publish rankings; any future scores will be sourced, dated and shown factually.
Nearby schools
- Oakville Christian SchoolPrivate · Elementary · 522 m in a straight lineBoundary data unavailable for this board — we don't guess catchment lines.
- Eastview Public SchoolHalton DSB · Elementary · 652 m in a straight lineBoundary data unavailable for this board — we don't guess catchment lines.
- St. Dominic Catholic Elementary SchoolHalton CDSB · Elementary · 1.3 km in a straight lineBoundary data unavailable for this board — we don't guess catchment lines.
Nearby transit
Lines nearby: GO Lakeshore West, 18, 22, 56
- Bronte GOGO Transit · 2.4 km in a straight line · about 30 min walk (estimate) · GO Lakeshore West, 18
- Appleby GOGO Transit · 5.3 km in a straight line · about 66 min walk (estimate) · GO Lakeshore West, 18
- Oakville GOGO Transit · 6.2 km in a straight line · about 78 min walk (estimate) · GO Lakeshore West, 18, 22, 56
Estimated commute
- Downtown Mississauga (Square One)~86 minestimate
- Toronto Pearson Airport~119 minestimate
How is the commute estimated?
Estimate only. A coarse model from straight-line distance and an average transit speed — not a live routed trip. Actual times vary with schedules, transfers and traffic.
Sources
- Contains information licensed under the Open Government Licence – Ontario. Source: Ontario Ministry of Education.
- Data used in this product or service is provided with the permission of Metrolinx. Metrolinx makes no representations or warranties of any kind, express or implied, with respect to the Data and assumes no responsibility for the accuracy or currency of the data used in this product or service.
MLS® #W14156614
Last updated Nov 6, 2026
MLS®, Multiple Listing Service®, and the associated logos are owned by The Canadian Real Estate Association (CREA)/the applicable board and identify the quality of services provided by real estate professionals who are members.
Listing data is provided under licence by the Toronto Regional Real Estate Board and is deemed reliable but not guaranteed accurate.