3562 Colonial Drive 3
Erin Mills · Mississauga, ON L5L 0C1
Listing brokerage: ROYAL LEPAGE CERTIFIED REALTY
Asking rent
$2,700 /mo
Key facts
- Condo THProperty type
- 2Bedrooms
- 3Bathrooms
- 1 spaceParking
- 950 sq ftLiving space
- Nov 5, 2026Listed
- 4 daysOn market
- W14154620MLS® number
About this home
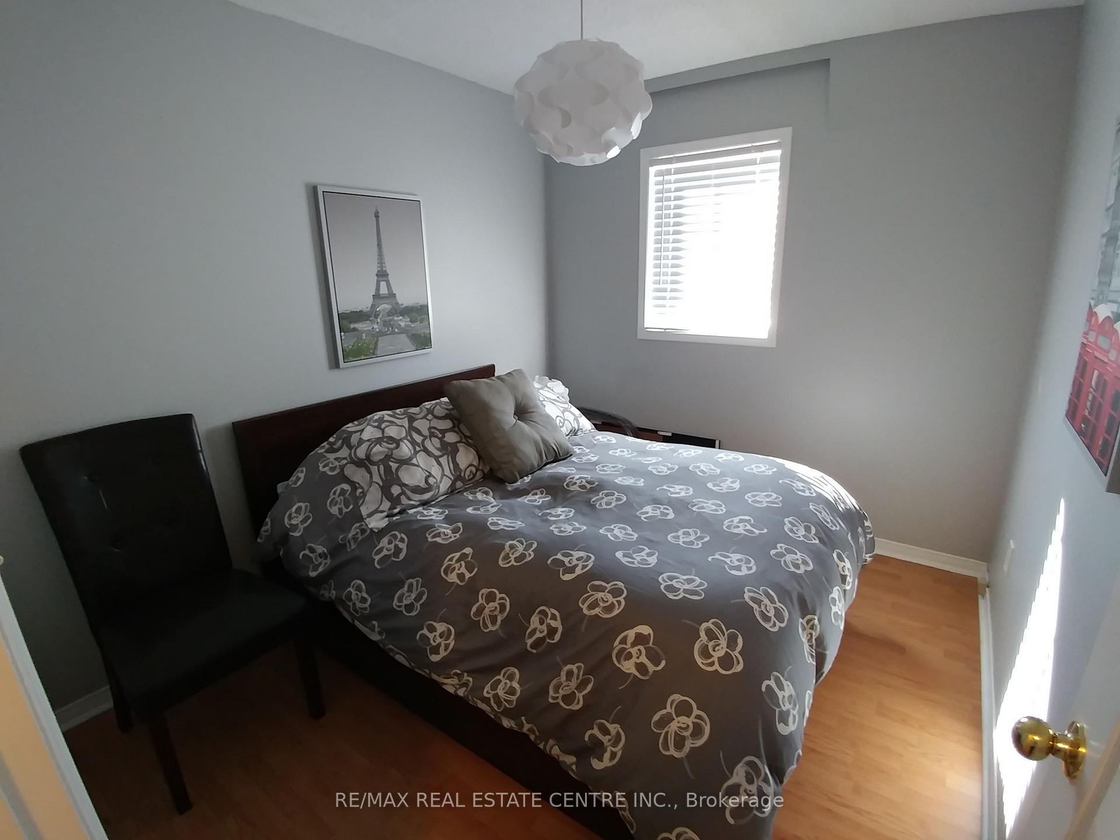
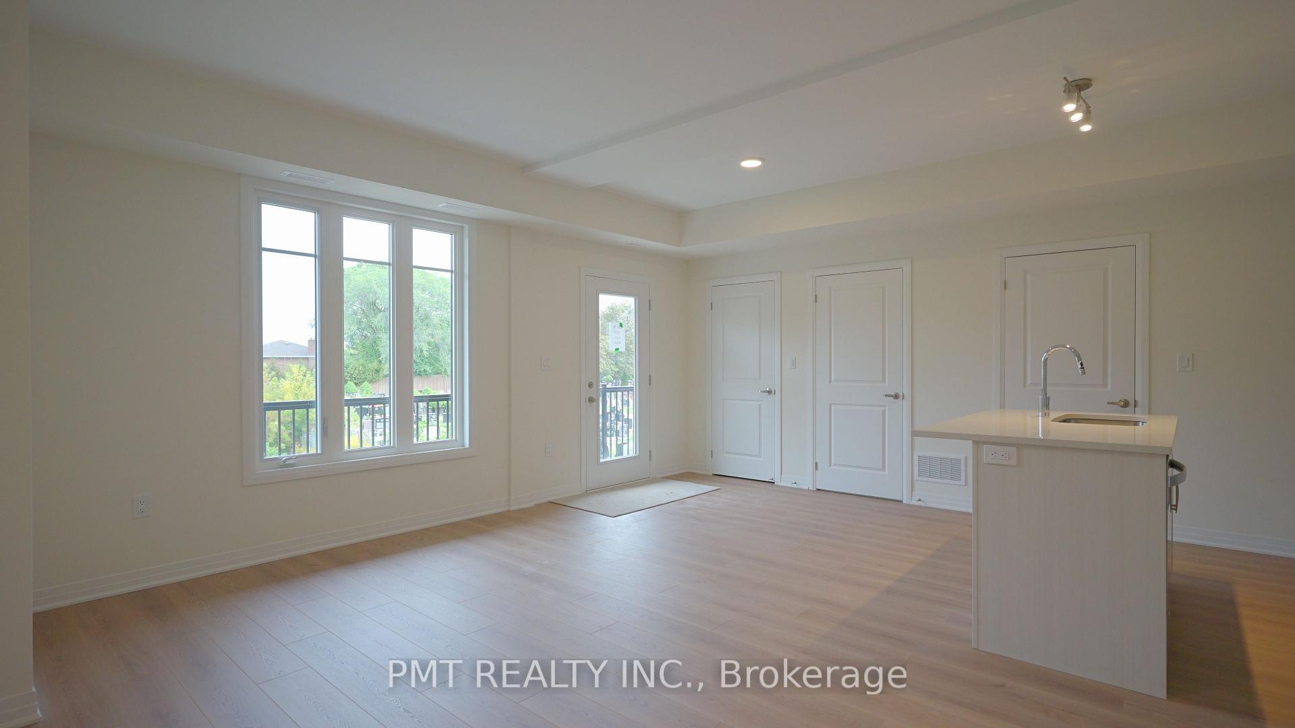
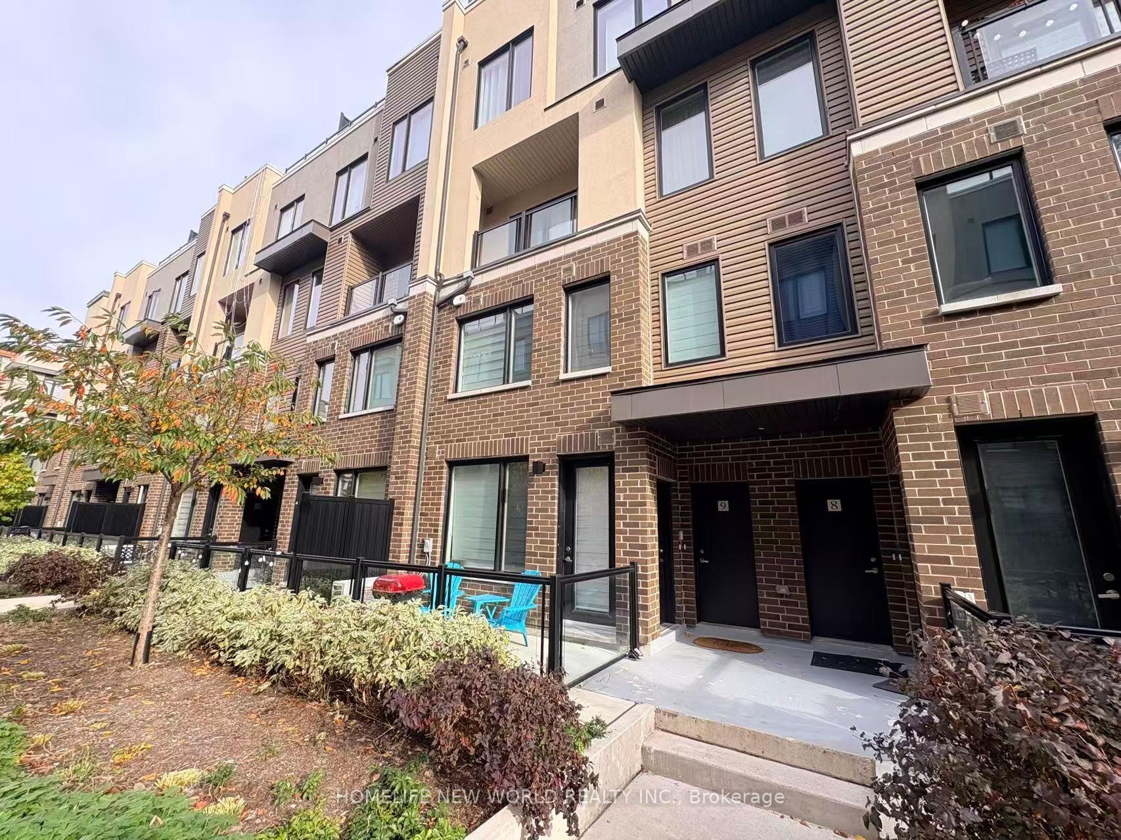
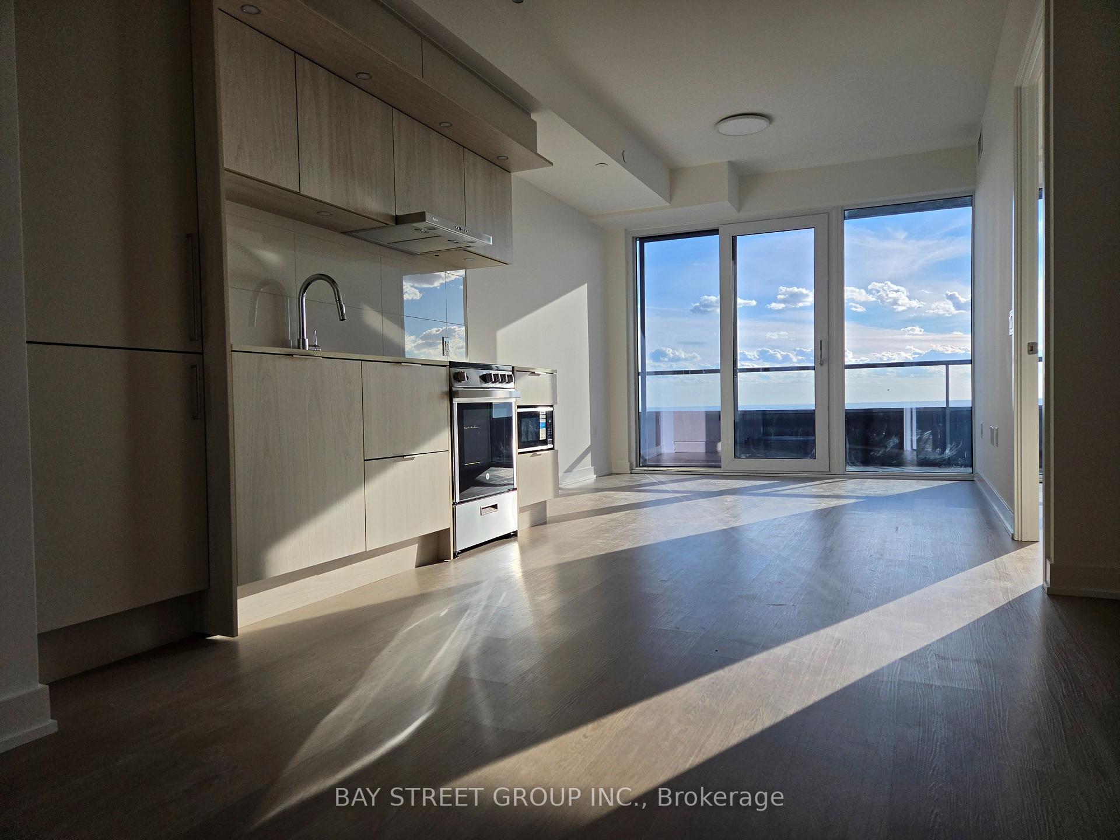
Beautiful & Spacious 2-Bedroom, 2.5-Bath Luxury Condo Townhouse in Erin Mills. Approx 999 Sq Ft. Thoughtfully Designed Open Concept Layout with Additional Basement Storage (Crawl space). Generously Sized Bedrooms, Primary Featuring a 4-Piece Ensuite and Closet. Modern Open Kitchen with Stainless Steel Appliances, Pantry, and Central Island. Convenient 2nd Level Laundry. Mins to Amenities, Including Ridgeway Plaza, Walmart, Costco, Major Retailers, Parks, and Community Centre.
Price history
- Listed$2,700
Location
3562 Colonial Drive 3, Mississauga
Schools & transit
School locations and boards shown from open data. We do not publish rankings; any future scores will be sourced, dated and shown factually.
Nearby schools
- Loyola Catholic Secondary SchoolDufferin-Peel CDSB · Secondary · 696 m in a straight lineBoundary data unavailable for this board — we don't guess catchment lines.
- Christ The King Catholic SchoolDufferin-Peel CDSB · Elementary · 744 m in a straight lineBoundary data unavailable for this board — we don't guess catchment lines.
- All Saints Catholic SchoolDufferin-Peel CDSB · Elementary · 887 m in a straight lineBoundary data unavailable for this board — we don't guess catchment lines.
Nearby transit
Lines nearby: 36
- Colonial Dr South Of Huxley DrMiWay · 89 m in a straight line · about 1 min walk (estimate) · 36
- Colonial Dr North Of The CollegewayMiWay · 95 m in a straight line · about 1 min walk (estimate) · 36
- The Collegeway At Ridgeway DrMiWay · 142 m in a straight line · about 2 min walk (estimate) · 36
Estimated commute
- Downtown Mississauga (Square One)~40 minestimate
- Downtown Toronto (Union Station)~112 minestimate
- Toronto Pearson Airport~72 minestimate
How is the commute estimated?
Estimate only. A coarse model from straight-line distance and an average transit speed — not a live routed trip. Actual times vary with schedules, transfers and traffic.
Sources
- Contains information licensed under the Open Government Licence – Ontario. Source: Ontario Ministry of Education.
- Contains data made available by the City of Mississauga under its open data Terms of Use.
MLS® #W14154620
Last updated Nov 5, 2026
MLS®, Multiple Listing Service®, and the associated logos are owned by The Canadian Real Estate Association (CREA)/the applicable board and identify the quality of services provided by real estate professionals who are members.
Listing data is provided under licence by the Toronto Regional Real Estate Board and is deemed reliable but not guaranteed accurate.