5940 Glen Erin Drive 9A
Central Erin Mills · Mississauga, ON L5M 5W9
Listing brokerage: ROYAL LEPAGE REAL ESTATE ASSOCIATES
Asking price
$649,900
Key facts
- Condo THProperty type
- 3Bedrooms
- 2Bathrooms
- 2 spacesParking
- 1,300 sq ftLiving space
- Nov 5, 2026Listed
- 4 daysOn market
- W14154488MLS® number
About this home
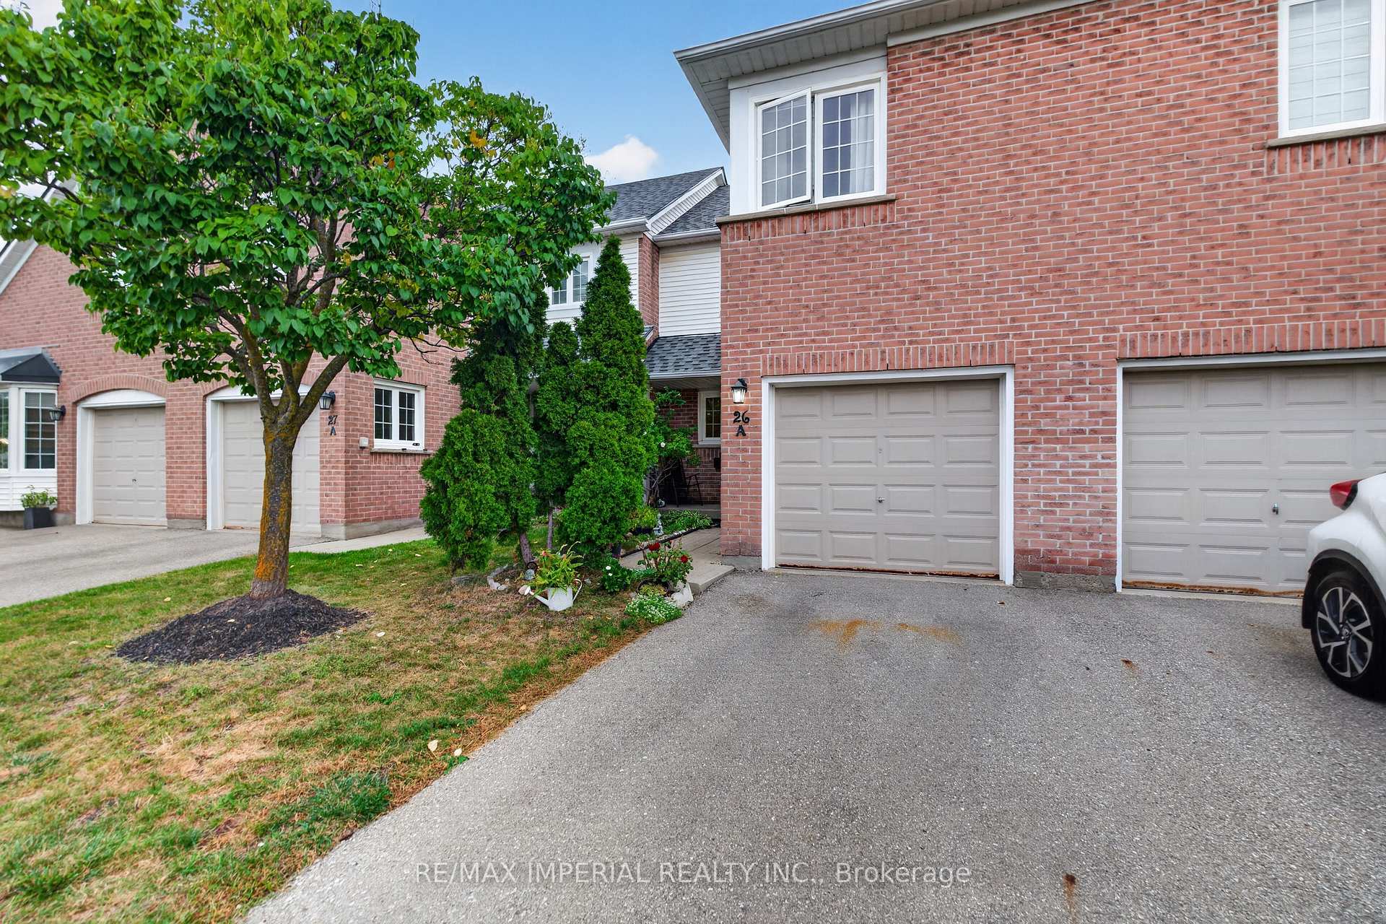
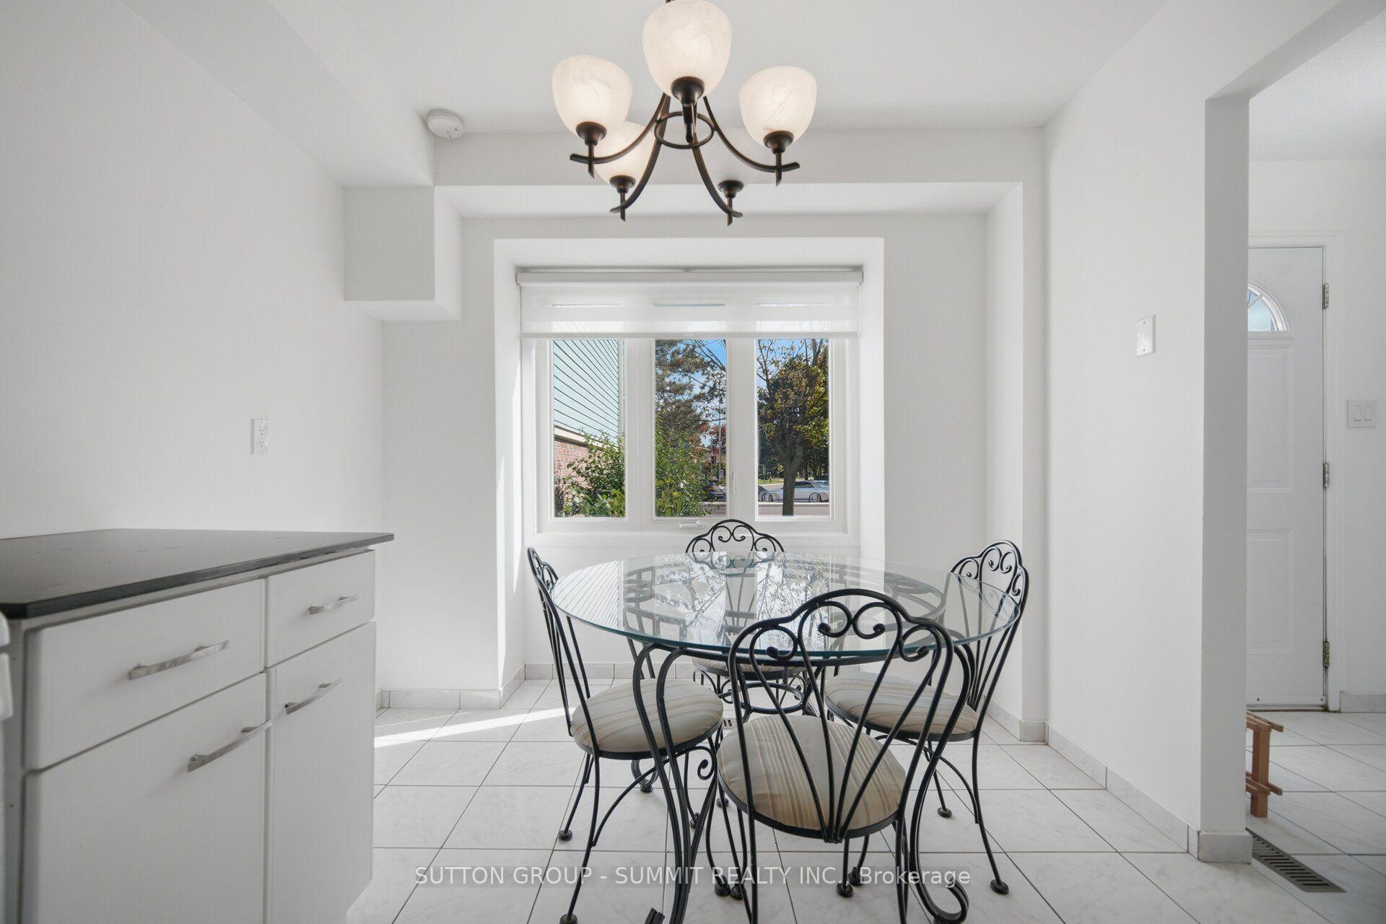
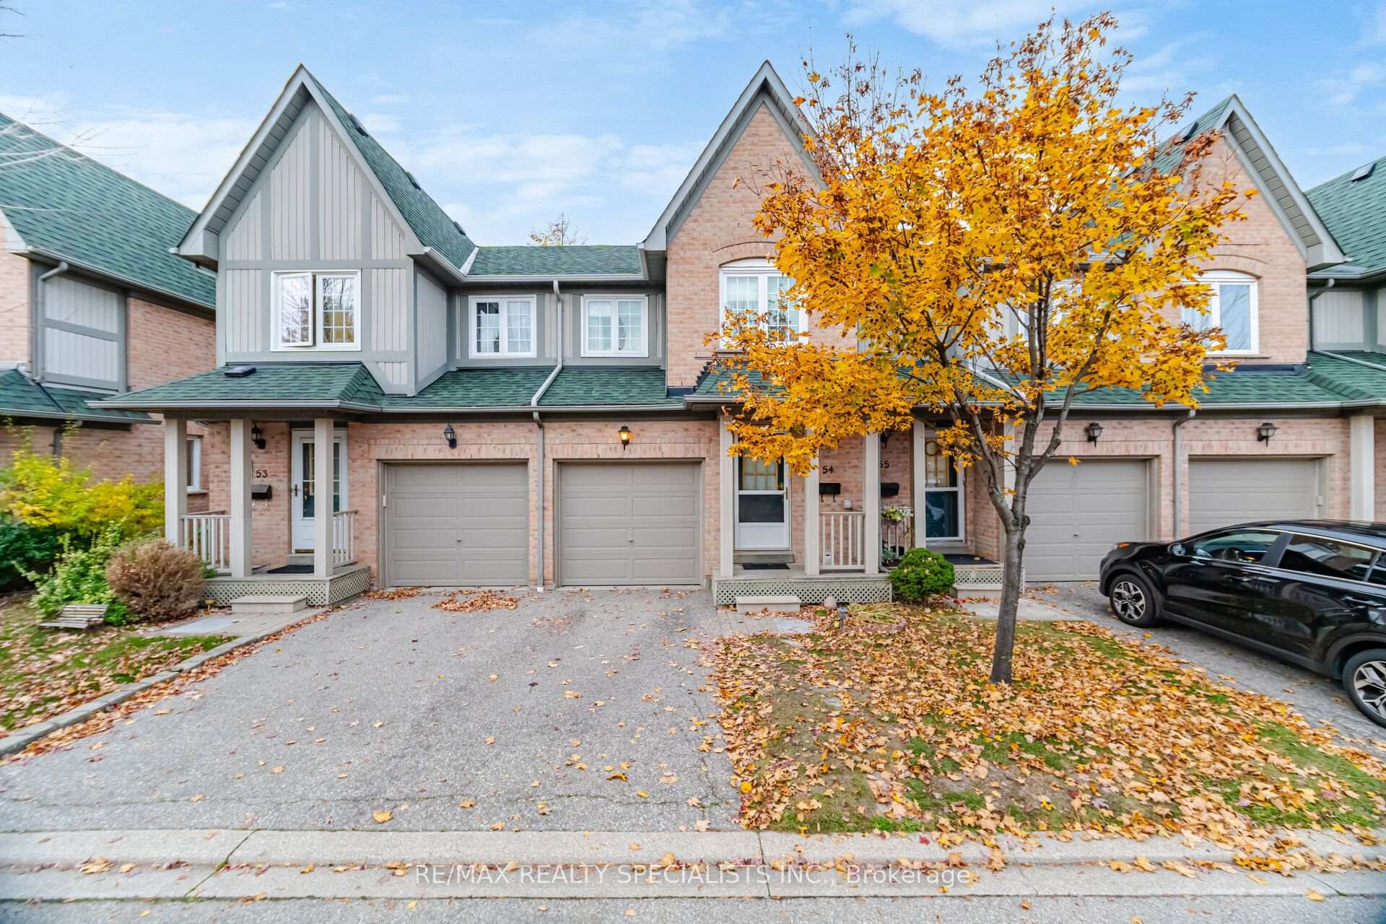
Lovely Townhome in the Heart of Central Erin Mills! Perfect for first-time buyers, growing families, or downsizers, this 3-bedroom, 2-bathroom townhome offers comfort, convenience, and exceptional value. This bright and inviting home is move-in ready and features hardwood flooring on the main level, brand-new neutral carpeting on the stairs and second level, freshly painted kitchen cabinets, decorative white wall panelling and crown moldings in some of the main level and updated main bathroom. Basement is finished and offers a large open space, perfect for a play room, home office or recreation room space and has a rough-in and a dedicated space for a bathroom. The backyard overlooks a green space in the complex with a patio and a gas line for a bbq. Enjoy some of the lowest maintenance fees in the area, which include exterior maintenance, windows, roofs, and driveways-making homeownership that much easier! Ideally situated in the highly sought-after John Fraser and Gonzaga school districts, this home is just minutes from major highways, shopping, Credit Valley Hospital, and everyday amenities.Whether you're taking your first step into homeownership, making room for a growing family, or simplifying your lifestyle, this is an opportunity you won't want to miss. Early and flexible possession available!
Price history
- Listed$649,900
Location
5940 Glen Erin Drive 9A, Mississauga
Schools & transit
School locations and boards shown from open data. We do not publish rankings; any future scores will be sourced, dated and shown factually.
Nearby schools
- Our Lady of Mercy Elementary SchoolDufferin-Peel CDSB · Elementary · 420 m in a straight lineBoundary data unavailable for this board — we don't guess catchment lines.
- Castlebridge Public SchoolPeel DSB · Elementary · 587 m in a straight lineBoundary data unavailable for this board — we don't guess catchment lines.
- St Elizabeth Seton SchoolDufferin-Peel CDSB · Elementary · 708 m in a straight lineBoundary data unavailable for this board — we don't guess catchment lines.
Nearby transit
Lines nearby: 13, 39
- Glen Erin Dr At Peacock DrMiWay · 66 m in a straight line · about 1 min walk (estimate) · 13
- Glen Erin Dr At Bell Harbour DrMiWay · 86 m in a straight line · about 1 min walk (estimate) · 13
- Britannia Rd At Glen Erin DrMiWay · 213 m in a straight line · about 3 min walk (estimate) · 13, 39
Estimated commute
- Downtown Mississauga (Square One)~36 minestimate
- Downtown Toronto (Union Station)~114 minestimate
- Toronto Pearson Airport~60 minestimate
How is the commute estimated?
Estimate only. A coarse model from straight-line distance and an average transit speed — not a live routed trip. Actual times vary with schedules, transfers and traffic.
Sources
- Contains information licensed under the Open Government Licence – Ontario. Source: Ontario Ministry of Education.
- Contains data made available by the City of Mississauga under its open data Terms of Use.
MLS® #W14154488
Last updated Nov 7, 2026
MLS®, Multiple Listing Service®, and the associated logos are owned by The Canadian Real Estate Association (CREA)/the applicable board and identify the quality of services provided by real estate professionals who are members.
Listing data is provided under licence by the Toronto Regional Real Estate Board and is deemed reliable but not guaranteed accurate.