2490 Yarmouth Crescent
WO West · Oakville, ON L6L 2M8
Listing brokerage: RE/MAX ESCARPMENT REALTY INC.
Asking price
$945,000
Key facts
- DetachedProperty type
- 4Bedrooms
- 2Bathrooms
- 6 spacesParking
- 1,300 sq ftLiving space
- 60 ftLot frontage
- Nov 5, 2026Listed
- 4 daysOn market
- W14154474MLS® number
About this home
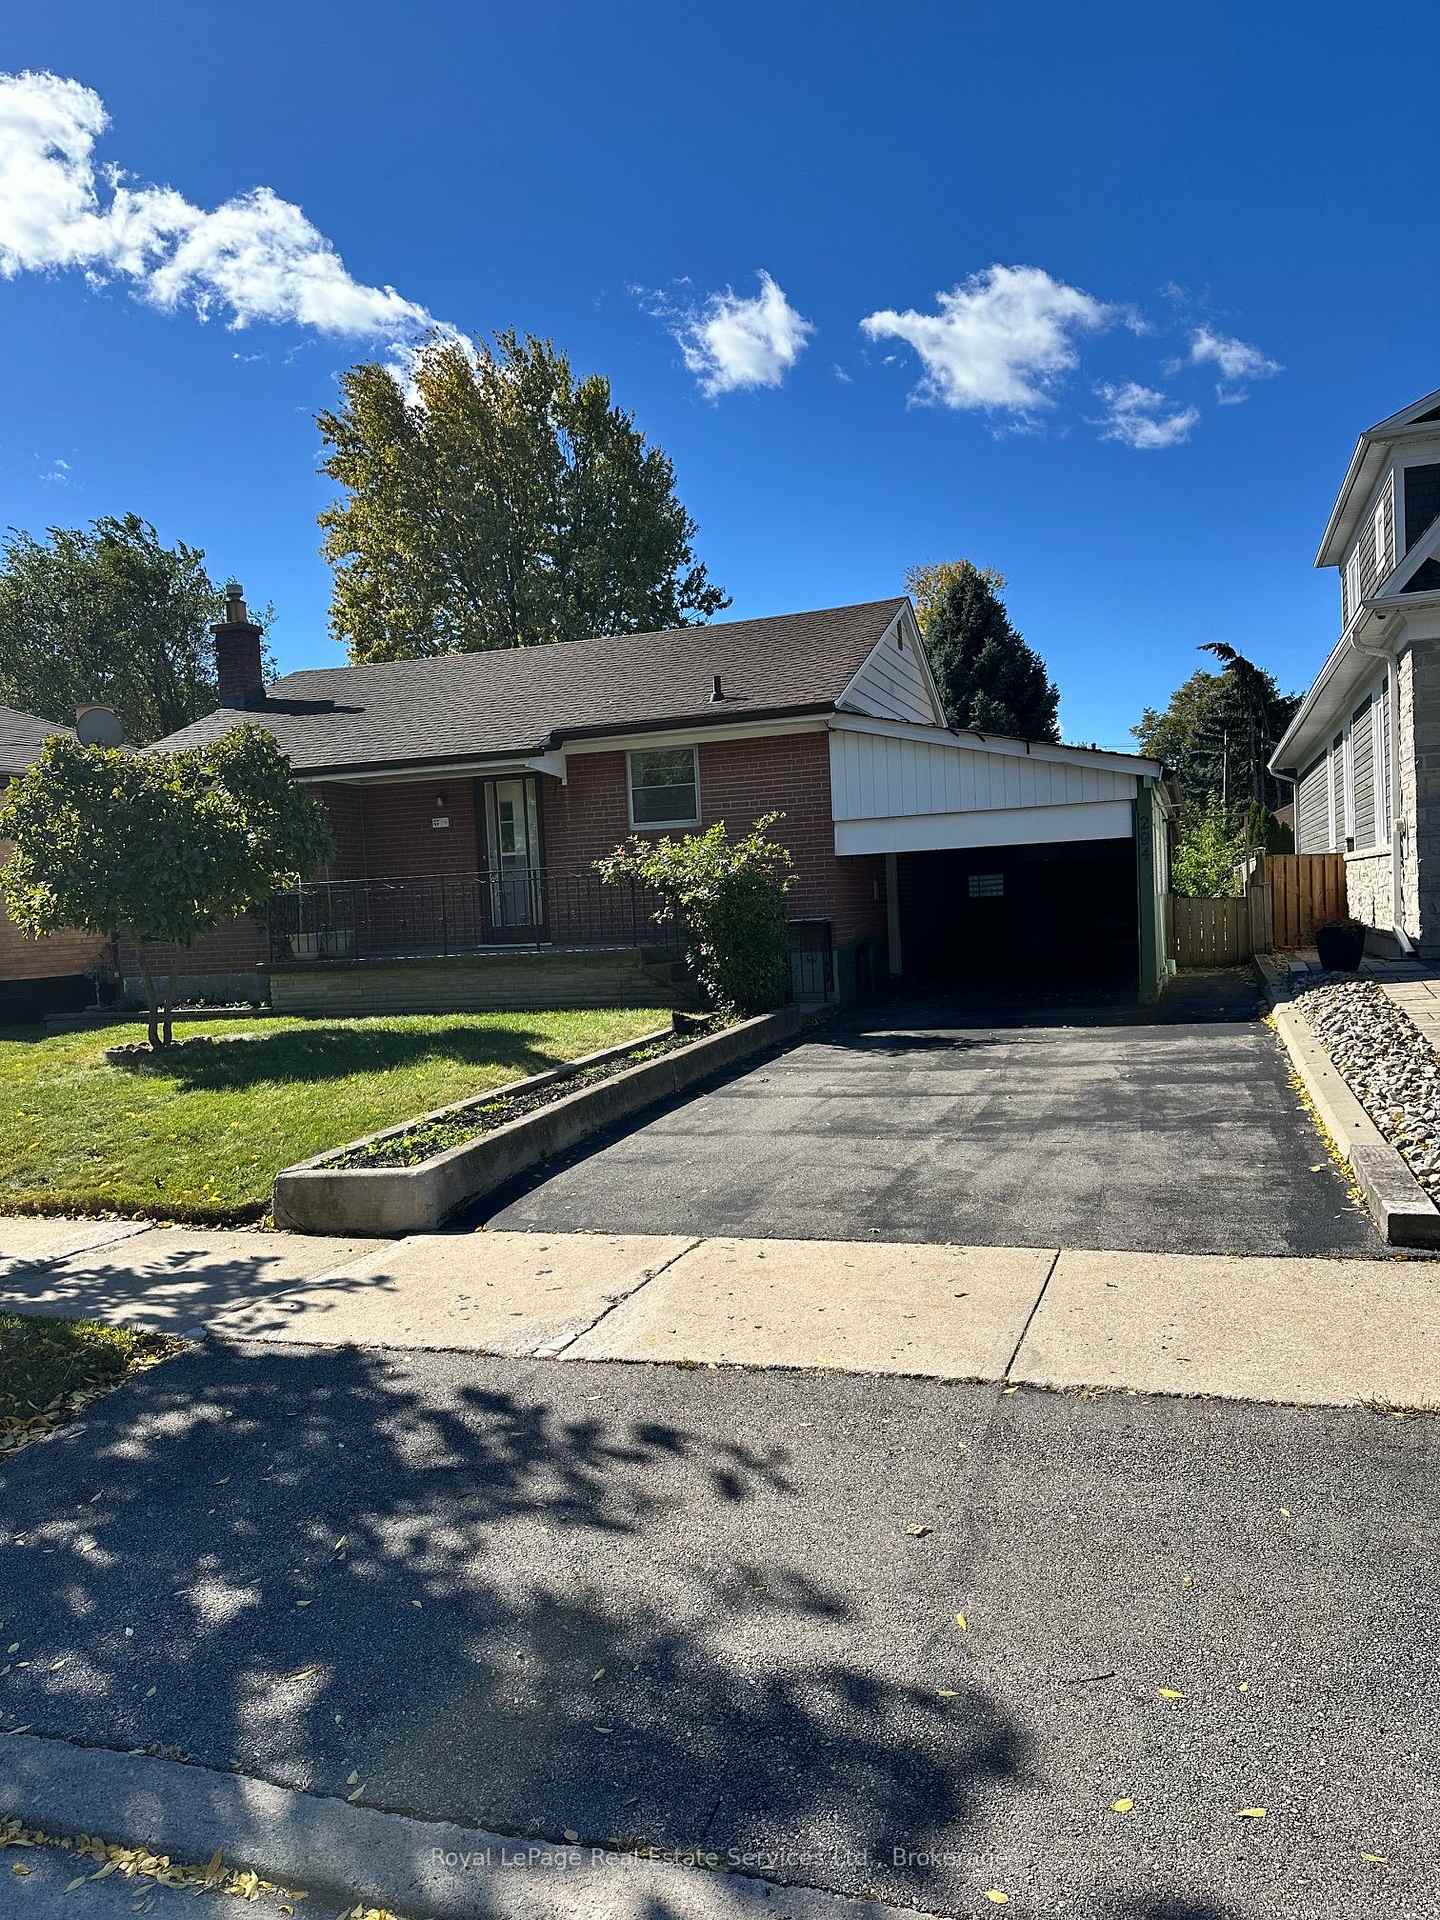
AN EXCITING OPPORTUNITY IN WEST OAKVILLE! Discover the incredible potential of this solid brick bungalow, situated on a generous 60' x 100'+ lot in one of Oakville's established neighbourhoods. Perfect for first-time buyers, renovators, investors, or those looking to create their dream home, this property offers an excellent opportunity to transform, personalize, and add value. Offering approximately 1,312 sq. ft. above grade plus a finished lower level, this 3+1 bedroom, 2-bathroom home features a functional layout with plenty of possibilities. The separate basement walk-up provides added flexibility for extended family, guests, or future living arrangements. An attached double garage and driveway offer parking for up to six vehicles, while the spacious lot provides excellent potential for outdoor living, landscaping, or future improvements. Important updates have already been completed, including a new roof (2025), furnace (2018), and central air conditioning (2018), providing a solid starting point for your renovation plans. The interior is ready for a refresh, offering a blank canvas to bring your vision to life and create a home that truly reflects your style. LOCATION, LOCATION, LOCATION! Nestled in desirable West Oakville, this property is conveniently located near Gladys Speers Public School, St. Dominic Catholic Elementary School, T.A. Blakelock High School, parks, trails, and the Queen Elizabeth Park Community & Cultural Centre. Just minutes from Lake Ontario, Bronte Village, and Bronte Harbour, enjoy waterfront trails, charming cafés, restaurants, boutique shopping, and marina views. Commuters will appreciate easy access to Bronte GO, the QEW, and major routes throughout the GTA. With a generous lot, double garage, separate walk-up, and outstanding renovation potential, this is your chance to unlock the possibilities of West Oakville living. Bring your vision and make it your own! Offers welcome anytime!
Price history
- Listed$945,000
Location
2490 Yarmouth Crescent, Oakville
Schools & transit
School locations and boards shown from open data. We do not publish rankings; any future scores will be sourced, dated and shown factually.
Nearby schools
- St. Dominic Catholic Elementary SchoolHalton CDSB · Elementary · 517 m in a straight lineBoundary data unavailable for this board — we don't guess catchment lines.
- Eastview Public SchoolHalton DSB · Elementary · 1.2 km in a straight lineBoundary data unavailable for this board — we don't guess catchment lines.
- Gladys Speers Public SchoolHalton DSB · Elementary · 1.3 km in a straight lineBoundary data unavailable for this board — we don't guess catchment lines.
Nearby transit
Lines nearby: GO Lakeshore West, 18, 22, 56
- Bronte GOGO Transit · 1.8 km in a straight line · about 22 min walk (estimate) · GO Lakeshore West, 18
- Appleby GOGO Transit · 3.7 km in a straight line · about 47 min walk (estimate) · GO Lakeshore West, 18
- Oakville GOGO Transit · 7.0 km in a straight line · about 88 min walk (estimate) · GO Lakeshore West, 18, 22, 56
Estimated commute
- Downtown Mississauga (Square One)~88 minestimate
How is the commute estimated?
Estimate only. A coarse model from straight-line distance and an average transit speed — not a live routed trip. Actual times vary with schedules, transfers and traffic.
Sources
- Contains information licensed under the Open Government Licence – Ontario. Source: Ontario Ministry of Education.
- Data used in this product or service is provided with the permission of Metrolinx. Metrolinx makes no representations or warranties of any kind, express or implied, with respect to the Data and assumes no responsibility for the accuracy or currency of the data used in this product or service.
MLS® #W14154474
Last updated Nov 5, 2026
MLS®, Multiple Listing Service®, and the associated logos are owned by The Canadian Real Estate Association (CREA)/the applicable board and identify the quality of services provided by real estate professionals who are members.
Listing data is provided under licence by the Toronto Regional Real Estate Board and is deemed reliable but not guaranteed accurate.