437 Roncesvalles Avenue 410
Roncesvalles · Toronto, ON M6R 3B9
Listing brokerage: PLEX REALTY CORPORATION
Asking rent
$3,200 /mo
Key facts
- Condo aptProperty type
- 1Bedrooms
- 1Bathrooms
- 1 spaceParking
- 750 sq ftLiving space
- Nov 5, 2026Listed
- 4 daysOn market
- W14154216MLS® number
About this home
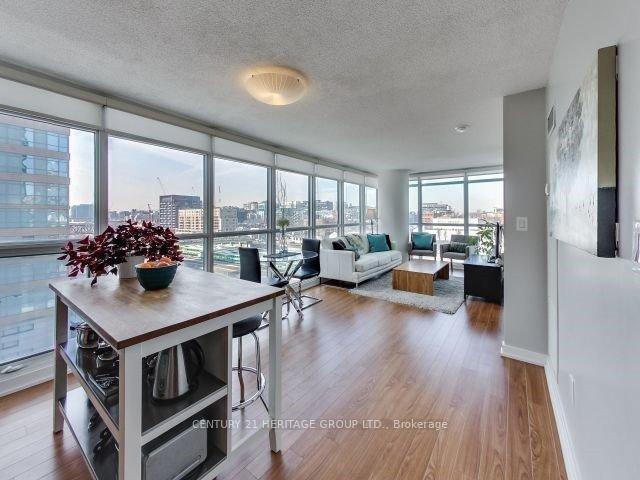
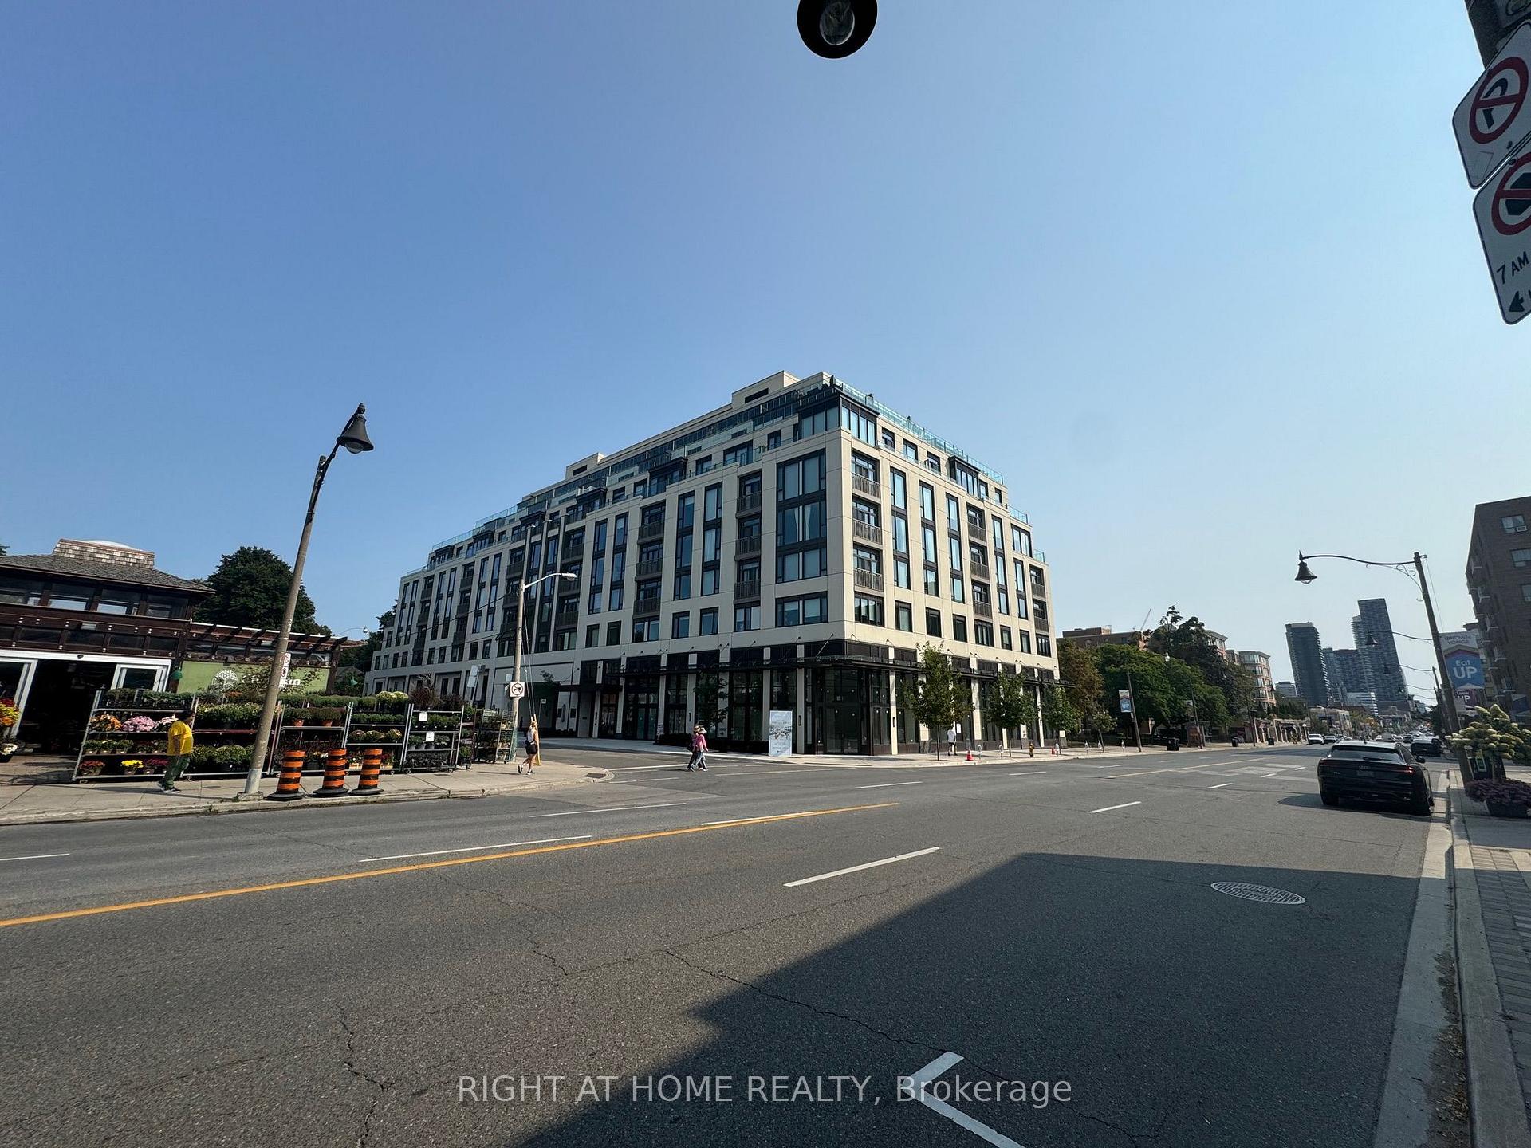
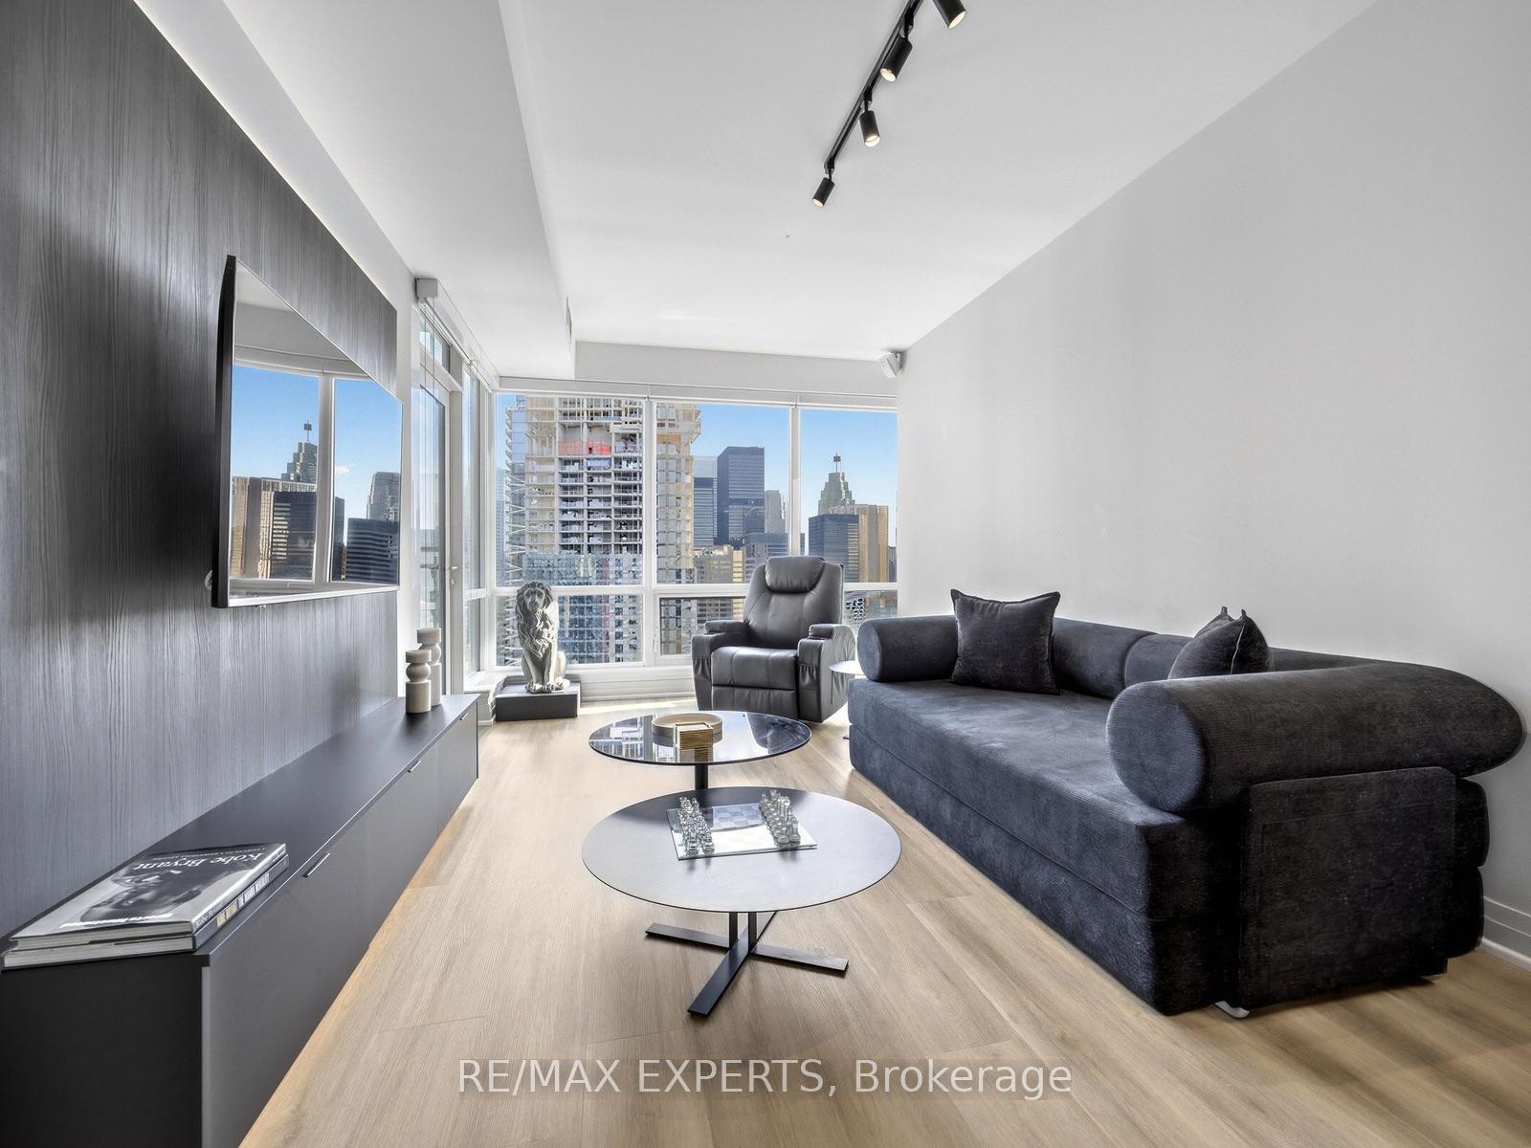
Welcome to one of Roncesvalles' most unique residences, now available for lease, where European-inspired architecture and a serene indoor atrium create a living experience unlike the typical Toronto condo. Step inside to a spectacular glass-covered courtyard filled with lush greenery, quiet reading areas and peaceful spaces to sit, read and unwind. Unit 410 overlooks this interior oasis, offering remarkable privacy and tranquility in the heart of the city. Enter the unit through an updated upper-level foyer with new flooring and lighting before descending the updated staircase into the impressive main living area. Tall, loft-like ceilings and a soaring wall of windows flood the open-concept space with natural light. The updated kitchen features stainless steel appliances and contemporary countertops, flowing seamlessly into the living and dining areas, ideal for entertaining. Down the hall, a 4-piece bathroom features integrated under-counter laundry, while the oversized primary bedroom offers plenty of room for a sitting area, reading nook or home office. One of the home's most distinctive features is the approx. 36 sq. ft. atrium-facing balcony, accessed directly from the bedroom and separate from the stated interior square footage. Tucked beneath the soaring glass atrium roof, it is protected from the elements while enjoying beautiful natural light, perfect as a reading retreat or peaceful spot for morning coffee overlooking the greenery below. Head upstairs to the rooftop terrace with BBQs and spectacular Toronto skyline views, an incredible place to entertain or enjoy a summer evening. Outside your door, enjoy everything that makes Roncesvalles so sought after: independent cafes, restaurants, bakeries, boutiques and local shops, plus nearby parks, High Park, the waterfront and convenient transit. Peaceful. Spacious. Full of natural light and character. Discover a unique place to call home in one of Toronto's most beloved neighbourhoods.
Price history
- Listed$3,200
Location
437 Roncesvalles Avenue 410, Toronto
Schools & transit
School locations and boards shown from open data. We do not publish rankings; any future scores will be sourced, dated and shown factually.
Nearby schools
- Westminster Classical Christian AcademyPrivate · Elementary · 63 m in a straight lineBoundary data unavailable for this board — we don't guess catchment lines.
- Howard Junior Public SchoolToronto DSB · Elementary · 252 m in a straight lineBoundary data unavailable for this board — we don't guess catchment lines.
- Bishop Marrocco/Thomas Merton Catholic Secondary SchoolToronto CDSB · Secondary · 370 m in a straight lineBoundary data unavailable for this board — we don't guess catchment lines.
Nearby transit
Lines nearby: GO Kitchener, UP Express, 304, 305, 402, 504, 505
- Roncesvalles Ave at Boustead Ave South SideTTC · 69 m in a straight line · about 1 min walk (estimate) · 304, 504
- Roncesvalles Ave at Dundas St WestTTC · 74 m in a straight line · about 1 min walk (estimate) · 304, 305, 402, 504, 505
- Bloor GOGO Transit / UP Express · 492 m in a straight line · about 6 min walk (estimate) · GO Kitchener, UP Express
Estimated commute
- Downtown Mississauga (Square One)~67 minestimate
- Downtown Toronto (Union Station)~28 minestimate
- Toronto Pearson Airport~58 minestimate
How is the commute estimated?
Estimate only. A coarse model from straight-line distance and an average transit speed — not a live routed trip. Actual times vary with schedules, transfers and traffic.
Sources
- Contains information licensed under the Open Government Licence – Ontario. Source: Ontario Ministry of Education.
- Contains information licensed under the Open Government Licence – Toronto.
- Data used in this product or service is provided with the permission of Metrolinx. Metrolinx makes no representations or warranties of any kind, express or implied, with respect to the Data and assumes no responsibility for the accuracy or currency of the data used in this product or service.
MLS® #W14154216
Last updated Nov 5, 2026
MLS®, Multiple Listing Service®, and the associated logos are owned by The Canadian Real Estate Association (CREA)/the applicable board and identify the quality of services provided by real estate professionals who are members.
Listing data is provided under licence by the Toronto Regional Real Estate Board and is deemed reliable but not guaranteed accurate.