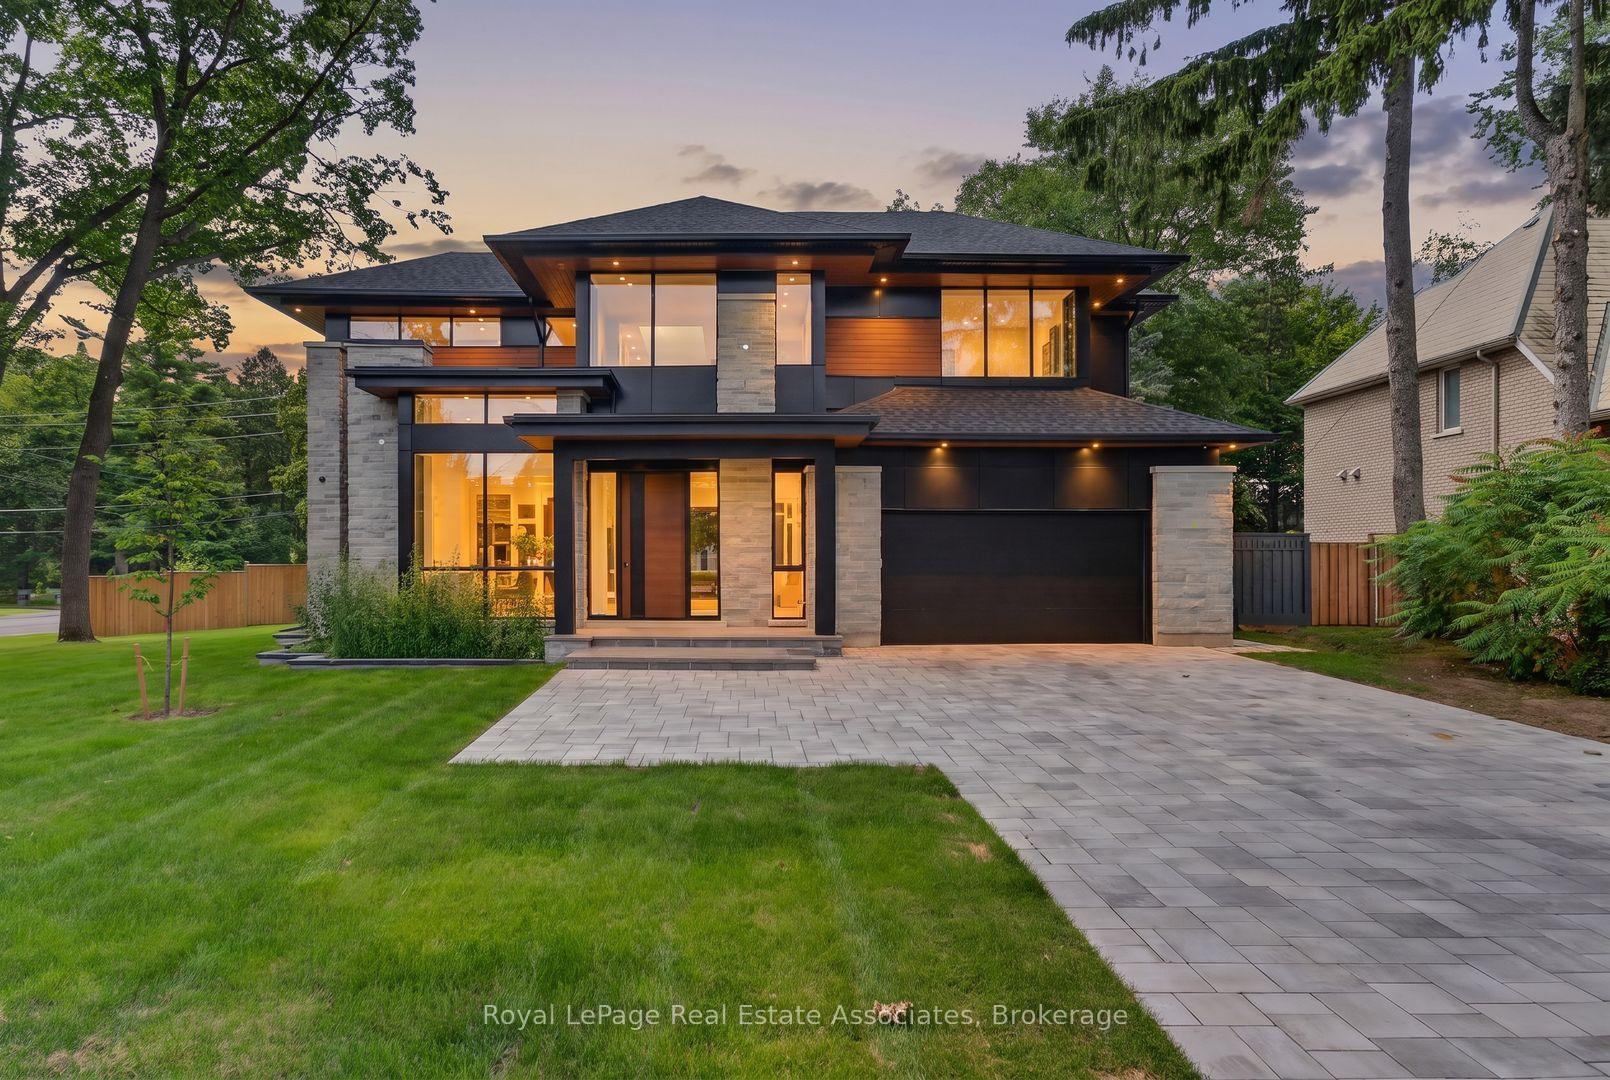
238 Mineola Road W
Mineola · Mississauga, ON L5G 2X4
Listing brokerage: HODGINS REALTY GROUP INC.
Asking rent
$14,000 /mo
Key facts
- DetachedProperty type
- 5Bedrooms
- 5Bathrooms
- 8 spacesParking
- 4,250 sq ftLiving space
- 100 ftLot frontage
- Nov 5, 2026Listed
- 4 daysOn market
- W14154128MLS® number
About this home
A one-of-a-kind architectural masterpiece in prestigious Mineola West, this bespoke residence represents an unparalleled convergence of elevated design, master craftsmanship, and natural beauty. Positioned on a stately 100-foot frontage, this exquisite custom residence offers approximately 5,800 square feet of meticulously curated luxury living space. Imposing Brenlo solid entry doors welcome you into expansive open living spaces illuminated with signature fixtures from Top Brass, featuring radiant-heated white oak flooring, dramatic soaring ceilings, and expansive windows framing serene, wooded views.The inspiring Great Room anchors the home's open-concept design, offering a sophisticated lounge atmosphere complete with a contemporary gas fireplace and a grand piano niche/library. Sharing magnificent open vaulted ceilings, the Great Room transitions seamlessly into the gourmet kitchen-a culinary centerpiece draped in Taj Mahal quartzite, complete with an oversized island, custom cabinetry, professional-grade appliances, a separate prep kitchen, and a mudroom with laundry facilities. Open to all is the gracious "Entertainer's dream" Dining room, offering massive sliding glass doors overflowing to the "restaurant-worthy" terrace patio featuring an outdoor kitchen and gas grill. The main-level primary bedroom is a tranquil sanctuary retreat with an elegant spa-style ensuite reminiscent of the finest hotel. The second floor features an additional primary bedroom with a custom ensuite, plus two secondary bedrooms, a bath, and second upper laundry. The bright raised lower level offers an expansive lounge with heated floors, a gym/theater/nanny room, plus a bedroom suite/office with a full bath, alongside a separate entrance. Breathtaking landscaping by Mark Pettes is flanked by majestic trees and a circular driveway. Steps to top-rated Kenollie Public School, Credit River, and GO Train, with a short stroll to Lake Ontario and Port Credit.
Price history
- Listed$14,000
Location
238 Mineola Road W, Mississauga
Schools & transit
School locations and boards shown from open data. We do not publish rankings; any future scores will be sourced, dated and shown factually.
Nearby schools
- Kenollie Public SchoolPeel DSB · Elementary · 187 m in a straight lineBoundary data unavailable for this board — we don't guess catchment lines.
- Riverside Public SchoolPeel DSB · Elementary · 836 m in a straight lineBoundary data unavailable for this board — we don't guess catchment lines.
- Port Credit Secondary SchoolPeel DSB · Secondary · 924 m in a straight lineBoundary data unavailable for this board — we don't guess catchment lines.
Nearby transit
Lines nearby: GO Lakeshore West, 2, 8, 14, 18, 23
- Mississauga Rd West Of Kane RdMiWay · 630 m in a straight line · about 8 min walk (estimate) · 14
- Mississauga Rd South Of Indian RdMiWay · 649 m in a straight line · about 8 min walk (estimate) · 14
- Port Credit GOMiWay / GO Transit · 682 m in a straight line · about 9 min walk (estimate) · GO Lakeshore West, 2, 8, 14, 18, 23
Estimated commute
- Downtown Mississauga (Square One)~28 minestimate
- Downtown Toronto (Union Station)~79 minestimate
- Toronto Pearson Airport~57 minestimate
How is the commute estimated?
Estimate only. A coarse model from straight-line distance and an average transit speed — not a live routed trip. Actual times vary with schedules, transfers and traffic.
Sources
- Contains information licensed under the Open Government Licence – Ontario. Source: Ontario Ministry of Education.
- Contains data made available by the City of Mississauga under its open data Terms of Use.
MLS® #W14154128
Last updated Nov 7, 2026
MLS®, Multiple Listing Service®, and the associated logos are owned by The Canadian Real Estate Association (CREA)/the applicable board and identify the quality of services provided by real estate professionals who are members.
Listing data is provided under licence by the Toronto Regional Real Estate Board and is deemed reliable but not guaranteed accurate.