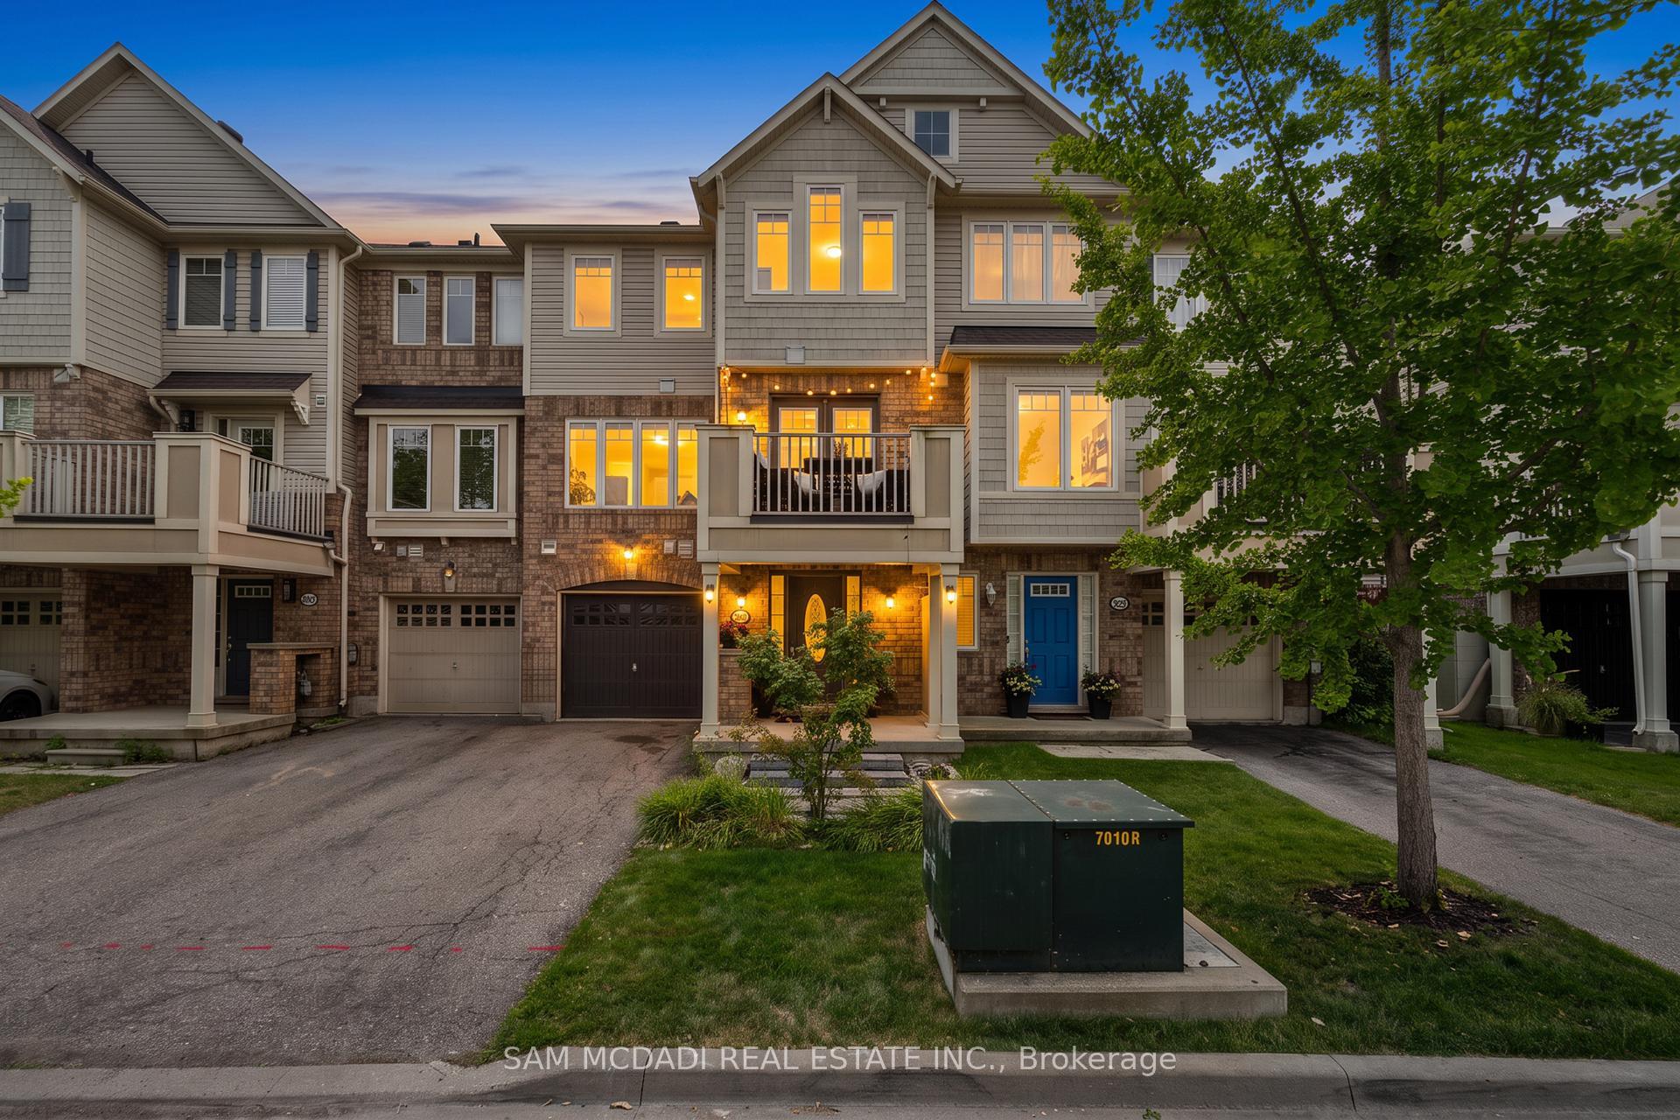
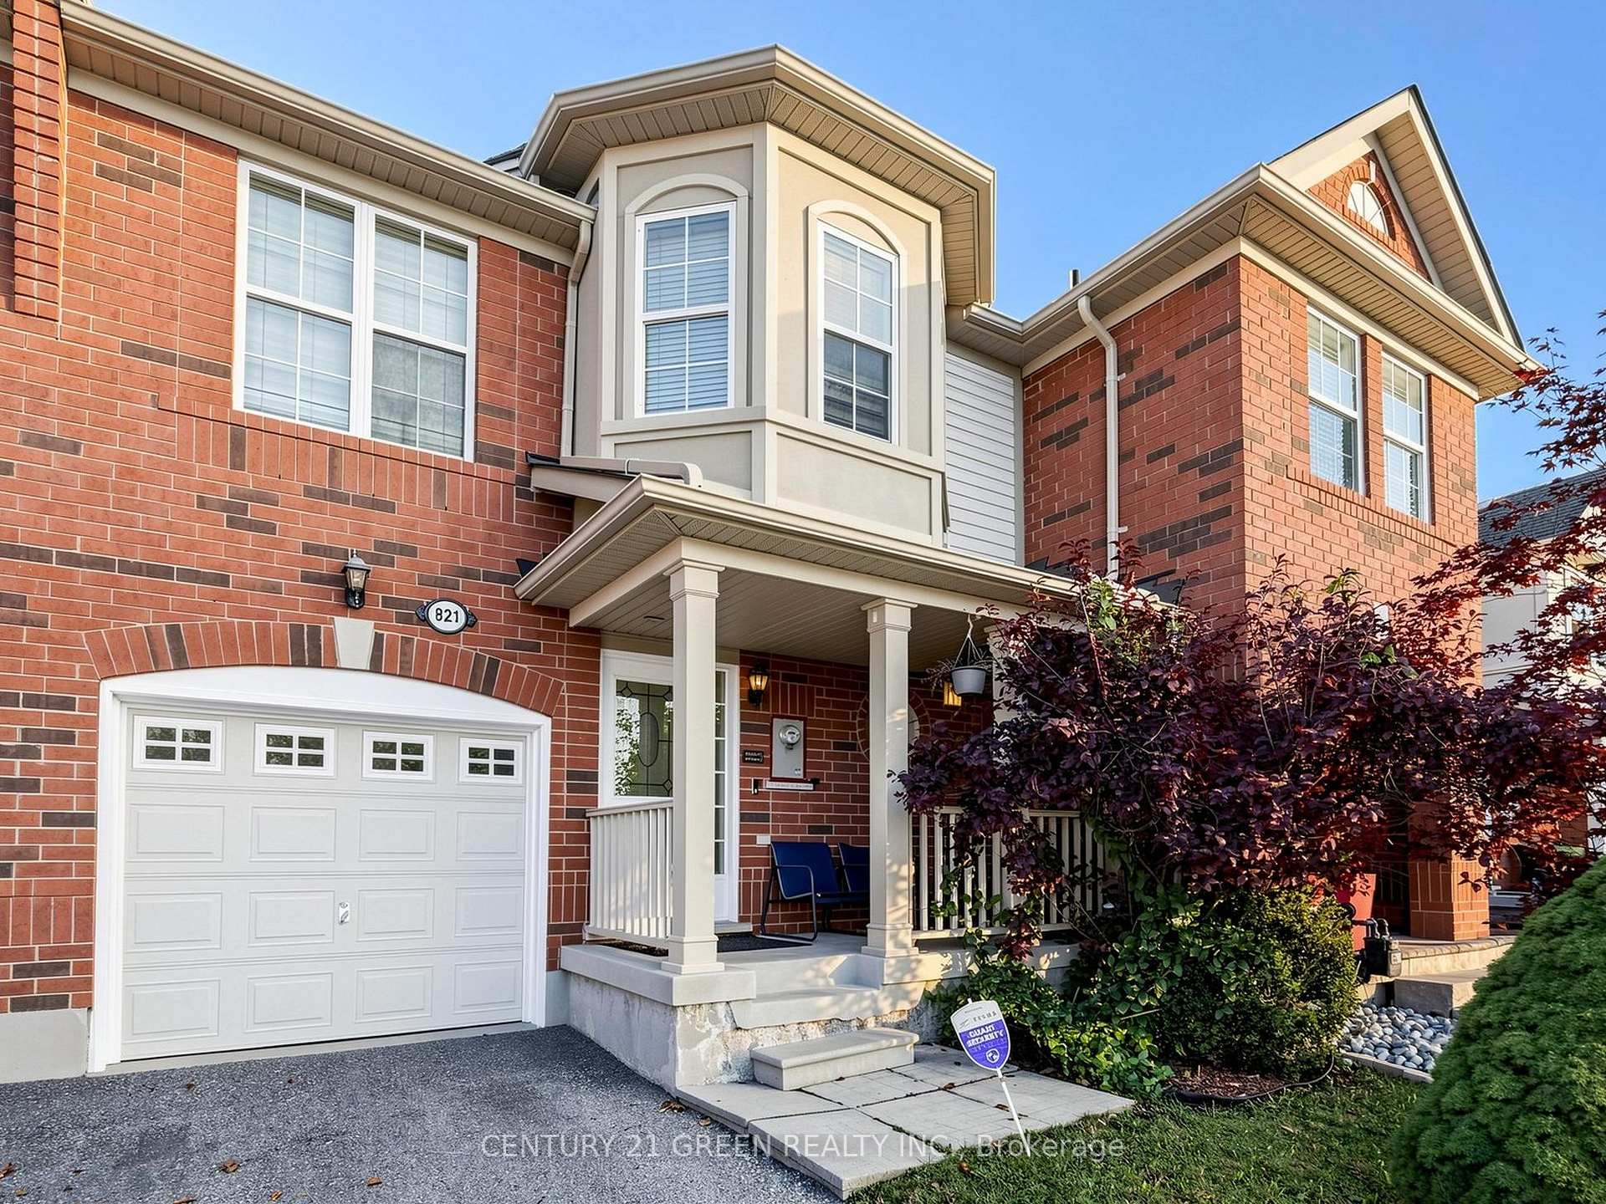
1591 Moira Crescent
BW Bowes · Milton, ON L9E 1X8
Listing brokerage: ROYAL LEPAGE MEADOWTOWNE REALTY
Asking price
$799,900
Key facts
- TownhouseProperty type
- 3Bedrooms
- 3Bathrooms
- 3 spacesParking
- 1,750 sq ftLiving space
- 21 ftLot frontage
- Nov 5, 2026Listed
- 3 daysOn market
- W14154024MLS® number
About this home
Modern style, thoughtful finishes and everyday convenience come together at 1591 Moira Crescent in Milton's Bowes neighbourhood. This inviting 3-bedroom, 3-bathroom freehold townhome offers open-concept living, two balconies and parking for three vehicles, all within walking distance of parks, schools and amenities. Step inside to discover premium vinyl flooring throughout, a neutral colour palette and upgraded lighting. The spacious living and dining area features 9-foot flat ceilings, plenty of pot lights and balcony access, creating a welcoming setting for relaxing or entertaining. The modern kitchen is designed for both function and connection, featuring a central island with seating, quartz countertops, white tile backsplash, stainless steel appliances, gas cooktop, built-in oven and microwave, plus a large pantry for added storage. Three good-sized bedrooms provide comfortable personal spaces. The primary bedroom features a walk-in closet and upgraded 3-piece ensuite, while the second bedroom enjoys its own private balcony. A spacious 4-piece main bathroom and convenient 2-piece powder room on the living level complete the layout. A single-car garage with interior access and two driveway parking spaces add everyday practicality. With neighbourhood parks, schools and amenities just a walk away, this Milton townhome offers a wonderful balance of style, comfort and convenience. We invite you to book a private showing and experience it for yourself.
Price history
- Listed$799,900
Location
1591 Moira Crescent, Milton
Schools & transit
School locations and boards shown from open data. We do not publish rankings; any future scores will be sourced, dated and shown factually.
Nearby schools
- Craig Kielburger Secondary SchoolHalton DSB · Secondary · 502 m in a straight lineBoundary data unavailable for this board — we don't guess catchment lines.
- ÉÉC Sainte-AnneCS catholique MonAvenir · Elementary · 660 m in a straight lineBoundary data unavailable for this board — we don't guess catchment lines.
- St. Kateri Tekakwitha Catholic Secondary Catholic SchoolHalton CDSB · Secondary · 1.3 km in a straight lineBoundary data unavailable for this board — we don't guess catchment lines.
Nearby transit
Lines nearby: 21, 22, 27
- Derry Rd. @ Fourth LineGO Transit · 1.9 km in a straight line · about 24 min walk (estimate) · 21, 22, 27
- Derry Rd. @ Sauve St.GO Transit · 1.9 km in a straight line · about 24 min walk (estimate) · 21, 22, 27
- Derry Rd. @ Trudeau Dr.GO Transit · 2.0 km in a straight line · about 24 min walk (estimate) · 21, 22, 27
Estimated commute
- Downtown Mississauga (Square One)~68 minestimate
- Toronto Pearson Airport~93 minestimate
How is the commute estimated?
Estimate only. A coarse model from straight-line distance and an average transit speed — not a live routed trip. Actual times vary with schedules, transfers and traffic.
Sources
- Contains information licensed under the Open Government Licence – Ontario. Source: Ontario Ministry of Education.
- Data used in this product or service is provided with the permission of Metrolinx. Metrolinx makes no representations or warranties of any kind, express or implied, with respect to the Data and assumes no responsibility for the accuracy or currency of the data used in this product or service.
MLS® #W14154024
Last updated Nov 5, 2026
MLS®, Multiple Listing Service®, and the associated logos are owned by The Canadian Real Estate Association (CREA)/the applicable board and identify the quality of services provided by real estate professionals who are members.
Listing data is provided under licence by the Toronto Regional Real Estate Board and is deemed reliable but not guaranteed accurate.