3313 Azam Way
GO Glenorchy · Oakville, ON L6M 5S6
Listing brokerage: RE/MAX HALLMARK REALTY LTD.
Asking price
$849,900
Key facts
- TownhouseProperty type
- 3Bedrooms
- 3Bathrooms
- 2 spacesParking
- 1,750 sq ftLiving space
- 21 ftLot frontage
- Nov 5, 2026Listed
- 4 daysOn market
- W14153836MLS® number
About this home
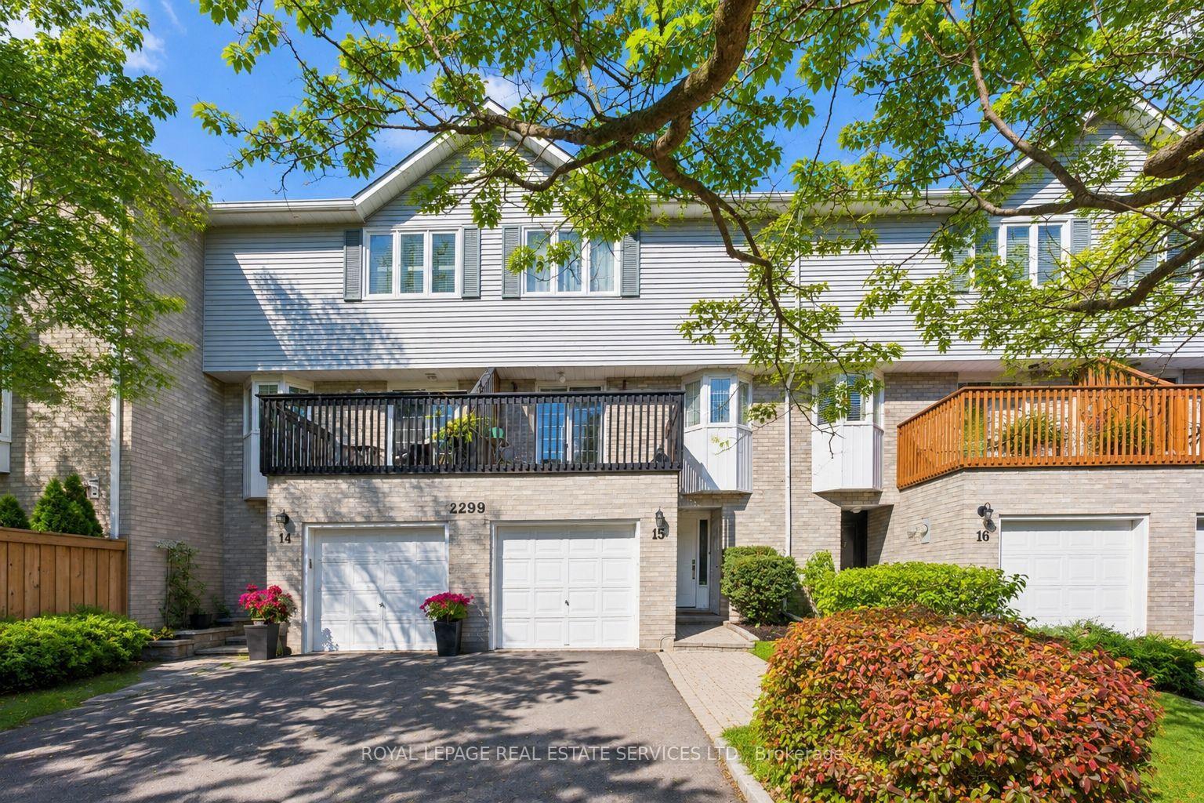
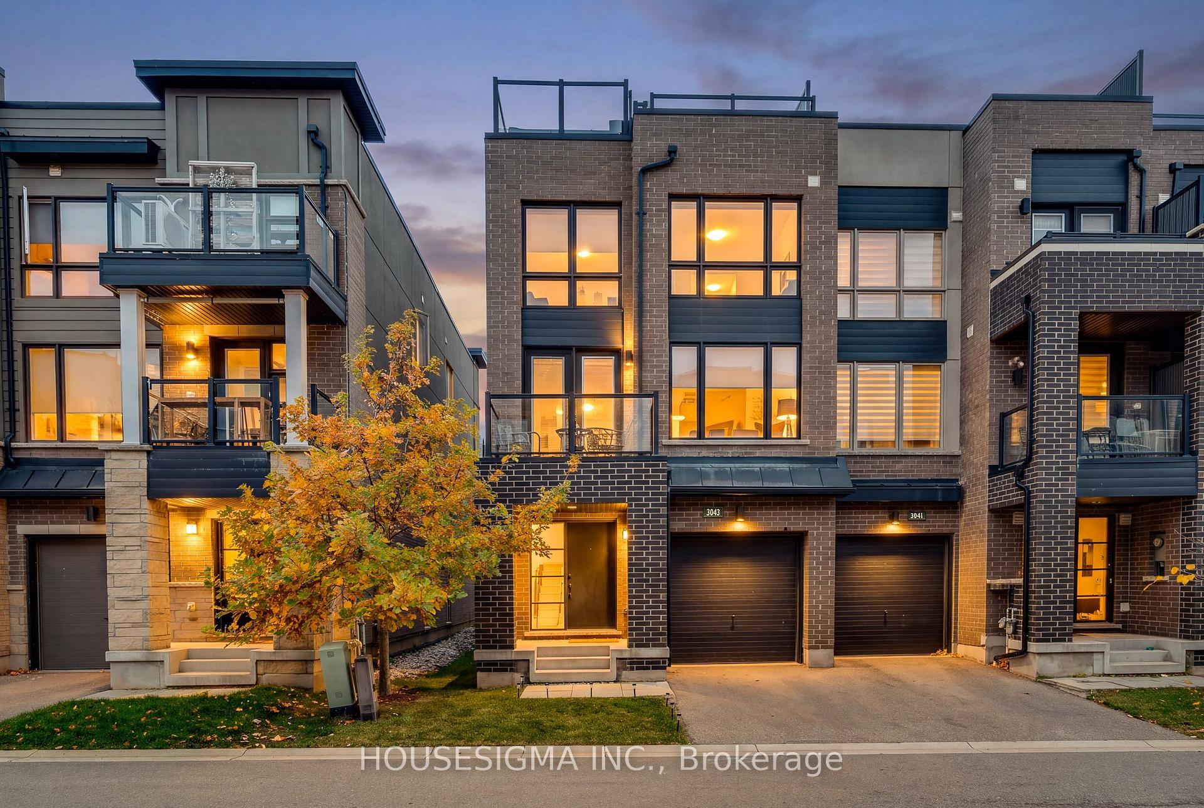
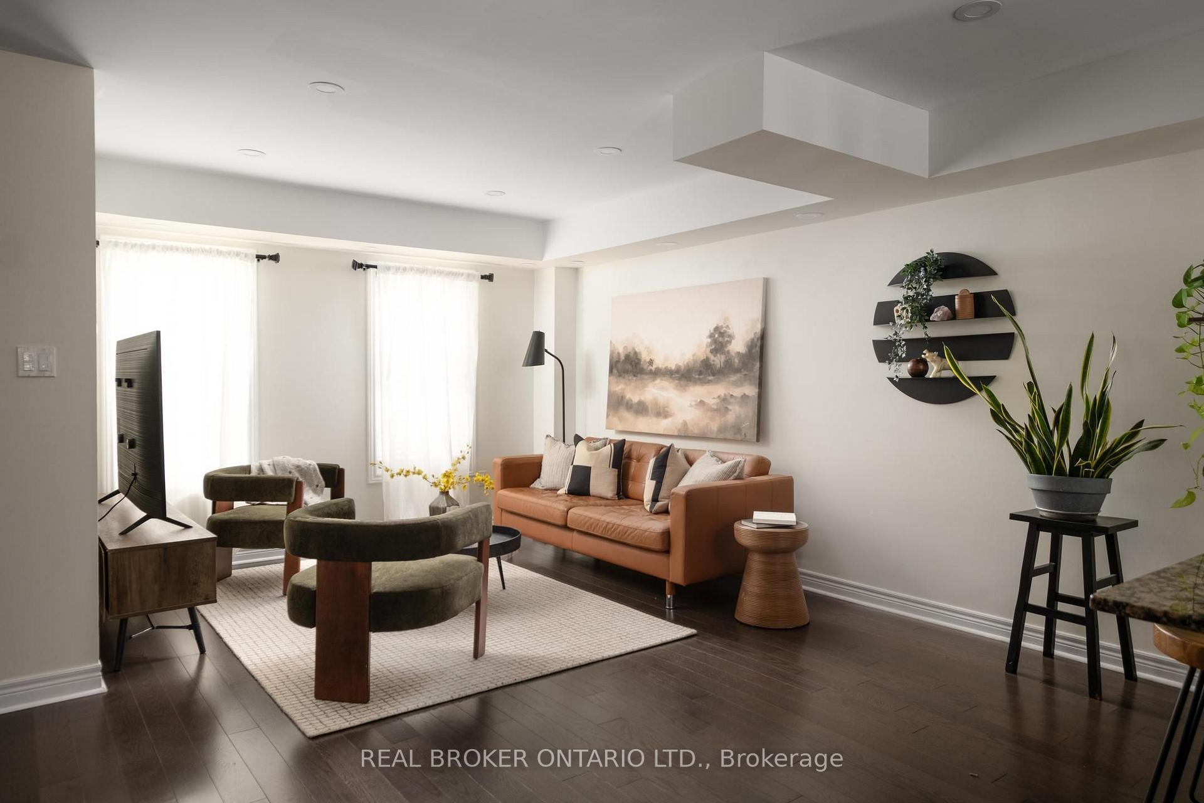
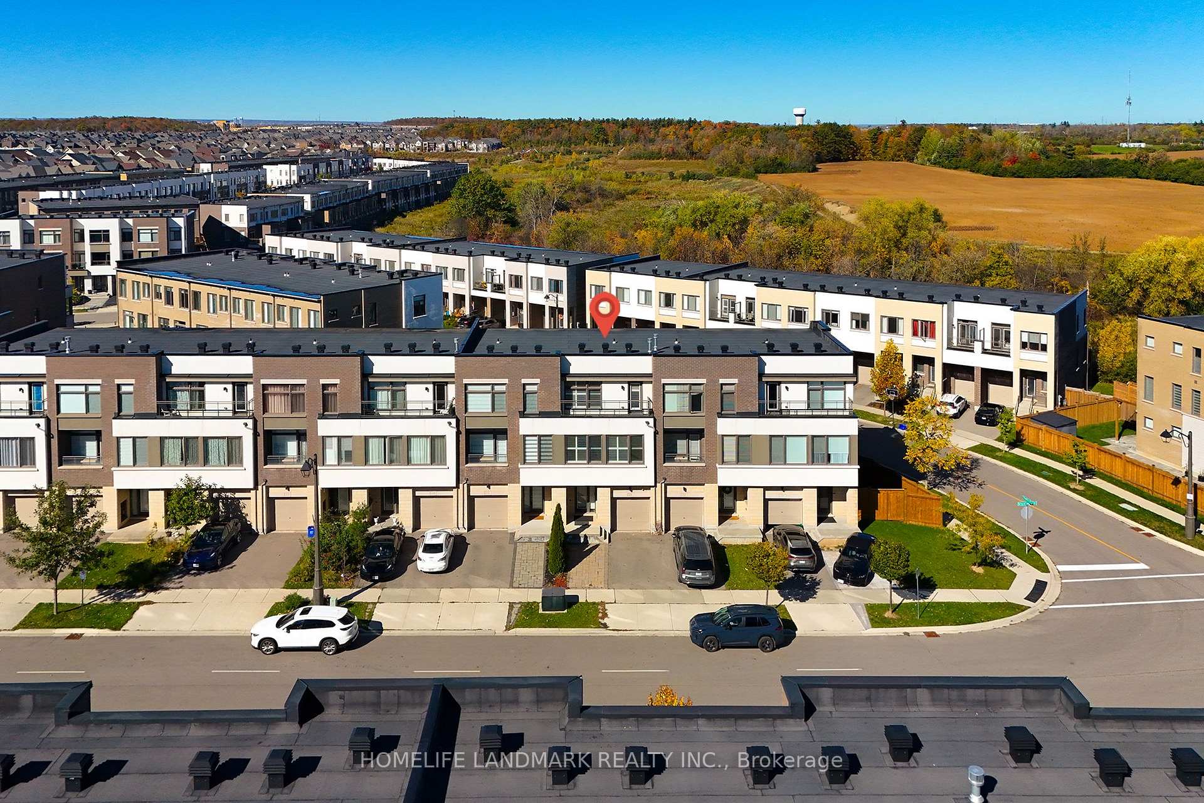
Client Remarks Brand-New Luxury Freehold Townhouse By Digreen Homes! Be The First To Own This Stunning, Modern Three-Storey Residence Offering 1,689 Sq. Ft. Of Thoughtfully Designed Living Space And Approximately $30,000 In Upgrades. Showcasing Contemporary Style And Quality Finishes Throughout, This Exceptional Home Features Elegant Engineered Hardwood Flooring On 2nd & 3rd Levels. A Beautiful Oak Staircase, Gourmet Kitchen Complete With Ceiling-Height Cabinetry, Quartz Countertops, And Abundant Pantry Space. Spacious Terrace Which Offers The Perfect Setting For Summer BBQs And Outdoor Entertaining. Generously Sized Bedrooms, Primary Bedroom & 2nd Bedroom Each Have Own Private Ensuites, Three Bedrooms In Total All Offer Must Include Form 801 & Schedule B. Lockbox For Easy Showings. Builder Will Not Be Collecting HST On Closing & Will Not Be Reflected On The Statement Of Adjustments.. Ideally Situated In A Highly Sought-After Community, Close To Top-Rated Schools, Parks, Public Transit, Hospitals, Plazas, And Major Shopping Center's. Just Minutes To Sheridan College, Highways 403 And 407, And The QEW, This Home Offers The Perfect Blend Of Modern Luxury, Everyday Convenience, And Exceptional Value. A Fantastic Opportunity To Own A Brand-New, Upgraded Home In A Prime Location!
Price history
- Listed$849,900
Location
3313 Azam Way, Oakville
Approximate area — we could only place this home to its postal area, so we don't pin an exact spot.
Schools & transit
School locations and boards shown from open data. We do not publish rankings; any future scores will be sourced, dated and shown factually.
Nearby schools
- Garth Webb Secondary SchoolHalton DSB · Secondary · 691 m in a straight lineBoundary data unavailable for this board — we don't guess catchment lines.
- St. John Paul II Catholic Elementary SchoolHalton CDSB · Elementary · 708 m in a straight lineBoundary data unavailable for this board — we don't guess catchment lines.
- Heritage Glen Public SchoolHalton DSB · Elementary · 1.1 km in a straight lineBoundary data unavailable for this board — we don't guess catchment lines.
Nearby transit
Lines nearby: GO Lakeshore West, 18, 41, 47
- Bronte GOGO Transit · 3.4 km in a straight line · about 42 min walk (estimate) · GO Lakeshore West, 18
- Bronte Rd. @ Hwy. 407 Park & RideGO Transit · 3.5 km in a straight line · about 43 min walk (estimate) · 41, 47
- Oakville Sheridan loopMiWay · 5.3 km in a straight line · about 66 min walk (estimate)
Estimated commute
- Downtown Mississauga (Square One)~76 minestimate
- Toronto Pearson Airport~108 minestimate
How is the commute estimated?
Estimate only. A coarse model from straight-line distance and an average transit speed — not a live routed trip. Actual times vary with schedules, transfers and traffic.
Sources
- Contains information licensed under the Open Government Licence – Ontario. Source: Ontario Ministry of Education.
- Data used in this product or service is provided with the permission of Metrolinx. Metrolinx makes no representations or warranties of any kind, express or implied, with respect to the Data and assumes no responsibility for the accuracy or currency of the data used in this product or service.
- Contains data made available by the City of Mississauga under its open data Terms of Use.
MLS® #W14153836
Last updated Nov 5, 2026
MLS®, Multiple Listing Service®, and the associated logos are owned by The Canadian Real Estate Association (CREA)/the applicable board and identify the quality of services provided by real estate professionals who are members.
Listing data is provided under licence by the Toronto Regional Real Estate Board and is deemed reliable but not guaranteed accurate.