933 Fernandez Drive
East Credit · Mississauga, ON L5V 1X3
Listing brokerage: RE/MAX WEST REALTY INC.
Asking price
$1,350,000
Key facts
- DetachedProperty type
- 4Bedrooms
- 4Bathrooms
- 6 spacesParking
- 1,750 sq ftLiving space
- 23.47 ftLot frontage
- Nov 5, 2026Listed
- 4 daysOn market
- W14153690MLS® number
About this home
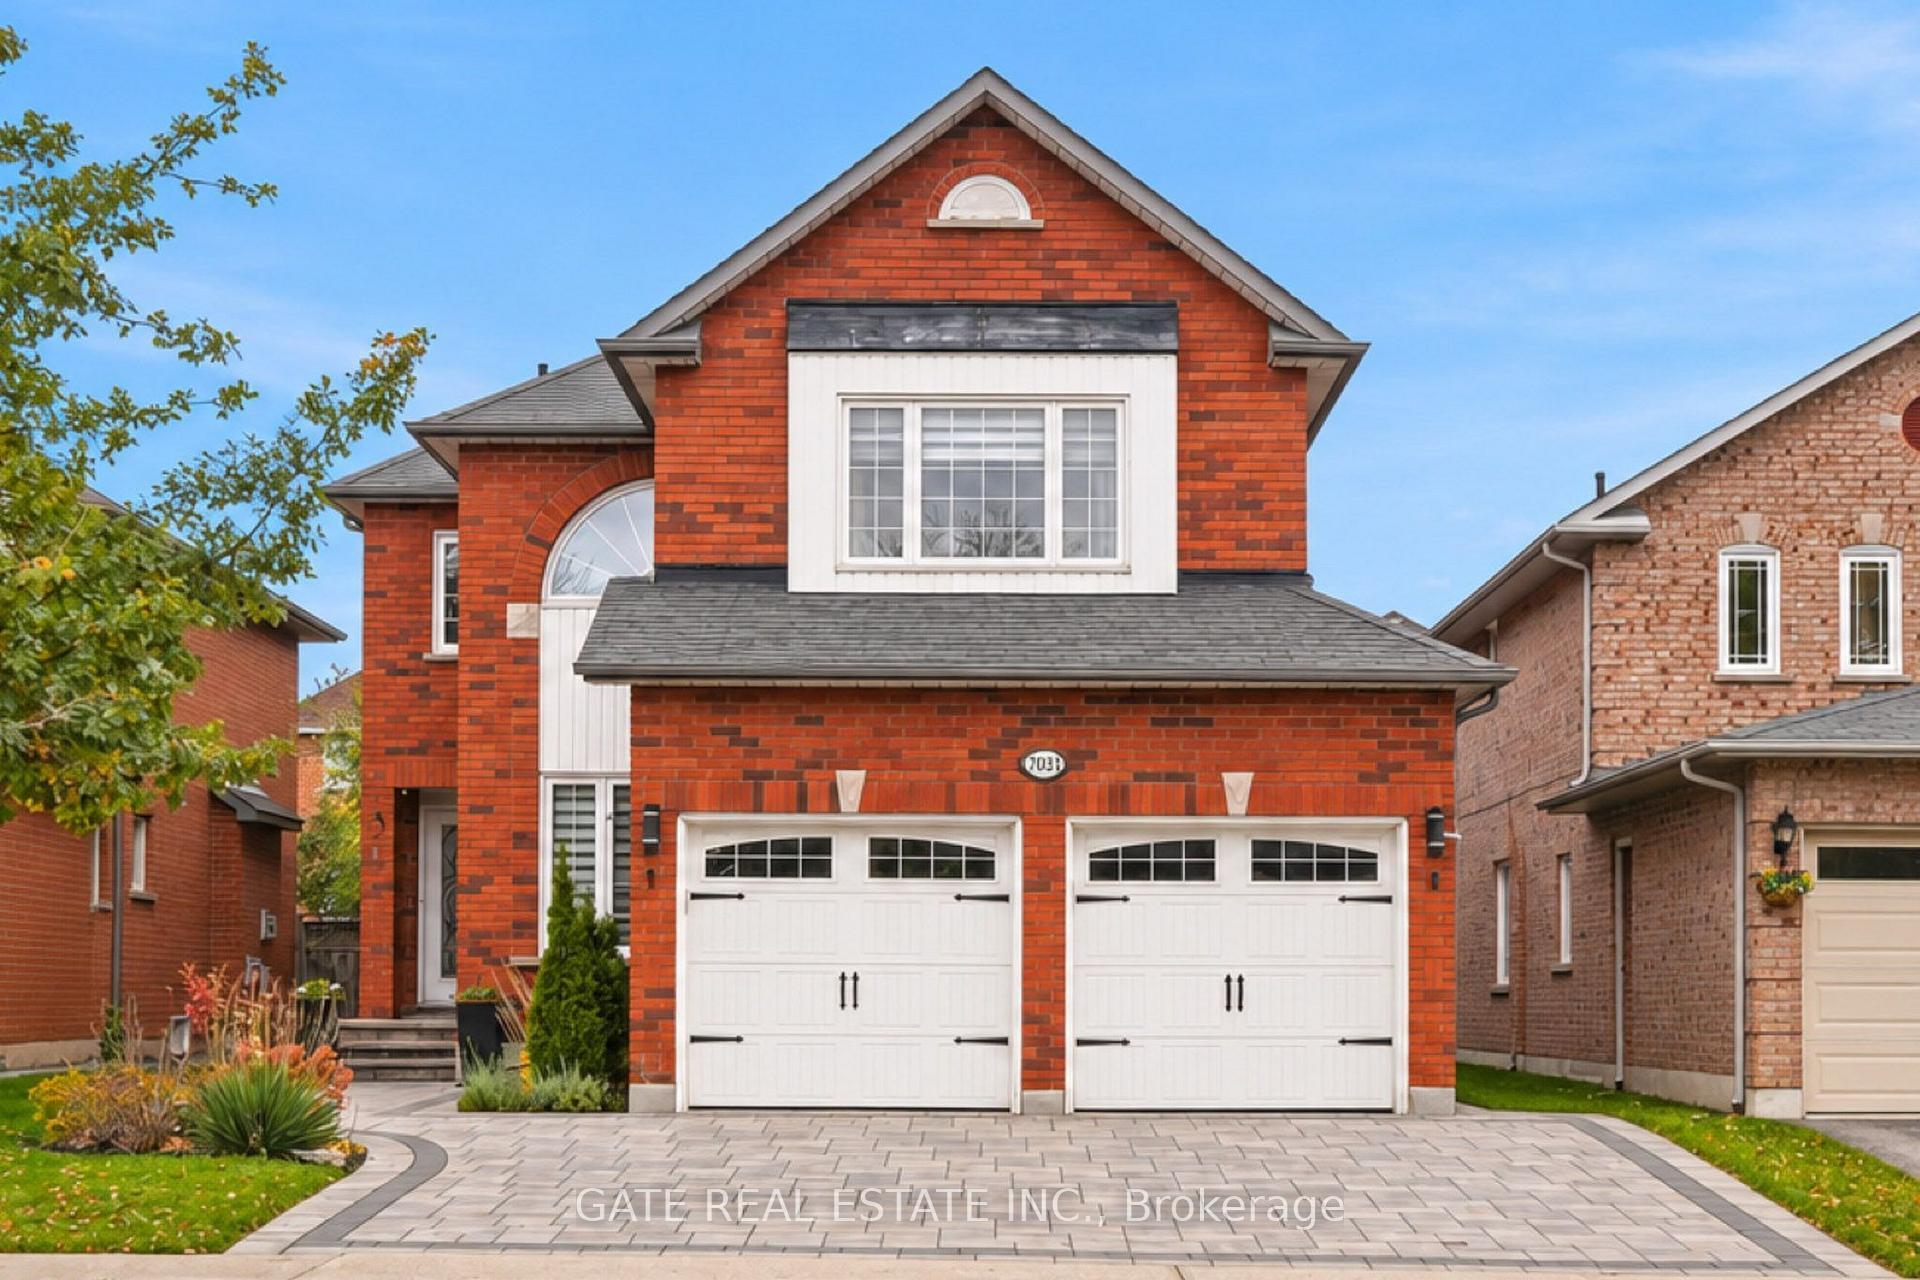
Welcome to 933 Fernandez Drive! This stunning, fully customized 2-storey family home with a double-car garage has been beautifully renovated from top to bottom, showcasing exceptional finishes and thoughtful upgrades throughout. Step inside to a bright and spacious open-concept living and dining area featuring elegant hardwood flooring throughout and modern pot lights on the main level. The beautifully upgraded kitchen boasts granite countertops, stainless steel appliances, a gas stove, convenient mini bar fridge, and a walkout to the private backyard featuring a newer deck, perfect for entertaining and outdoor enjoyment. Upstairs, the expansive family room offers an inviting open-concept layout complete with a cozy natural gas fireplace. The generously sized primary retreat features a walk-in closet and a luxurious custom 4-piece ensuite with heated floors. Two additional well-proportioned bedrooms provide plenty of space for growing families. Enjoy the added comfort of heated flooring in the primary ensuite, upper-level main bathroom, basement bathroom, and laundry room. The fully insulated and heated double-car garage is complete with durable epoxy flooring, offering year-round comfort. Every detail of this home has been carefully considered, combining modern elegance, quality craftsmanship, and everyday practicality. A truly move-in-ready, turnkey home offering exceptional comfort and style. Just minutes to shopping, transit, schools & more. Move in and enjoy!
Price history
- Listed$1,350,000
Location
933 Fernandez Drive, Mississauga
Schools & transit
School locations and boards shown from open data. We do not publish rankings; any future scores will be sourced, dated and shown factually.
Nearby schools
- St Gregory SchoolDufferin-Peel CDSB · Elementary · 515 m in a straight lineBoundary data unavailable for this board — we don't guess catchment lines.
- Britannia Public SchoolPeel DSB · Elementary · 740 m in a straight lineBoundary data unavailable for this board — we don't guess catchment lines.
- Avicenna International AcademyPrivate · K–12 · 1.2 km in a straight lineBoundary data unavailable for this board — we don't guess catchment lines.
Nearby transit
Lines nearby: 68, 305
- Boyer/IvandaleMiWay · 138 m in a straight line · about 2 min walk (estimate)
- Silken Laumann Way At Dendron StMiWay · 297 m in a straight line · about 4 min walk (estimate) · 68
- Bancroft Dr At Drysdale DrMiWay · 344 m in a straight line · about 4 min walk (estimate) · 305
Estimated commute
- Downtown Mississauga (Square One)~27 minestimate
- Downtown Toronto (Union Station)~101 minestimate
- Toronto Pearson Airport~42 minestimate
How is the commute estimated?
Estimate only. A coarse model from straight-line distance and an average transit speed — not a live routed trip. Actual times vary with schedules, transfers and traffic.
Sources
- Contains information licensed under the Open Government Licence – Ontario. Source: Ontario Ministry of Education.
- Contains data made available by the City of Mississauga under its open data Terms of Use.
MLS® #W14153690
Last updated Nov 6, 2026
MLS®, Multiple Listing Service®, and the associated logos are owned by The Canadian Real Estate Association (CREA)/the applicable board and identify the quality of services provided by real estate professionals who are members.
Listing data is provided under licence by the Toronto Regional Real Estate Board and is deemed reliable but not guaranteed accurate.