111 Lambton Avenue
Mount Dennis · Toronto, ON M6N 2S7
Listing brokerage: RE/MAX MILLENNIUM REAL ESTATE
Asking price
$699,900
Key facts
- Semi detachedProperty type
- 2Bedrooms
- 2Bathrooms
- 1 spaceParking
- 700 sq ftLiving space
- 13.75 ftLot frontage
- Nov 5, 2026Listed
- 4 daysOn market
- W14153514MLS® number
About this home
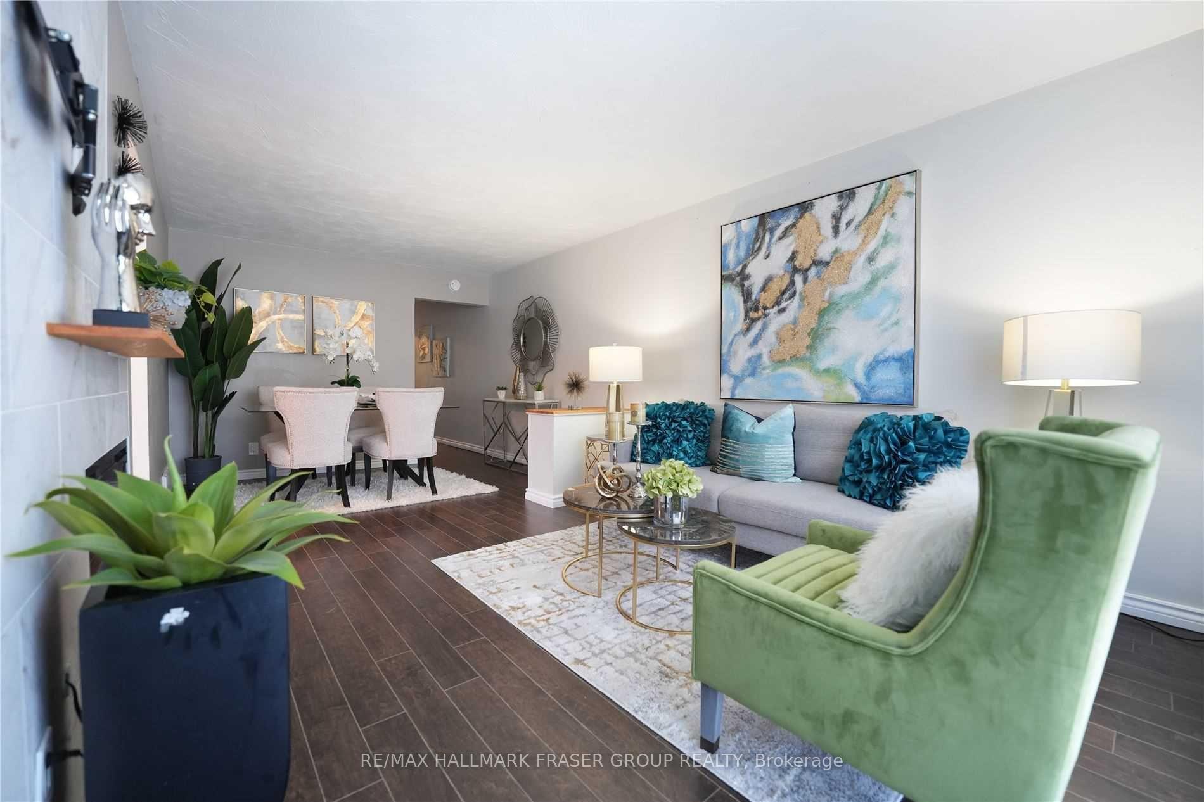
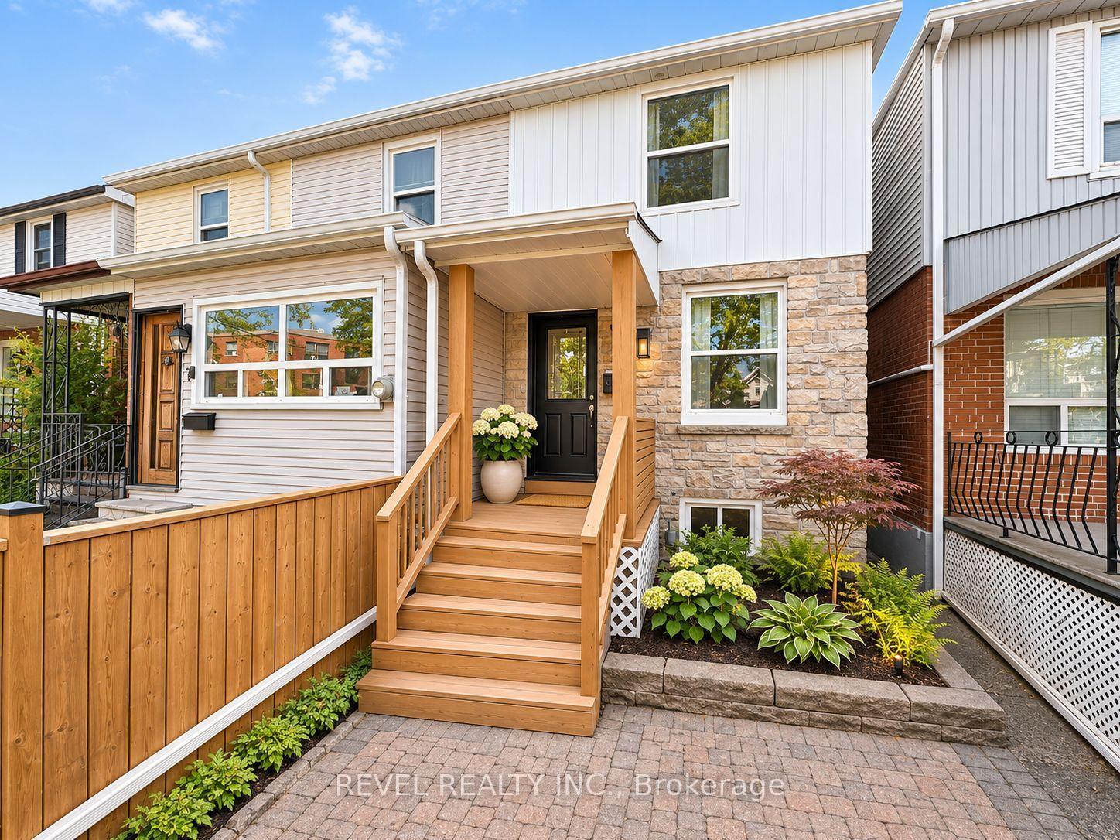
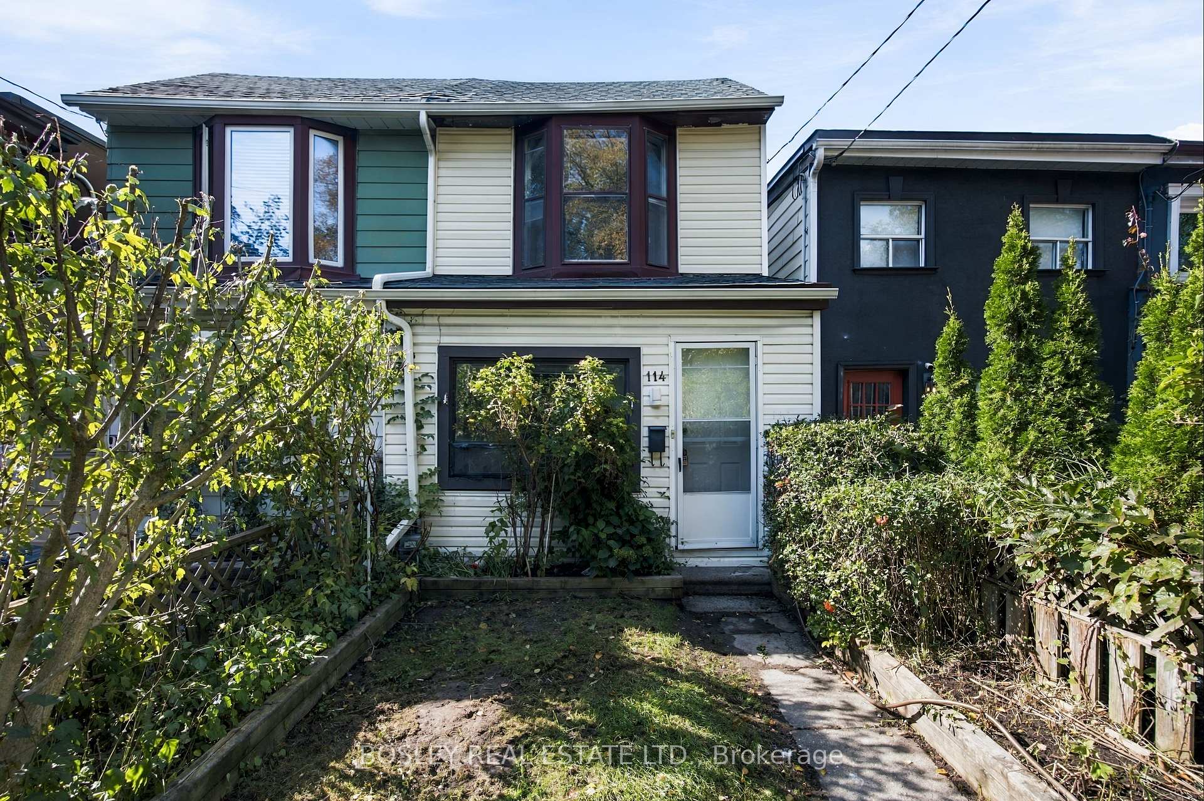
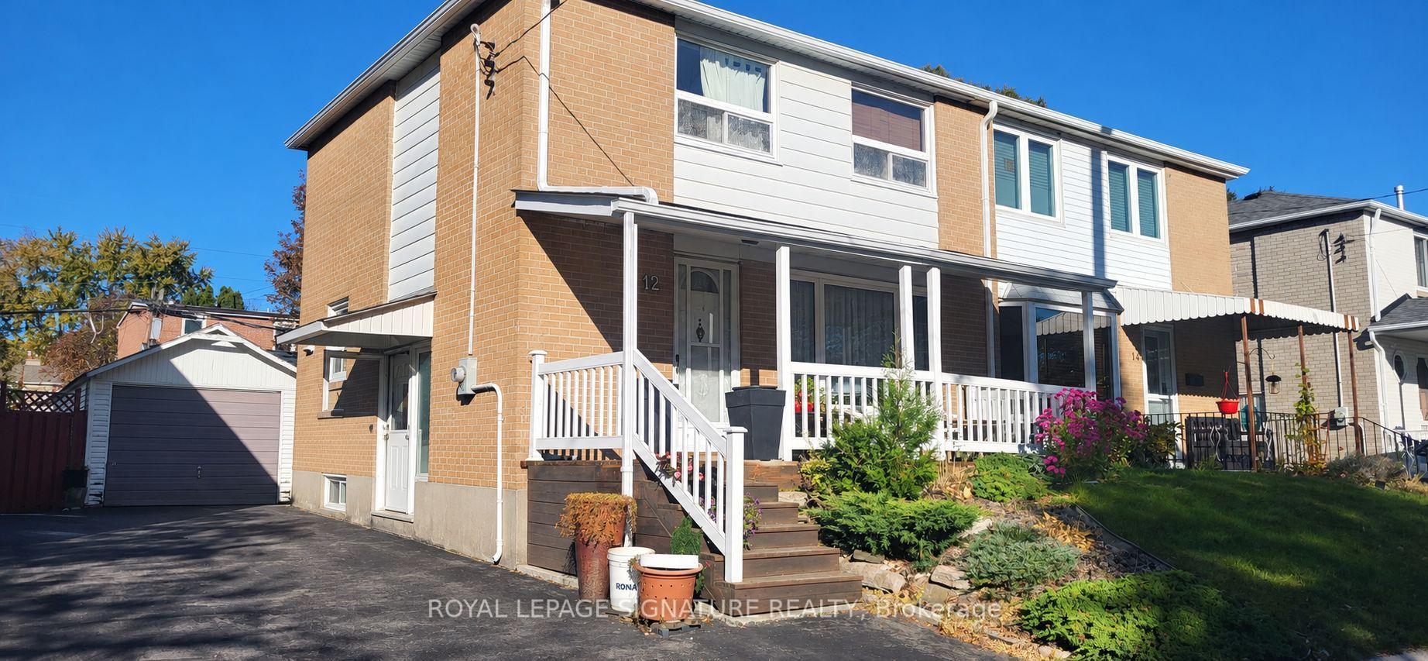
Beautifully renovated 2-bedroom, 2-bathroom semi-detached home at 111 Lambton Avenue! Extensively updated inside and out with modern finishes throughout. Features brand new wide-plank luxury vinyl flooring, new oak hardwood staircase treads, modern light fixtures, interior doors, baseboards, door and window casings, and fresh paint throughout. Stunning brand new custom kitchen with wood-veneer cabinetry, quartz countertops, tiled backsplash and stainless steel fridge, stove, dishwasher and over-the-range microwave. Both bathrooms completely renovated! Second-floor 3-piece bathroom features custom black metal-framed shower enclosure with decorative gridded glass, porcelain tile flooring and shower walls, custom vanity and quartz countertop. Updated powder room with porcelain tile flooring. Fully finished basement recreation room provides additional living and entertaining space, complete with brand new washer and dryer. All new black-framed windows with decorative grilles, finished black inside and out, plus new black exterior entry and patio doors with matching grilles and black interior/exterior finishes. Exterior improvements include freshly painted stucco, black soffits and eavestroughs, and newly painted exterior decks. An exceptional opportunity to own a beautifully renovated, move-in-ready Toronto home with extensive interior and exterior upgrades!
Price history
- Listed$699,900
Location
111 Lambton Avenue, Toronto
Schools & transit
School locations and boards shown from open data. We do not publish rankings; any future scores will be sourced, dated and shown factually.
Nearby schools
- Our Lady of Victory Catholic SchoolToronto CDSB · Elementary · 108 m in a straight lineBoundary data unavailable for this board — we don't guess catchment lines.
- Dennis Avenue Community SchoolToronto DSB · Elementary · 288 m in a straight lineBoundary data unavailable for this board — we don't guess catchment lines.
- Frank Oke Secondary SchoolToronto DSB · Secondary · 584 m in a straight lineBoundary data unavailable for this board — we don't guess catchment lines.
Nearby transit
Lines nearby: GO Kitchener, UP Express, 71, 171
- Lambton Ave at Guestville AveTTC · 47 m in a straight line · about 1 min walk (estimate) · 71
- Rockcliffe Blvd at Lambton AveTTC · 137 m in a straight line · about 2 min walk (estimate) · 71, 171
- Mount Dennis GOGO Transit / UP Express · 583 m in a straight line · about 7 min walk (estimate) · GO Kitchener, UP Express
Estimated commute
- Downtown Mississauga (Square One)~64 minestimate
- Downtown Toronto (Union Station)~42 minestimate
- Toronto Pearson Airport~46 minestimate
How is the commute estimated?
Estimate only. A coarse model from straight-line distance and an average transit speed — not a live routed trip. Actual times vary with schedules, transfers and traffic.
Sources
- Contains information licensed under the Open Government Licence – Ontario. Source: Ontario Ministry of Education.
- Contains information licensed under the Open Government Licence – Toronto.
- Data used in this product or service is provided with the permission of Metrolinx. Metrolinx makes no representations or warranties of any kind, express or implied, with respect to the Data and assumes no responsibility for the accuracy or currency of the data used in this product or service.
MLS® #W14153514
Last updated Nov 6, 2026
MLS®, Multiple Listing Service®, and the associated logos are owned by The Canadian Real Estate Association (CREA)/the applicable board and identify the quality of services provided by real estate professionals who are members.
Listing data is provided under licence by the Toronto Regional Real Estate Board and is deemed reliable but not guaranteed accurate.