3244 Steeplechase Drive
Alton · Burlington, ON L7M 0C5
Listing brokerage: ROYAL LEPAGE BURLOAK REAL ESTATE SERVICES
Asking price
$1,298,800
Key facts
- DetachedProperty type
- 3Bedrooms
- 4Bathrooms
- 4 spacesParking
- 2,250 sq ftLiving space
- 30.64 ftLot frontage
- Nov 5, 2026Listed
- 3 daysOn market
- W14153100MLS® number
About this home
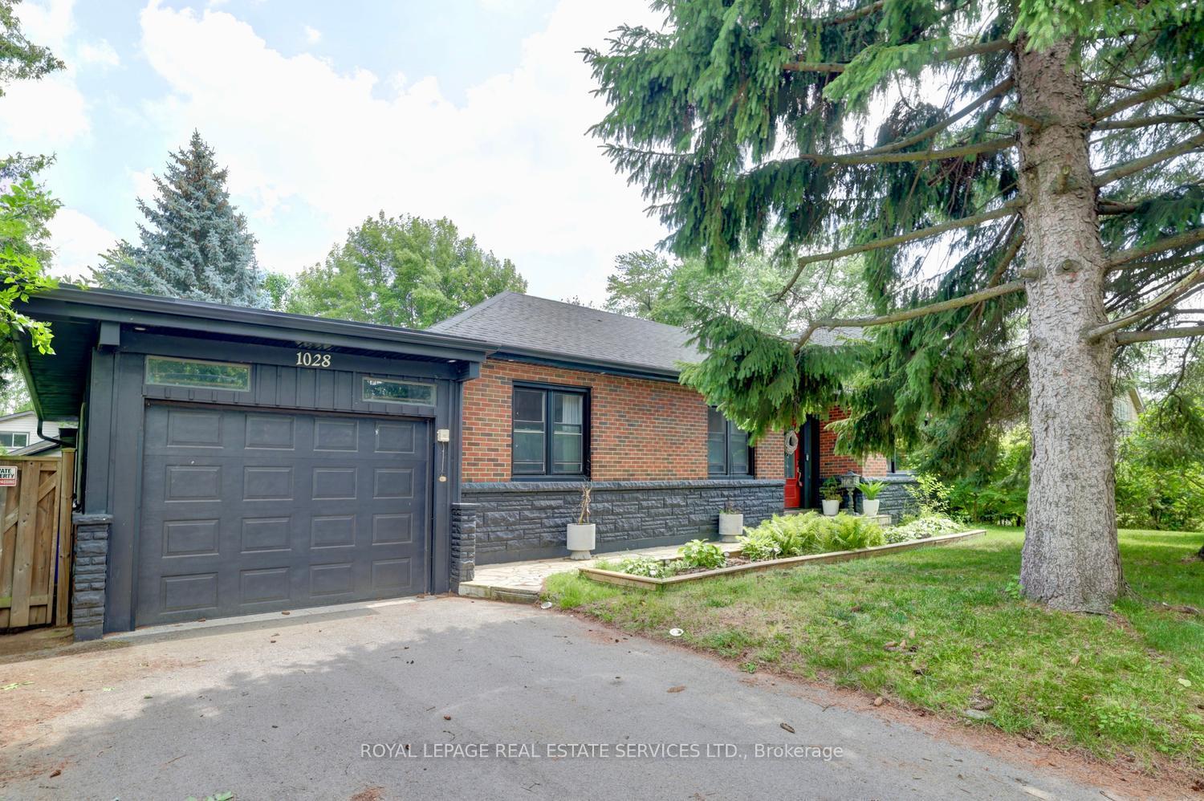
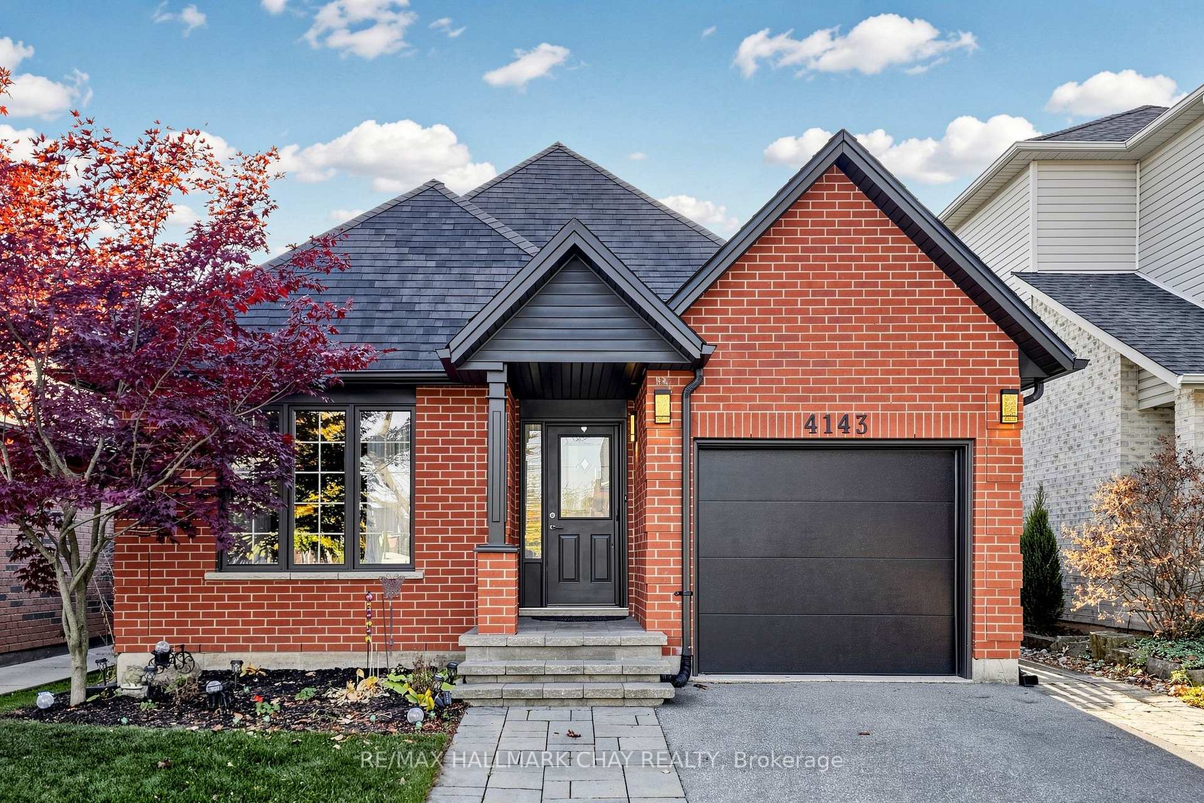
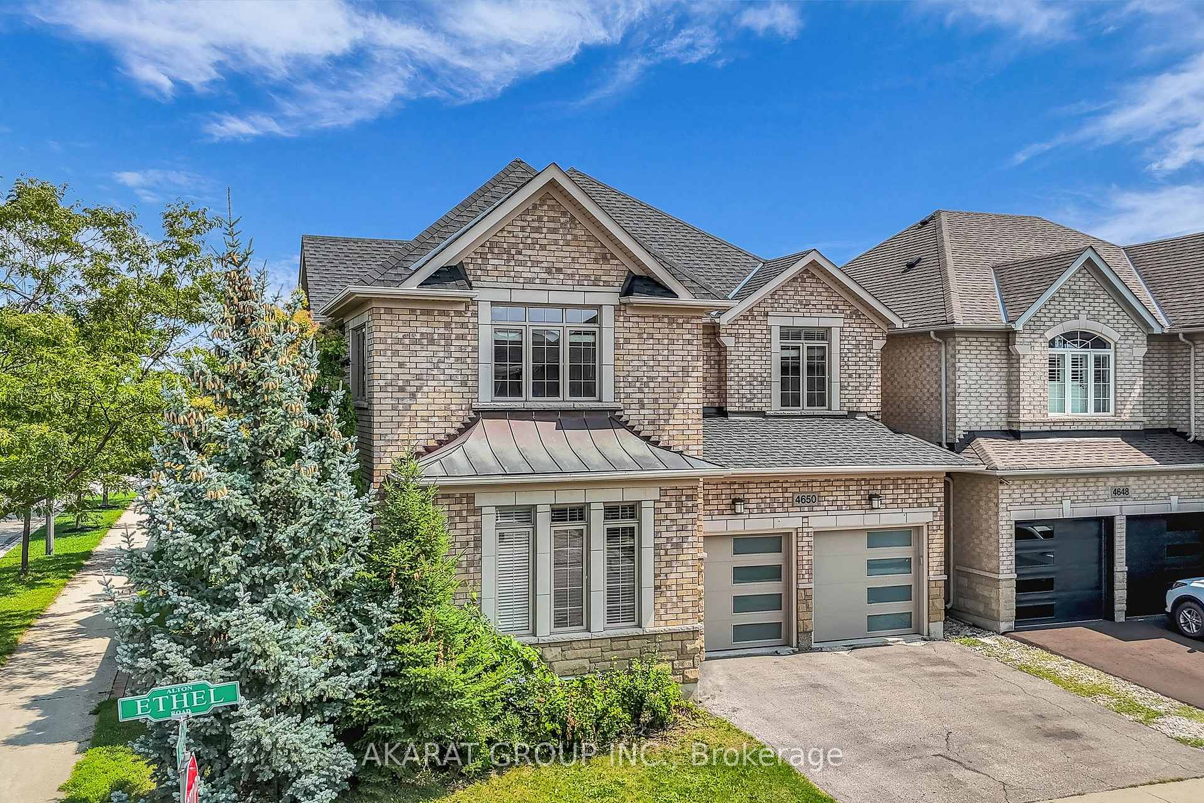
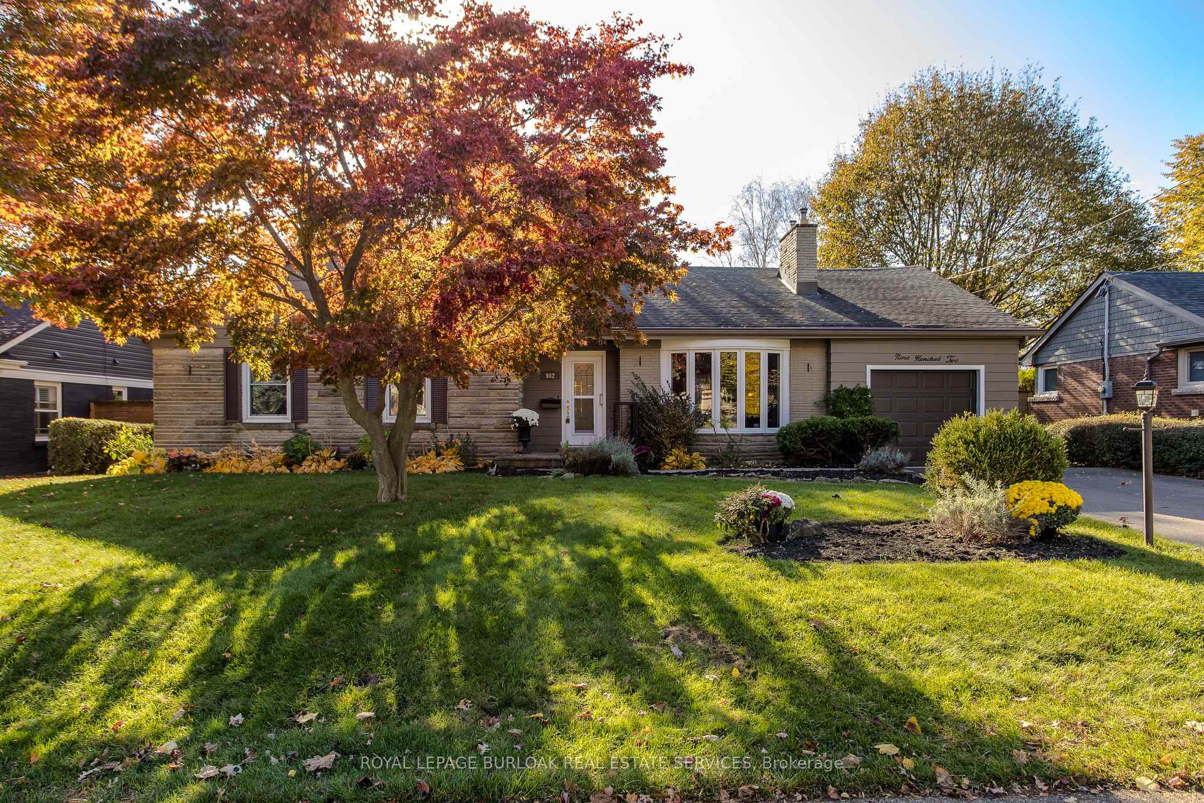
Spectacular detached home nestled on a premium pie-shaped lot on the park with no rearneighbors and a gorgeous pool! The main level features rich hardwood floors, matching stairs,and a spacious eat-in kitchen with island, stainless appliances, and premium stone counters.Spend time in the large, relaxing living room with a cozy electric fireplace accented by thecustom stone wall. Walk out to your backyard oasis and enjoy your saltwater pool, gazebo, patioarea, gorgeous sunsets and peaceful park views. Upstairs, escape to the second family roomloft area boasting dramatic vaulted ceilings, solid wood built-ins, and walk-out to a front balcony.Upper level includes 3 spacious bedrooms, featuring a massive primary suite, a walk-in closet,and luxury 5 piece ensuite bath with double sinks, enlarged custom glass shower, and soakertub. A convenient upper laundry room completes the top floor. The fully finished basementfeatures large, above-grade windows, full 3pc bath, and a flexible room easily closed off into a4th bedroom-perfect for a teen retreat or in-law suite. Features inside access to the double cargarage. Located in sought-after Alton Village, this home is a commuter's dream near Farm Boy,Starbucks, shopping, trails/parks, 407/QEW. Major updates include a new furnace ('26), newer roof ('22), owned hot water tank ('20), and brand-new pool heater, salt cell, and filter ('26).Move-in ready perfection!
Price history
- Listed$1,298,800
Location
3244 Steeplechase Drive, Burlington
Schools & transit
School locations and boards shown from open data. We do not publish rankings; any future scores will be sourced, dated and shown factually.
Nearby schools
- Alton Village Public SchoolHalton DSB · Elementary · 217 m in a straight lineBoundary data unavailable for this board — we don't guess catchment lines.
- Dr. Frank J. Hayden Secondary SchoolHalton DSB · Secondary · 700 m in a straight lineBoundary data unavailable for this board — we don't guess catchment lines.
- St. Anne Catholic Elementary SchoolHalton CDSB · Elementary · 981 m in a straight lineBoundary data unavailable for this board — we don't guess catchment lines.
Nearby transit
Lines nearby: GO Lakeshore West, 12, 18, 40, 41, 43, 47
- Dundas St. @ Hwy. 407 Park & RideGO Transit · 1.1 km in a straight line · about 14 min walk (estimate) · 12, 40, 41, 43, 47
- Appleby GOGO Transit · 5.8 km in a straight line · about 73 min walk (estimate) · GO Lakeshore West, 18
- Bronte Rd. @ Hwy. 407 Park & RideGO Transit · 6.0 km in a straight line · about 75 min walk (estimate) · 41, 47
Estimated commute
- Downtown Mississauga (Square One)~101 minestimate
How is the commute estimated?
Estimate only. A coarse model from straight-line distance and an average transit speed — not a live routed trip. Actual times vary with schedules, transfers and traffic.
Sources
- Contains information licensed under the Open Government Licence – Ontario. Source: Ontario Ministry of Education.
- Data used in this product or service is provided with the permission of Metrolinx. Metrolinx makes no representations or warranties of any kind, express or implied, with respect to the Data and assumes no responsibility for the accuracy or currency of the data used in this product or service.
MLS® #W14153100
Last updated Nov 5, 2026
MLS®, Multiple Listing Service®, and the associated logos are owned by The Canadian Real Estate Association (CREA)/the applicable board and identify the quality of services provided by real estate professionals who are members.
Listing data is provided under licence by the Toronto Regional Real Estate Board and is deemed reliable but not guaranteed accurate.