2551 Wynten Way
CV Clearview · Oakville, ON L6J 7K5
Listing brokerage: Royal LePage Real Estate Associates
Asking rent
$4,350 /mo
Key facts
- DetachedProperty type
- 3Bedrooms
- 3Bathrooms
- 4 spacesParking
- 2,250 sq ftLiving space
- 49.25 ftLot frontage
- Nov 5, 2026Listed
- 5 daysOn market
- W14152352MLS® number
About this home
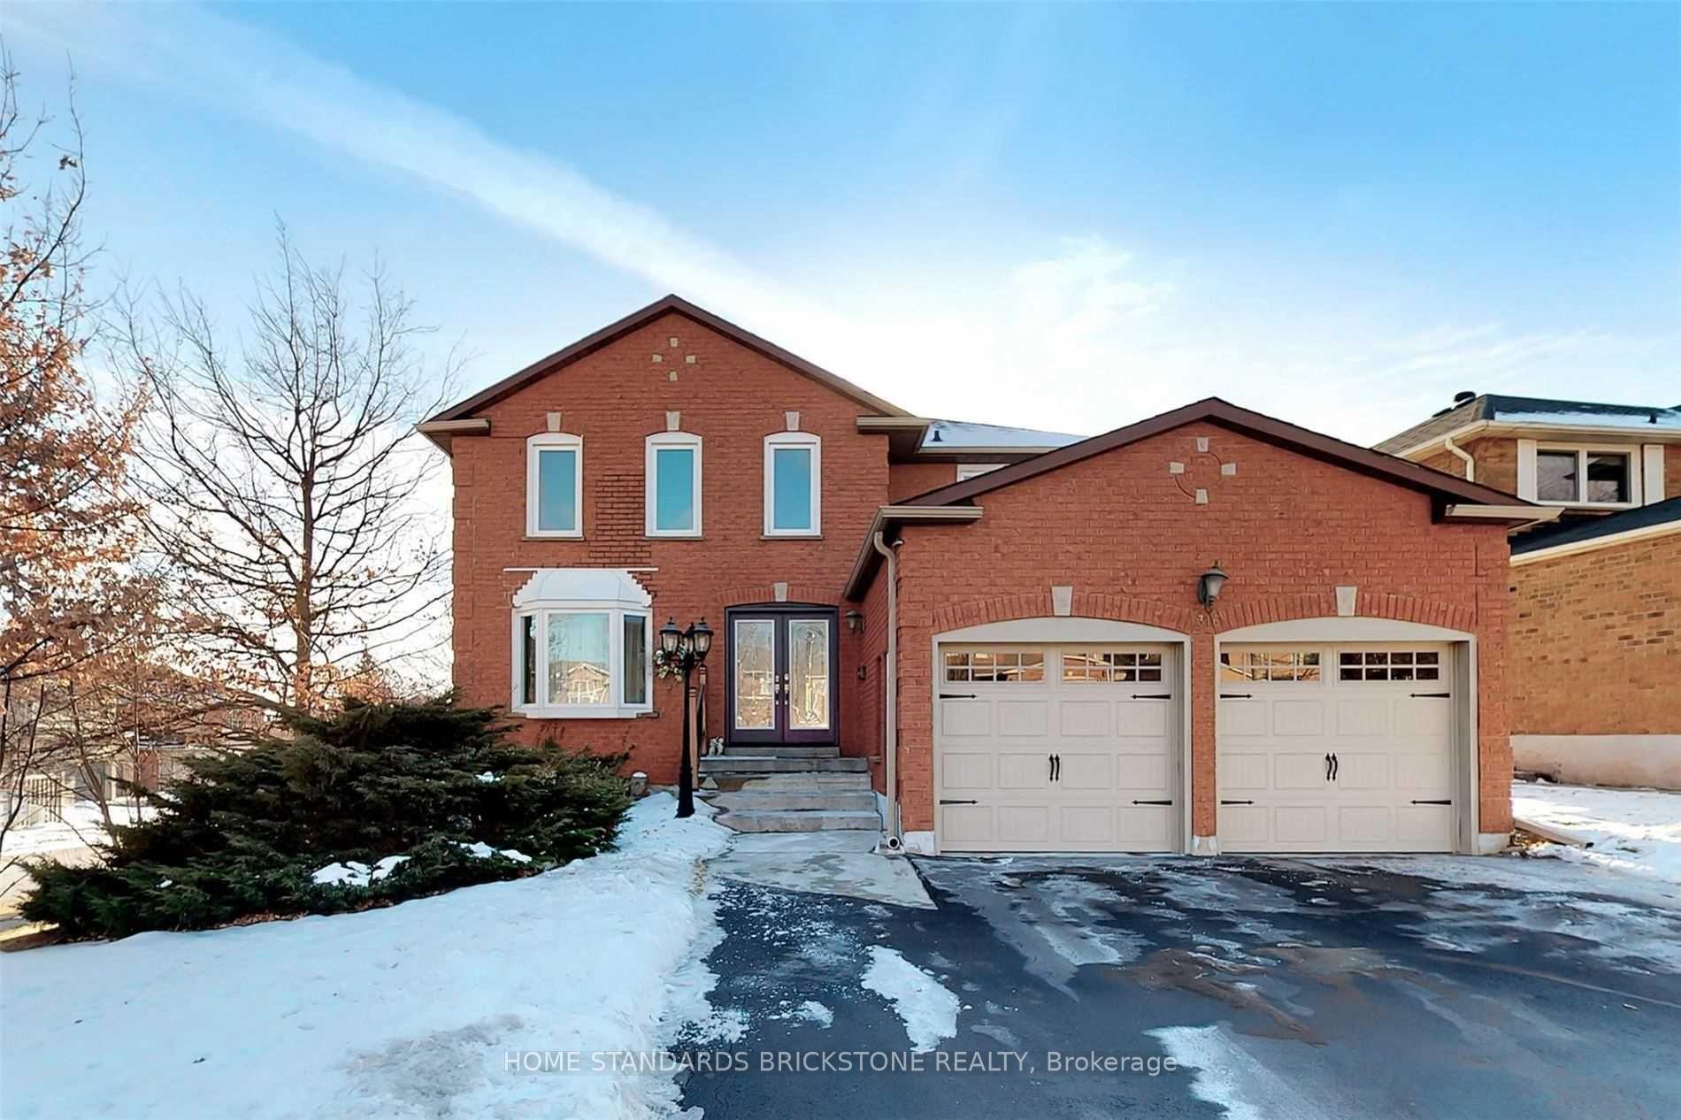
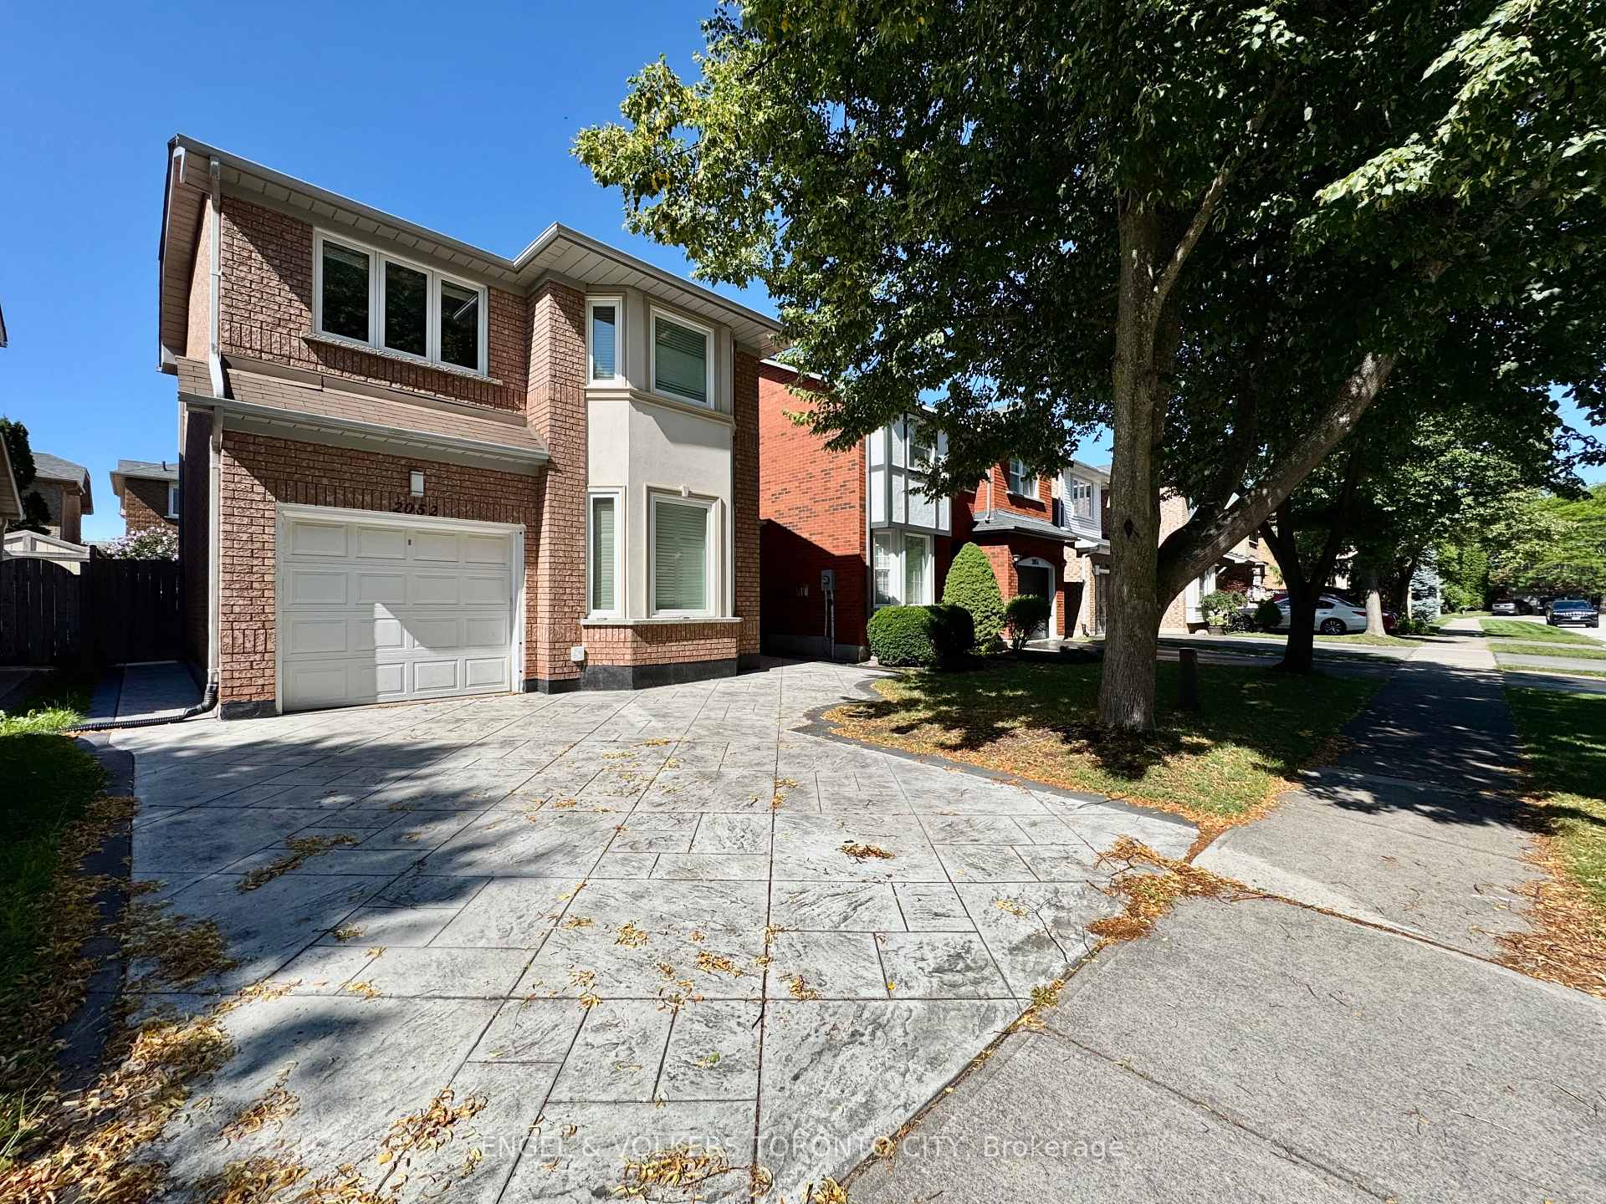
Situated in one of Oakville's most sought-after neighbourhoods and highly desirable school zones, this beautifully maintained detached home offers over 2,100 sq. ft. of comfortable family living. Nestled in a family friendly community, the home features a newer driveway and garage doors, along with a grand double-door entry leading into an impressive foyer with soaring 18-foot ceilings and a striking curved oak staircase. Enjoy carpet-free living throughout and three generously sized bedrooms, including a spacious primary retreat complete with a private ensuite and walk-in closet. The thoughtfully designed layout offers separate living, dining, and family rooms, providing plenty of space for both everyday living and entertaining. The bright, recently updated kitchen features quartz countertops, a quartz backsplash, a breakfast area, and updated flooring, while overlooking the large backyard-perfect for family gatherings, outdoor entertaining, or creating your dream outdoor space. Ideally located in the highly desirable Clearview neighbourhood, this home is close to top-rated Halton schools, including Oakville Trafalgar High School, James W. Hill Public School, St. Luke Catholic Elementary School, and St. Thomas Aquinas Catholic Secondary School. Enjoy easy access to nearby parks, a splash pad, leash-free dog park, GO Transit minutes away (Clarkson GO), and major highways including the QEW, 401, 403, and 407. A fantastic opportunity lease in one of Oakville's most desirable and convenient neighbourhoods!
Price history
- Listed$4,350
Location
2551 Wynten Way, Oakville
Schools & transit
School locations and boards shown from open data. We do not publish rankings; any future scores will be sourced, dated and shown factually.
Nearby schools
- St. Luke Catholic Elementary SchoolHalton CDSB · Elementary · 340 m in a straight lineBoundary data unavailable for this board — we don't guess catchment lines.
- James W. Hill Public SchoolHalton DSB · Elementary · 613 m in a straight lineBoundary data unavailable for this board — we don't guess catchment lines.
- Wildwood AcademyPrivate · Elementary · 644 m in a straight lineBoundary data unavailable for this board — we don't guess catchment lines.
Nearby transit
Lines nearby: 29, 45
- Winston Churchill Blvd At Sheridan Garden DrMiWay · 735 m in a straight line · about 9 min walk (estimate) · 45
- Bromsgrove/W Churchill BlvdMiWay · 749 m in a straight line · about 9 min walk (estimate)
- Winston Churchill Blvd At Bromsgrove RdMiWay · 766 m in a straight line · about 10 min walk (estimate) · 29, 45
Estimated commute
- Downtown Mississauga (Square One)~46 minestimate
- Downtown Toronto (Union Station)~107 minestimate
- Toronto Pearson Airport~80 minestimate
How is the commute estimated?
Estimate only. A coarse model from straight-line distance and an average transit speed — not a live routed trip. Actual times vary with schedules, transfers and traffic.
Sources
- Contains information licensed under the Open Government Licence – Ontario. Source: Ontario Ministry of Education.
- Contains data made available by the City of Mississauga under its open data Terms of Use.
MLS® #W14152352
Last updated Nov 6, 2026
MLS®, Multiple Listing Service®, and the associated logos are owned by The Canadian Real Estate Association (CREA)/the applicable board and identify the quality of services provided by real estate professionals who are members.
Listing data is provided under licence by the Toronto Regional Real Estate Board and is deemed reliable but not guaranteed accurate.