3008 William Cutmore Boulevard N 314
JM Joshua Meadows · Oakville, ON L6H 7G1
Listing brokerage: SAM MCDADI REAL ESTATE INC.
Asking rent
$2,500 /mo
Key facts
- Condo aptProperty type
- 2Bedrooms
- 2Bathrooms
- 1 spaceParking
- 650 sq ftLiving space
- Nov 5, 2026Listed
- 4 daysOn market
- W14151536MLS® number
About this home
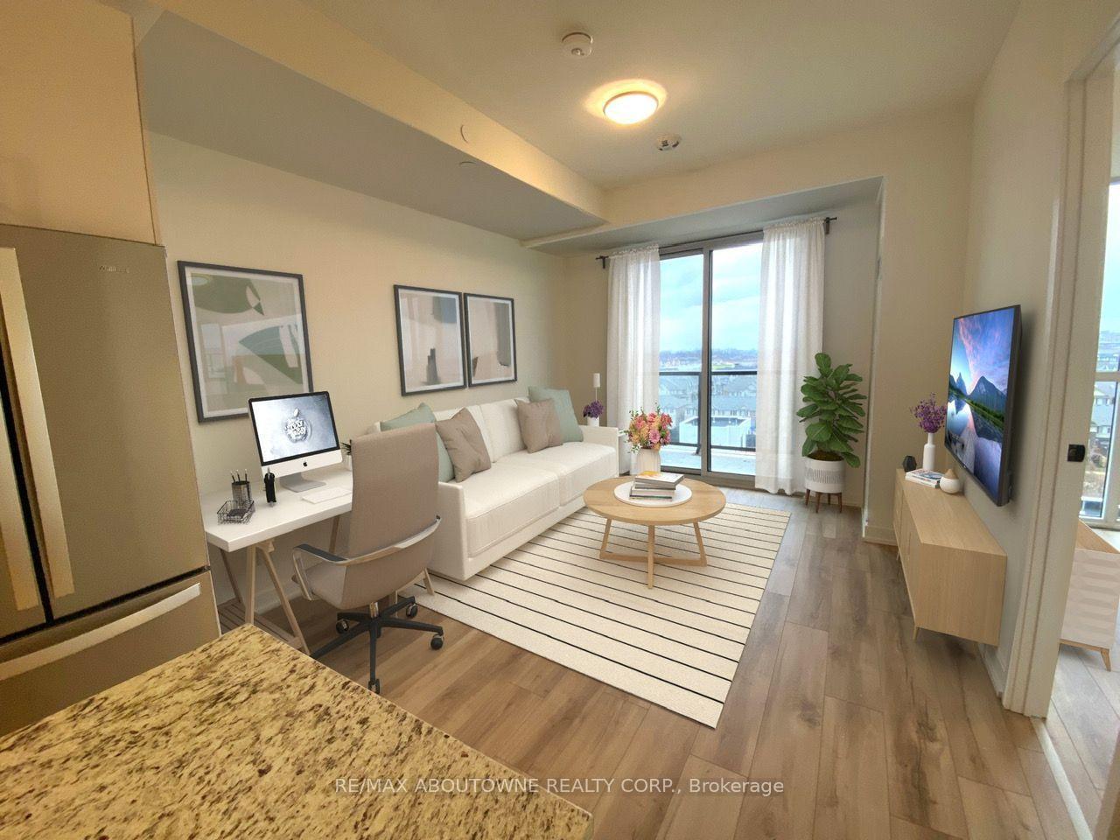
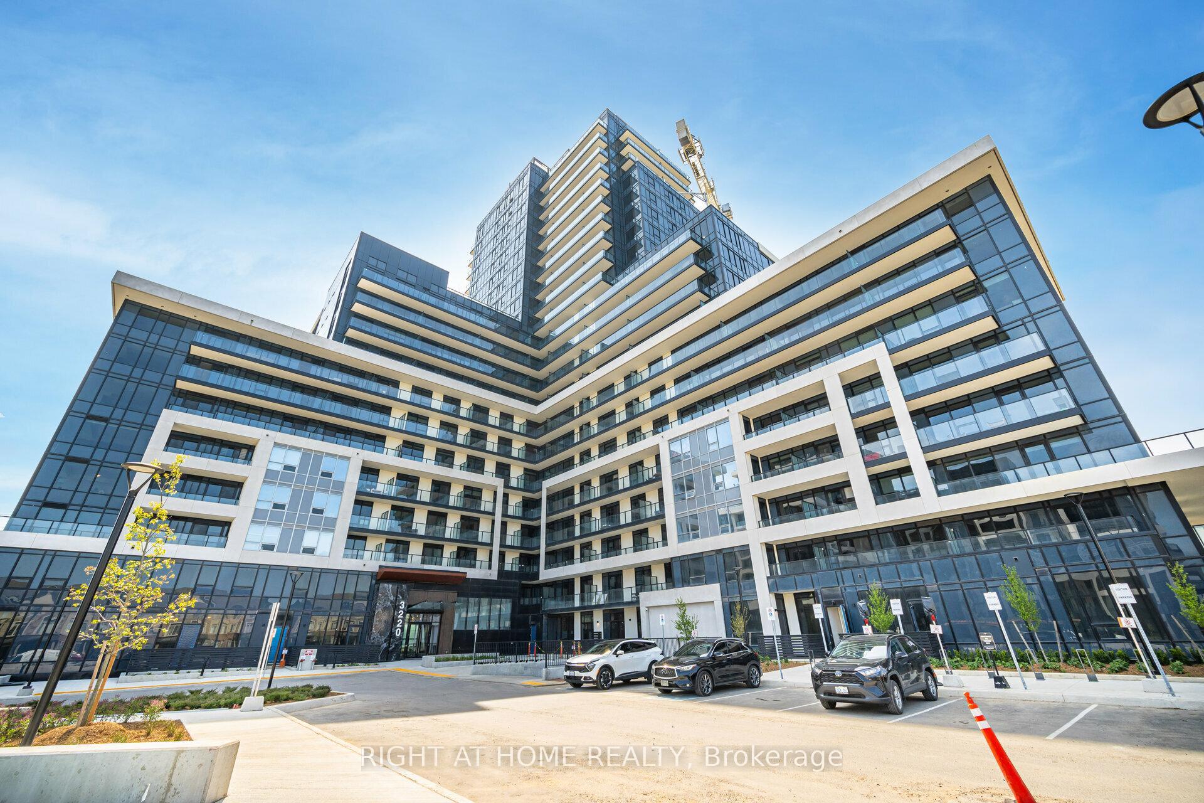
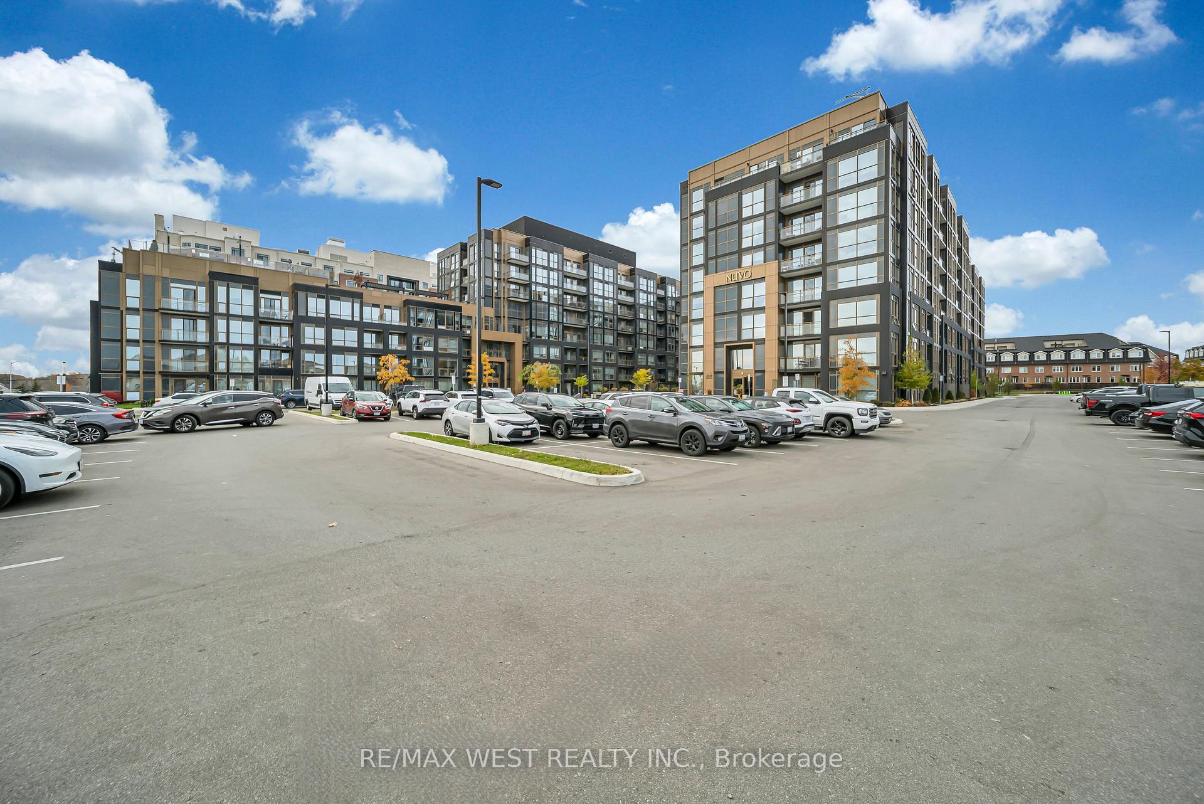
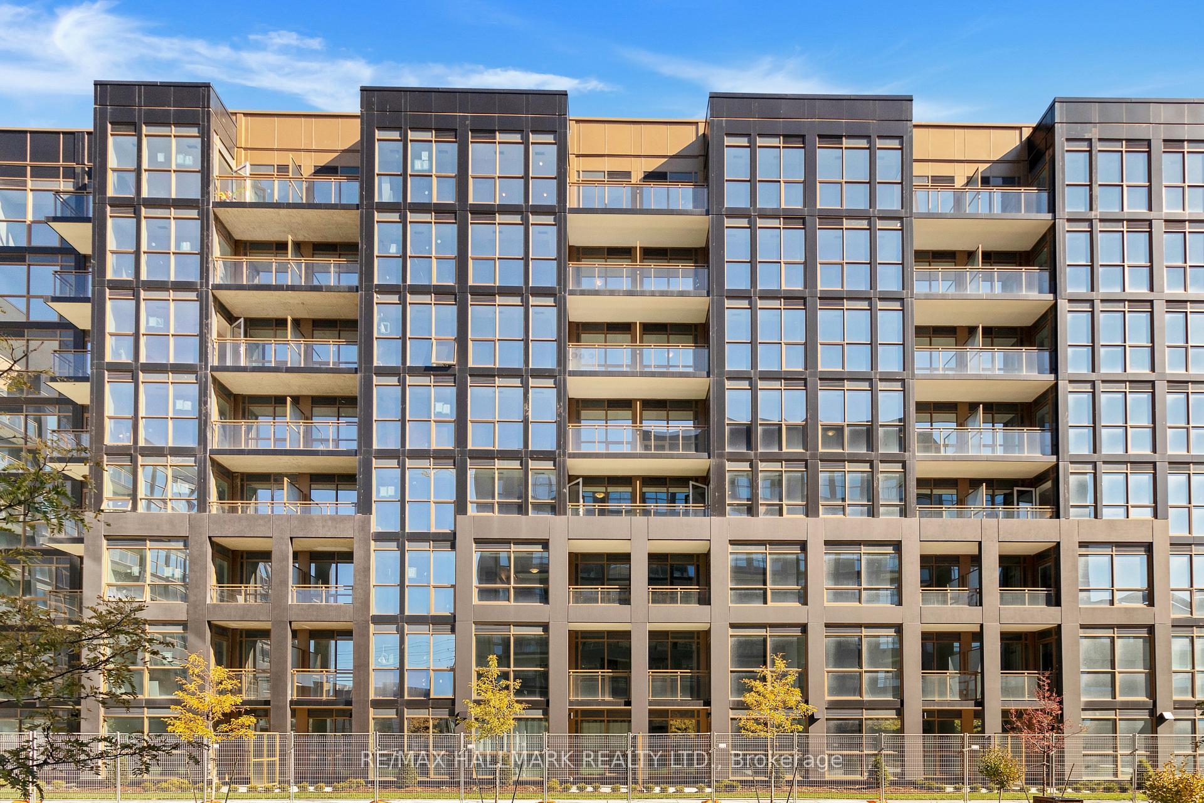
Welcome to this brand-new, never-lived-in 1-bedroom plus den suite ( with a pocket door for privacy) at ClockWork in Oakville's sought-after Upper Joshua Creek community. This bright, thoughtfully designed suite features upgraded pot lights for added brightness, an open-concept kitchen, living and dining area, and Whirlpool stainless steel appliances. The spacious primary bedroom offers a small walk-in closet, while the separate den with its own door provides excellent flexibility as a home office or additional bedroom. Enjoy the convenience of in-suite laundry, one full bathroom w Stand up Shower, plus additional 4pc bathroom w tub, window coverings throughout and an enclosed balcony with windows for year-round versatility. An added bonus is the private, spacious locker conveniently located beside the parking space. Residents enjoy fantastic amenities, including a fitness centre, party/social lounge and outdoor terrace with BBQ areas. Ideally situated near Dundas Street East and Ninth Line, with easy access to parks, trails, shopping, public transit and major highways. Vacant, unfurnished and available immediately. A fantastic opportunity to be the first to call this beautiful suite home! Looking for Qualified Tenant.
Price history
- Listed$2,500
Location
3008 William Cutmore Boulevard N 314, Oakville
Approximate area — we could only place this home to its postal area, so we don't pin an exact spot.
Schools & transit
School locations and boards shown from open data. We do not publish rankings; any future scores will be sourced, dated and shown factually.
Nearby schools
- Sheridan Public SchoolHalton DSB · Elementary · 821 m in a straight lineBoundary data unavailable for this board — we don't guess catchment lines.
- Iroquois Ridge High SchoolHalton DSB · Secondary · 1.0 km in a straight lineBoundary data unavailable for this board — we don't guess catchment lines.
- Holy Family Catholic Elementary SchoolHalton CDSB · Elementary · 1.1 km in a straight lineBoundary data unavailable for this board — we don't guess catchment lines.
Nearby transit
Lines nearby: 22, 56
- Upper middle Rd at Eighth LineMiWay · 364 m in a straight line · about 5 min walk (estimate)
- Trafalgar Rd. @ Briarhall GateGO Transit · 507 m in a straight line · about 6 min walk (estimate) · 22, 56
- Trafalgar Rd. @ River Oaks Blvd. E.GO Transit · 528 m in a straight line · about 7 min walk (estimate) · 22, 56
Estimated commute
- Downtown Mississauga (Square One)~56 minestimate
- Downtown Toronto (Union Station)~120 minestimate
- Toronto Pearson Airport~89 minestimate
How is the commute estimated?
Estimate only. A coarse model from straight-line distance and an average transit speed — not a live routed trip. Actual times vary with schedules, transfers and traffic.
Sources
- Contains information licensed under the Open Government Licence – Ontario. Source: Ontario Ministry of Education.
- Data used in this product or service is provided with the permission of Metrolinx. Metrolinx makes no representations or warranties of any kind, express or implied, with respect to the Data and assumes no responsibility for the accuracy or currency of the data used in this product or service.
- Contains data made available by the City of Mississauga under its open data Terms of Use.
MLS® #W14151536
Last updated Nov 7, 2026
MLS®, Multiple Listing Service®, and the associated logos are owned by The Canadian Real Estate Association (CREA)/the applicable board and identify the quality of services provided by real estate professionals who are members.
Listing data is provided under licence by the Toronto Regional Real Estate Board and is deemed reliable but not guaranteed accurate.