11 Falling Leaf Drive
Rural Caledon · Caledon, ON L7C 2Z3
Listing brokerage: ROYAL LEPAGE REALTY CENTRE
Asking price
$899,999
Key facts
- Semi detachedProperty type
- 4Bedrooms
- 3Bathrooms
- 2 spacesParking
- 1,750 sq ftLiving space
- 24.61 ftLot frontage
- Nov 5, 2026Listed
- 4 daysOn market
- W14151352MLS® number
About this home
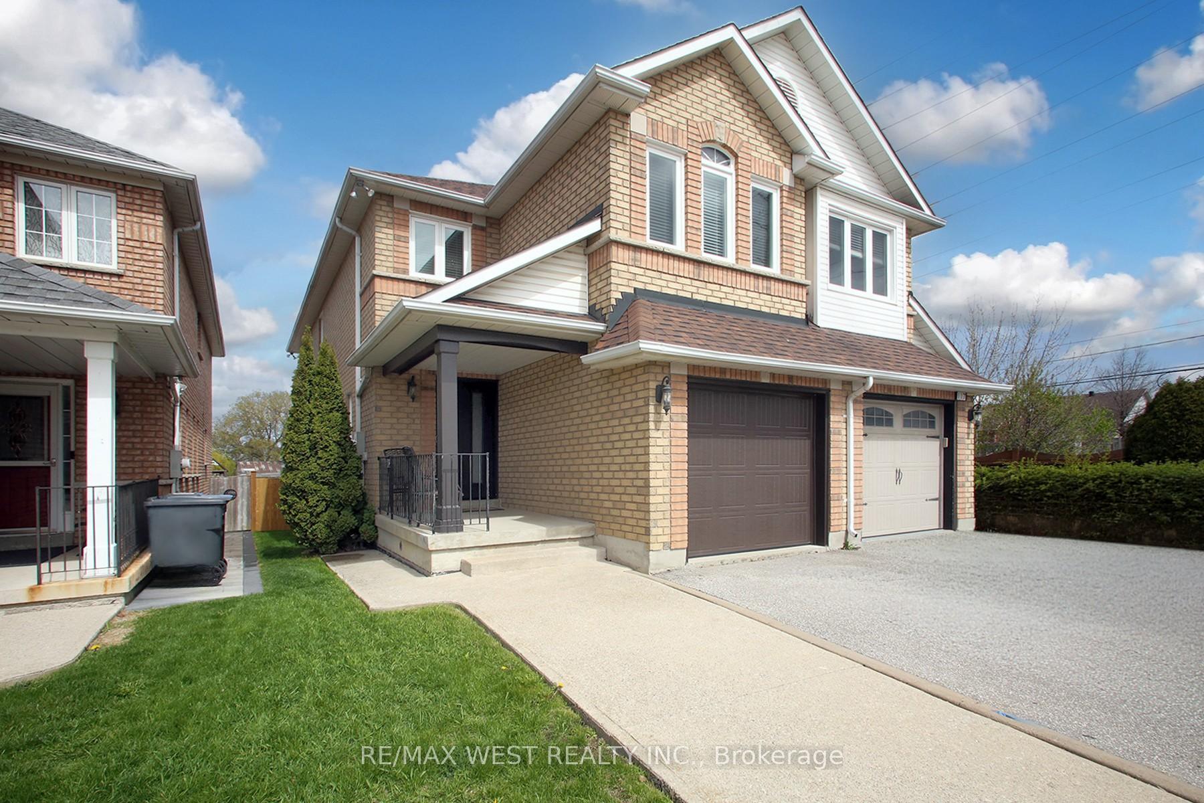
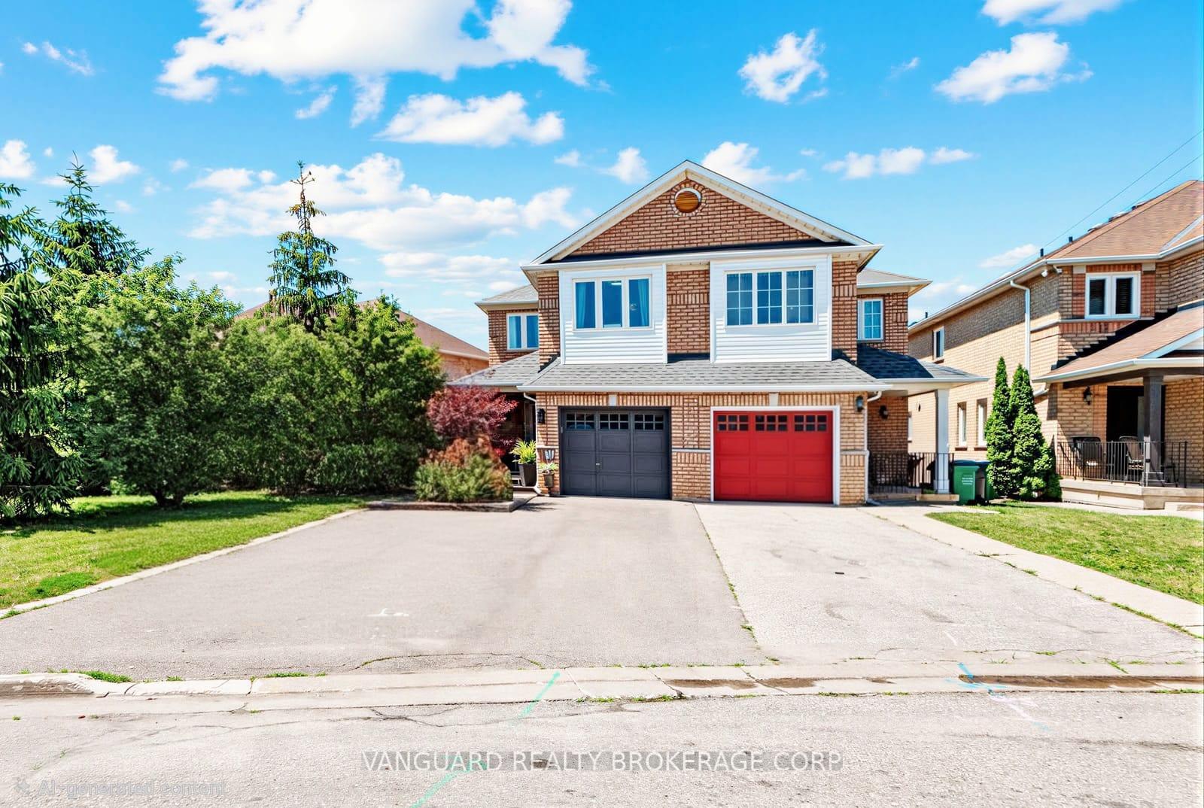
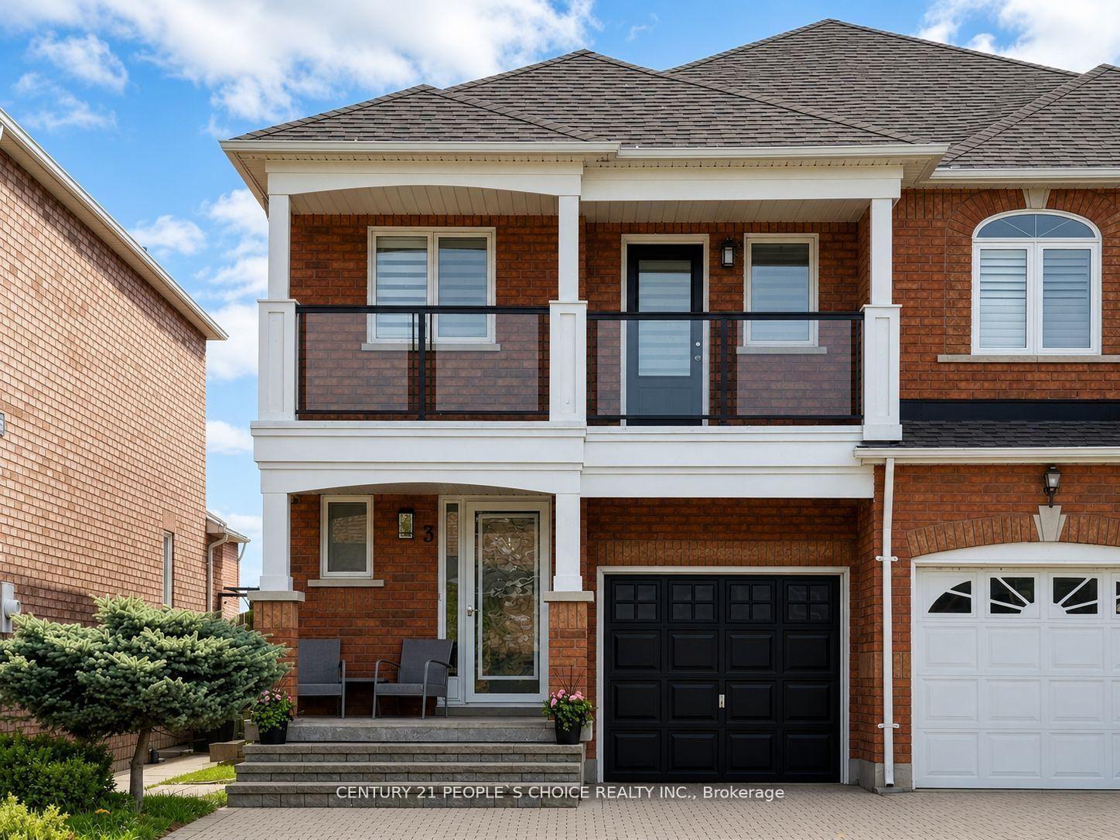
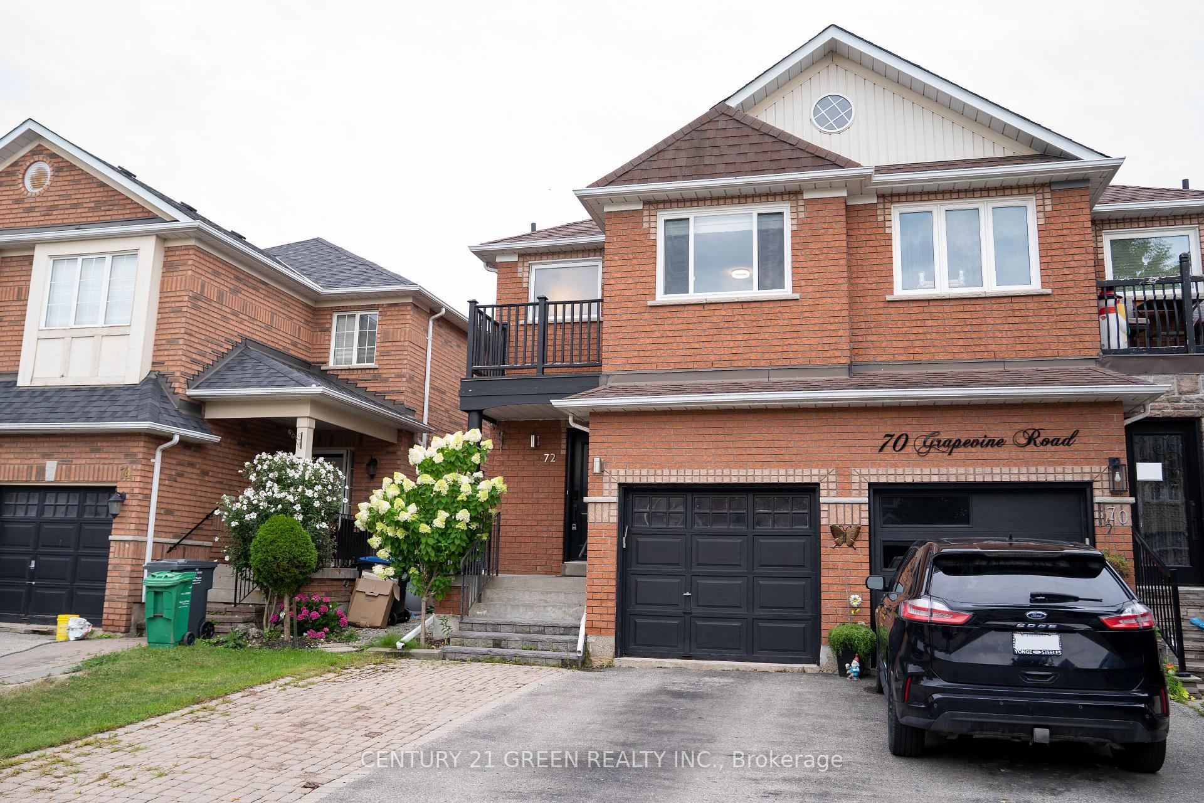
Welcome To 11 Falling Leaf Drive A Beautifully Maintained Family Home Nestled In One Of Caledon's Friendly Communities, Southfields. A Quiet Street Featuring A Small Park For Family Enjoyment. This 4-Bedroom 2 Storey Semi Is Bright And Spacious With Many Upgrades. Walk Up A Lit Walkway To The Newly Installed Modern Front Door. Entrance And Hall Leads To A Cozy Living Room With Accent Stone Walls, And A Tv Wall Mount. Large Family Kitchen And Dinette Offers Plenty Of Natural Light, Beautiful Island, Custom Made Coffee/Bar, Plenty Of Counter Space, Cabinets Offer Lots Of Room With Valance And Under Lighting. Stainless Steel Gas Stove, Icemaking Fridge And Dishwasher. Stainless Steel Chimney Style Range Hood And Tiled Backsplash. Pot Lights And Additional Modern Accent Lights. Laundry In Basement. Walkout To Stone Patio Surrounded By Artificial Pet Safe Grass. Appealing Landscape And Lighting In Backyard. Main Floor Has Neutral Laminate Flooring. Also, A Convenient Walkout To Garage. Beautiful Oak Staircase. Bedrooms Are Large With Wall Closets And Master Bedroom Has Walk In Closet, 2 Windows And 4-Piece Master Ensuite Including A Soaker Tub. This Home Is Family Perfect And Close To All Amenities!
Price history
- Listed$899,999
Location
11 Falling Leaf Drive, Caledon
Schools & transit
School locations and boards shown from open data. We do not publish rankings; any future scores will be sourced, dated and shown factually.
Nearby schools
- St. Evan Catholic Elementary SchoolDufferin-Peel CDSB · Elementary · 540 m in a straight lineBoundary data unavailable for this board — we don't guess catchment lines.
- Brampton Christian SchoolPrivate · K–12 · 881 m in a straight lineBoundary data unavailable for this board — we don't guess catchment lines.
- Tony Pontes (Elementary)Peel DSB · Elementary · 1.1 km in a straight lineBoundary data unavailable for this board — we don't guess catchment lines.
Nearby transit
Lines nearby: 37, 81
- Hurontario St. @ Old School Rd.GO Transit · 854 m in a straight line · about 11 min walk (estimate) · 37
- Kennedy Rd n/of Learmont AveBrampton Transit · 1.1 km in a straight line · about 14 min walk (estimate) · 81
- Kennedy Rd n/of Stowmarket StBrampton Transit · 1.2 km in a straight line · about 15 min walk (estimate) · 81
Estimated commute
- Downtown Mississauga (Square One)~92 minestimate
- Toronto Pearson Airport~76 minestimate
How is the commute estimated?
Estimate only. A coarse model from straight-line distance and an average transit speed — not a live routed trip. Actual times vary with schedules, transfers and traffic.
Sources
- Contains information licensed under the Open Government Licence – Ontario. Source: Ontario Ministry of Education.
- Data used in this product or service is provided with the permission of Metrolinx. Metrolinx makes no representations or warranties of any kind, express or implied, with respect to the Data and assumes no responsibility for the accuracy or currency of the data used in this product or service.
- Transit data © City of Brampton (Brampton Transit), licensed under Creative Commons Attribution (CC BY).
MLS® #W14151352
Last updated Nov 5, 2026
MLS®, Multiple Listing Service®, and the associated logos are owned by The Canadian Real Estate Association (CREA)/the applicable board and identify the quality of services provided by real estate professionals who are members.
Listing data is provided under licence by the Toronto Regional Real Estate Board and is deemed reliable but not guaranteed accurate.