1 Edgewild Drive N
Palgrave · Caledon, ON L7E 4H7
Listing brokerage: ZOLO REALTY
Asking price
$3,490,999
Key facts
- DetachedProperty type
- 6Bedrooms
- 5Bathrooms
- 24 spacesParking
- 4,250 sq ftLiving space
- 285.51 ftLot frontage
- Nov 5, 2026Listed
- 4 daysOn market
- W14151192MLS® number
About this home
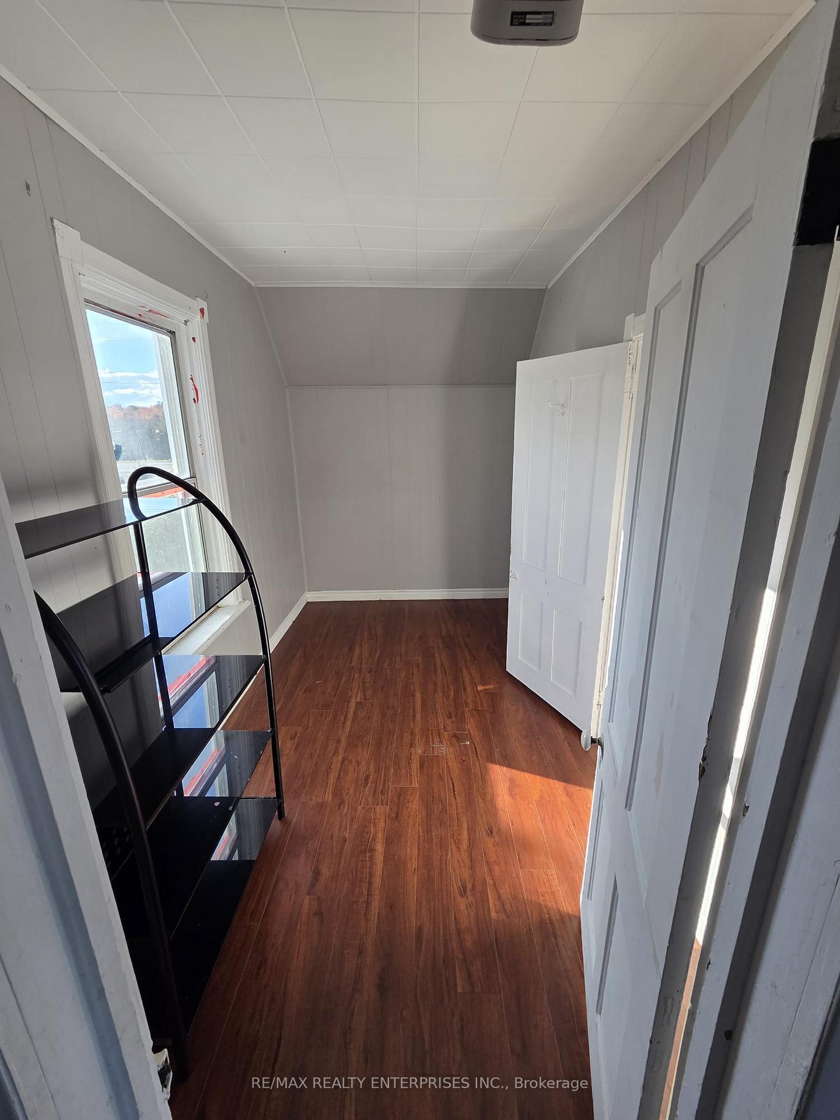
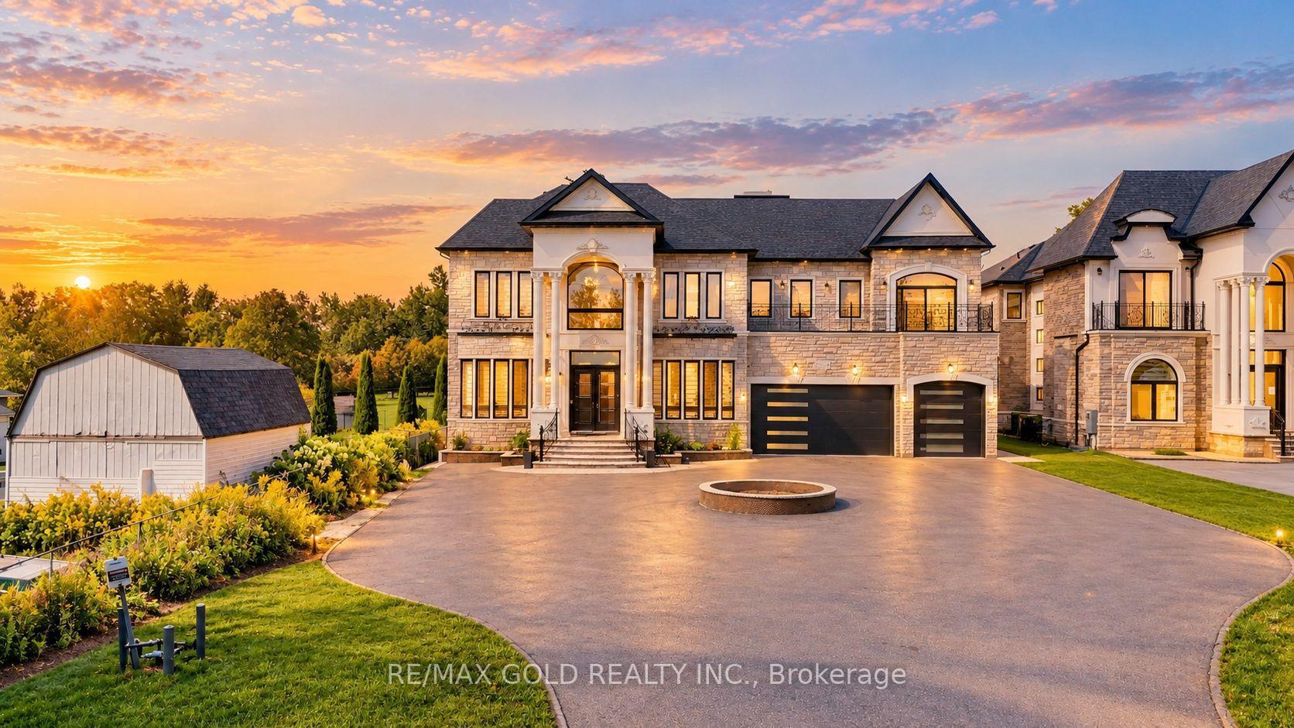
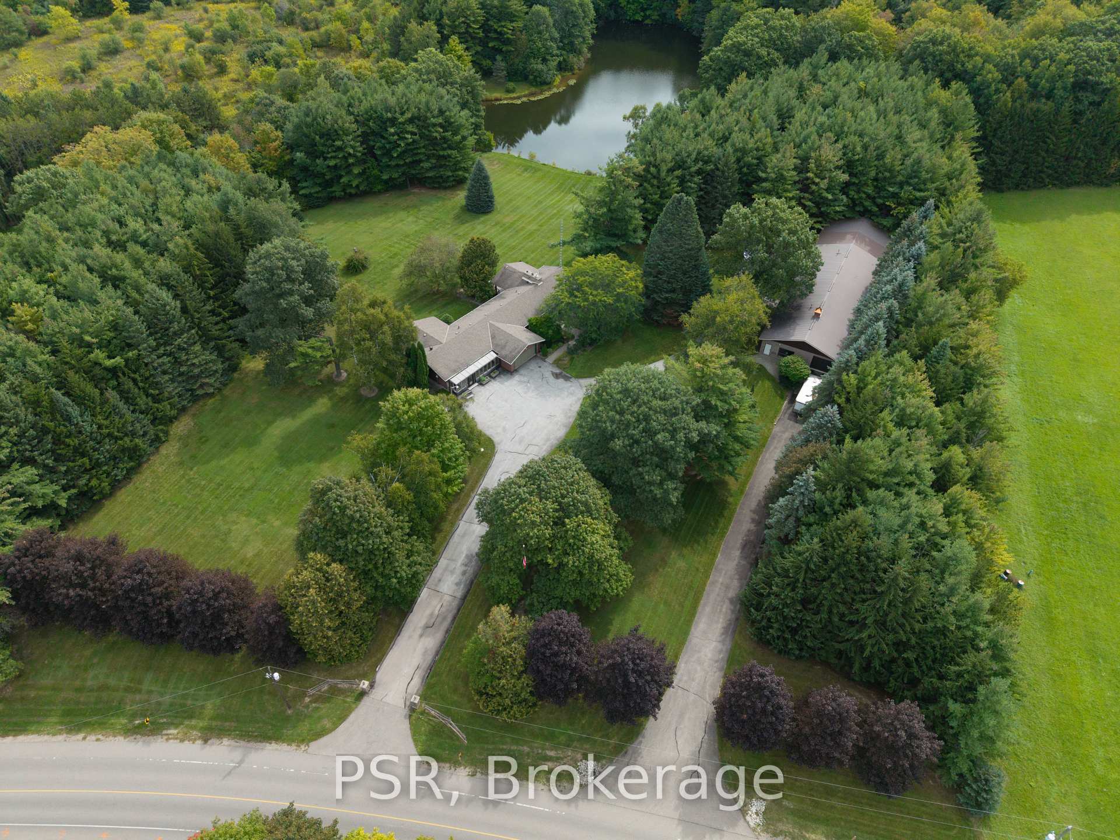
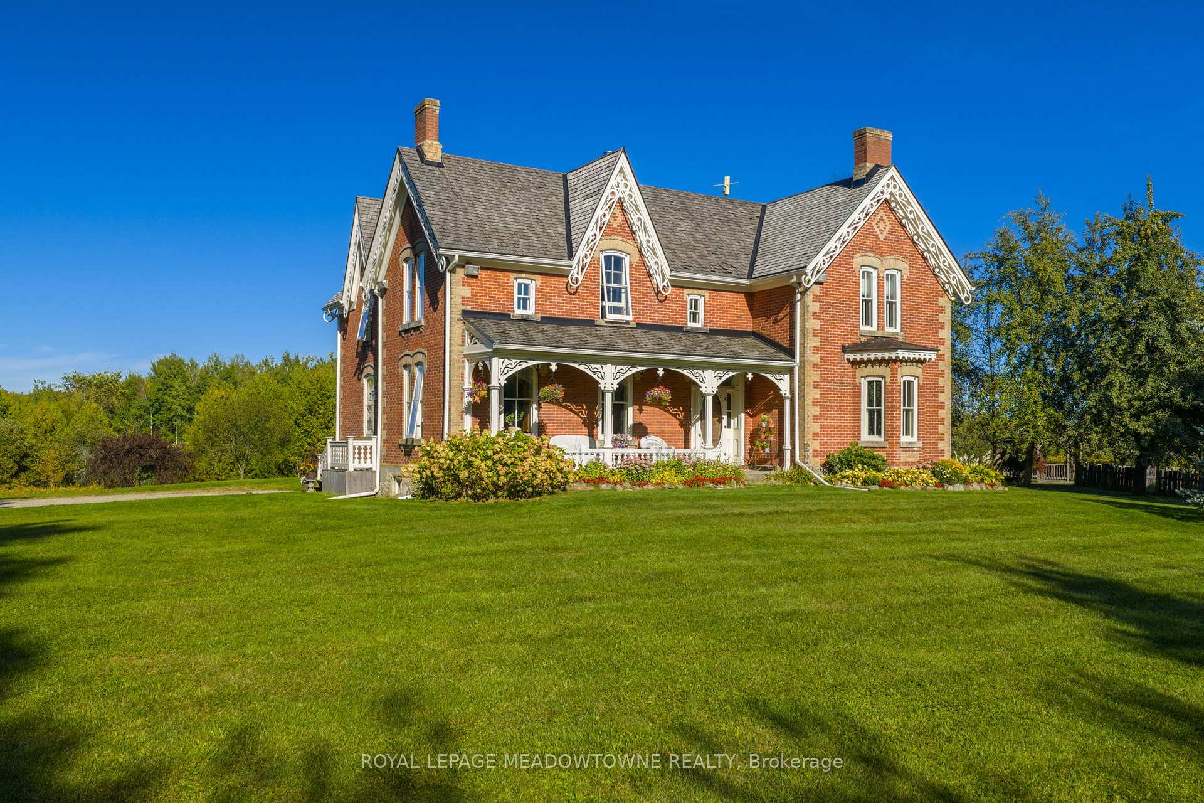
AN EXTRAORDINARY LUXURY ESTATE WHERE ELEGANCE, INNOVATION & GRANDEUR UNITE!Set on a premium lot just shy of 2 acres, this remarkable estate showcases exceptional craftsmanship, striking architectural details and sophisticated smart-home technology, offering an exceptional blend of luxury, comfort and privacy.A breathtaking 18-foot cathedral ceiling creates a spectacular sense of arrival, complemented by expansive principal rooms and thoughtfully designed living spaces ideal for both grand entertaining and everyday family living. Featuring 5 spacious bedrooms, with the flexibility for up to 3 additional bedroom spaces, this home offers outstanding versatility for growing and multi-generational families. A versatile upper-level study provides the potential for an additional bedroom.The gourmet chef's kitchen is a true showpiece, featuring premium custom cabinetry, a 48-inch Wolf dual-fuel range, professional-grade gas cooktop, built-in Sub-Zero refrigerator, convenient pot filler and refined finishes throughout.Experience next-level living with integrated smart-home automation, offering control of lighting, televisions and climate, a whole-home built-in speaker system, motion sensors and motorized window coverings in the primary bedroom and family room. Additional premium features include heated basement floors, boiler heating system, water softener, central vacuum and a 22 kW automatic whole-home backup generator.The spectacular finished lower level features impressive 10-foot ceilings, oversized windows and two separate basement entrances. The home features 3 bedrooms on the upper level and 3 bedrooms on lower floor including 2 bedrooms + gym room. The lower level also offers the family room that can also be converted into an additional bedroom, if desired.A truly exceptional home offering space, versatility and comfort. Come see this remarkable property and discover everything it has to offer!
Price history
- Listed$3,490,999
Location
1 Edgewild Drive N, Caledon
Schools & transit
School locations and boards shown from open data. We do not publish rankings; any future scores will be sourced, dated and shown factually.
Nearby schools
- King's College School for Bright and Gifed ChildrenPrivate · K–12 · 6.0 km in a straight lineBoundary data unavailable for this board — we don't guess catchment lines.
- The Forest Courtyard InitiativePrivate · Elementary · 6.7 km in a straight lineBoundary data unavailable for this board — we don't guess catchment lines.
- Tottenham Public SchoolSimcoe County DSB · Elementary · 7.3 km in a straight lineBoundary data unavailable for this board — we don't guess catchment lines.
Nearby transit
Lines nearby: 38, 41
- Queen St. N. @ Columbia WayGO Transit · 10.3 km in a straight line · about 129 min walk (estimate) · 38
- Kingsview Dr at Rotarian WayBrampton Transit · 10.4 km in a straight line · about 130 min walk (estimate) · 41
- Hwy. 50 @ Columbia WayGO Transit · 10.4 km in a straight line · about 130 min walk (estimate) · 38
Sources
- Contains information licensed under the Open Government Licence – Ontario. Source: Ontario Ministry of Education.
- Data used in this product or service is provided with the permission of Metrolinx. Metrolinx makes no representations or warranties of any kind, express or implied, with respect to the Data and assumes no responsibility for the accuracy or currency of the data used in this product or service.
- Transit data © City of Brampton (Brampton Transit), licensed under Creative Commons Attribution (CC BY).
MLS® #W14151192
Last updated Nov 5, 2026
MLS®, Multiple Listing Service®, and the associated logos are owned by The Canadian Real Estate Association (CREA)/the applicable board and identify the quality of services provided by real estate professionals who are members.
Listing data is provided under licence by the Toronto Regional Real Estate Board and is deemed reliable but not guaranteed accurate.