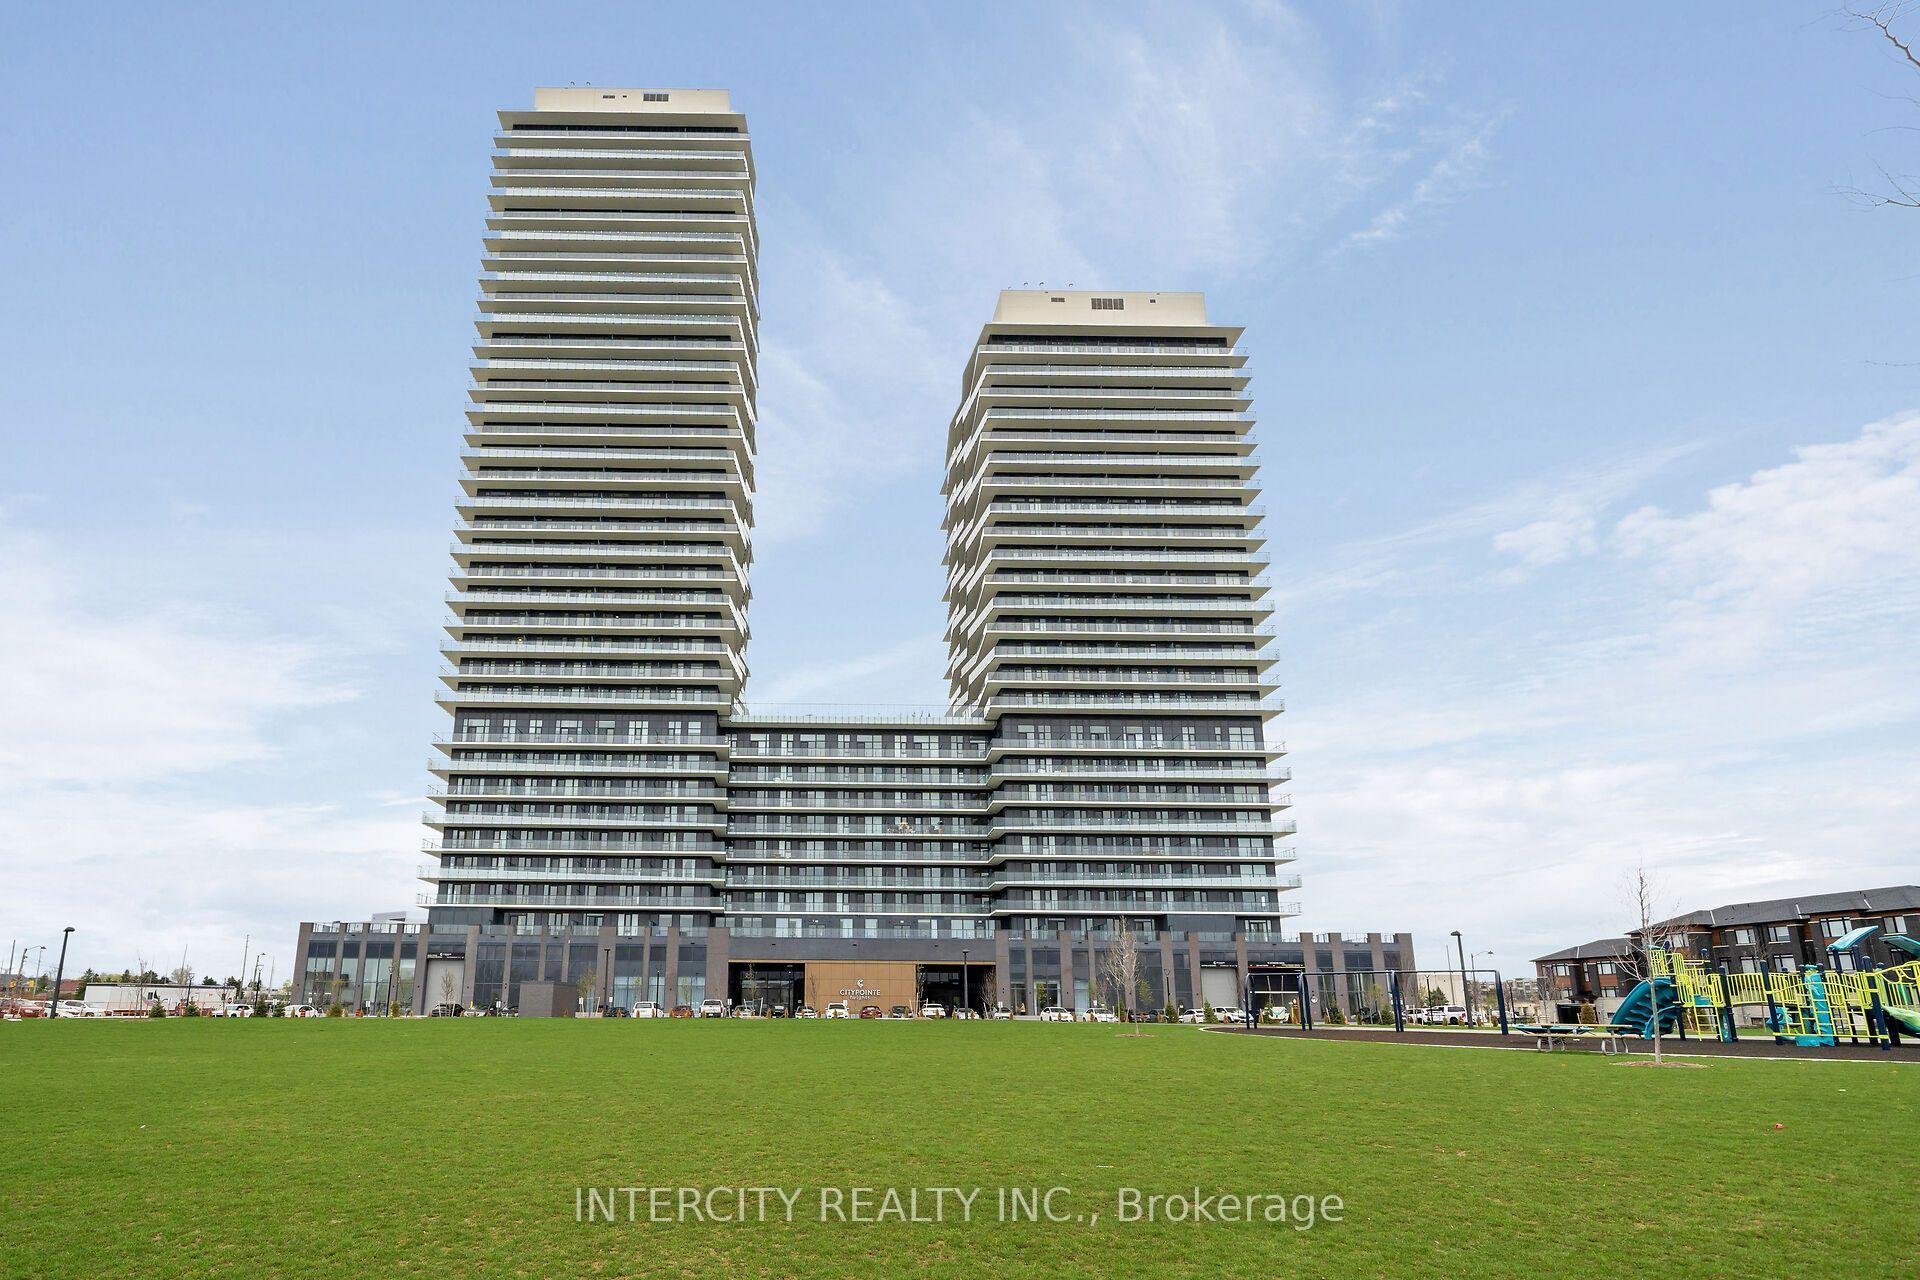
215 Veterans Drive 1003
Northwest Brampton · Brampton, ON L7A 5L6
Listing brokerage: HOMELIFE MAPLE LEAF REALTY LTD.
Asking rent
$2,250 /mo
Key facts
- Condo aptProperty type
- 2Bedrooms
- 2Bathrooms
- 1 spaceParking
- 650 sq ftLiving space
- Nov 4, 2026Listed
- 5 daysOn market
- W14150380MLS® number
About this home
Nicely maintained end-unit apartment on the 10th floor, with panoramic views of a lush green ravine. This beautiful apartment features 2 bedrooms and 2 washrooms in a prime location of Northwest Brampton. Floor-to-ceiling windows add to the feeling of luxury, space, and beauty of the apartment, along with a wraparound balcony where you can sit and enjoy the surroundings of this beautiful building.Modern kitchen with stainless steel appliances. Very close to Mount Pleasant GO Station, public transit, schools, hiking trails, bike routes, and many more facilities for residents. Ensuite laundry, private underground parking, an extra locker for storage, and happy living!
Price history
- Listed$2,250
Location
215 Veterans Drive 1003, Brampton
Schools & transit
School locations and boards shown from open data. We do not publish rankings; any future scores will be sourced, dated and shown factually.
Nearby schools
- St. Daniel Comboni Catholic Elementary SchoolDufferin-Peel CDSB · Elementary · 339 m in a straight lineBoundary data unavailable for this board — we don't guess catchment lines.
- Tribune Drive Public SchoolPeel DSB · Elementary · 934 m in a straight lineBoundary data unavailable for this board — we don't guess catchment lines.
- Aylesbury Public SchoolPeel DSB · Elementary · 1.0 km in a straight lineBoundary data unavailable for this board — we don't guess catchment lines.
Nearby transit
Lines nearby: 23, 26
- Veterans Dr btwn Fann Dr & Sandalwood PkwyBrampton Transit · 100 m in a straight line · about 1 min walk (estimate) · 26
- Veterans Dr s/of Sandalwood PkwyBrampton Transit · 133 m in a straight line · about 2 min walk (estimate) · 23, 26
- Veterans Dr n/of Battalion RdBrampton Transit · 192 m in a straight line · about 2 min walk (estimate) · 23, 26
Estimated commute
- Downtown Mississauga (Square One)~75 minestimate
- Toronto Pearson Airport~70 minestimate
How is the commute estimated?
Estimate only. A coarse model from straight-line distance and an average transit speed — not a live routed trip. Actual times vary with schedules, transfers and traffic.
Sources
- Contains information licensed under the Open Government Licence – Ontario. Source: Ontario Ministry of Education.
- Transit data © City of Brampton (Brampton Transit), licensed under Creative Commons Attribution (CC BY).
MLS® #W14150380
Last updated Nov 4, 2026
MLS®, Multiple Listing Service®, and the associated logos are owned by The Canadian Real Estate Association (CREA)/the applicable board and identify the quality of services provided by real estate professionals who are members.
Listing data is provided under licence by the Toronto Regional Real Estate Board and is deemed reliable but not guaranteed accurate.