21 Gosling Street
Brampton West · Brampton, ON L6Y 0T7
Listing brokerage: HOMELIFE/MIRACLE REALTY LTD
Asking rent
$3,400 /mo
Key facts
- DetachedProperty type
- 4Bedrooms
- 4Bathrooms
- 1 spaceParking
- 2,250 sq ftLiving space
- 43.95 ftLot frontage
- Nov 4, 2026Listed
- 4 daysOn market
- W14149866MLS® number
About this home
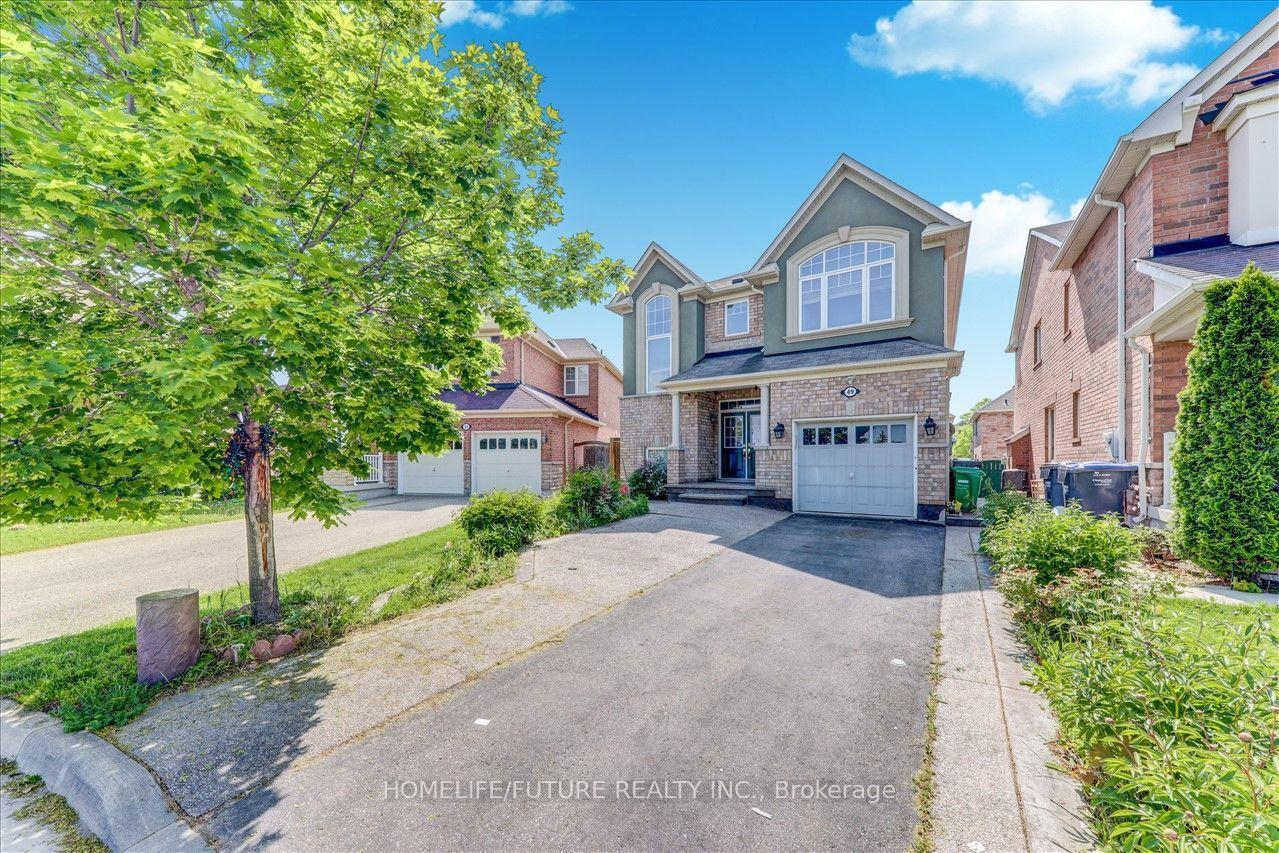
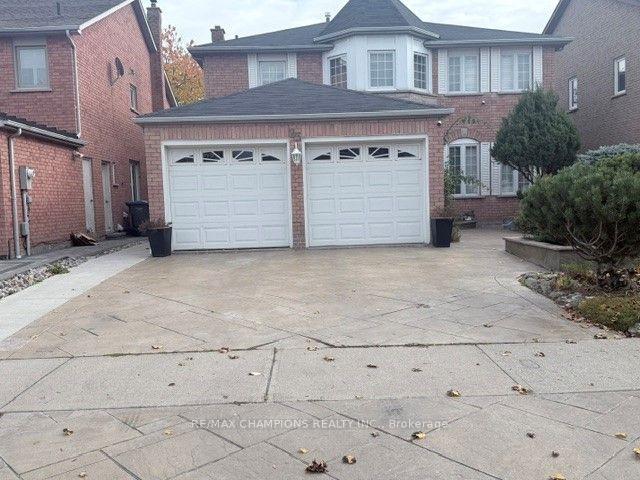
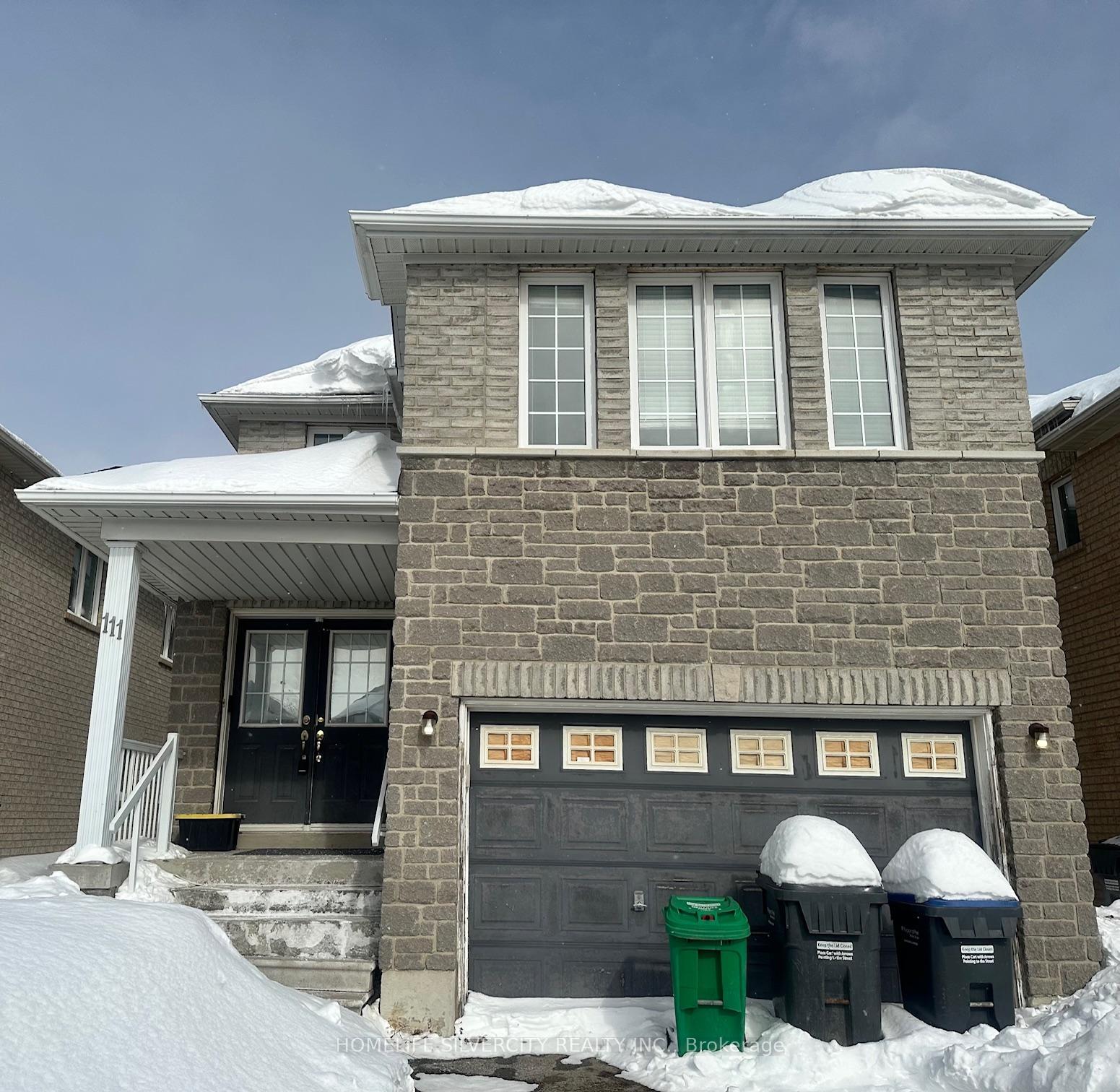
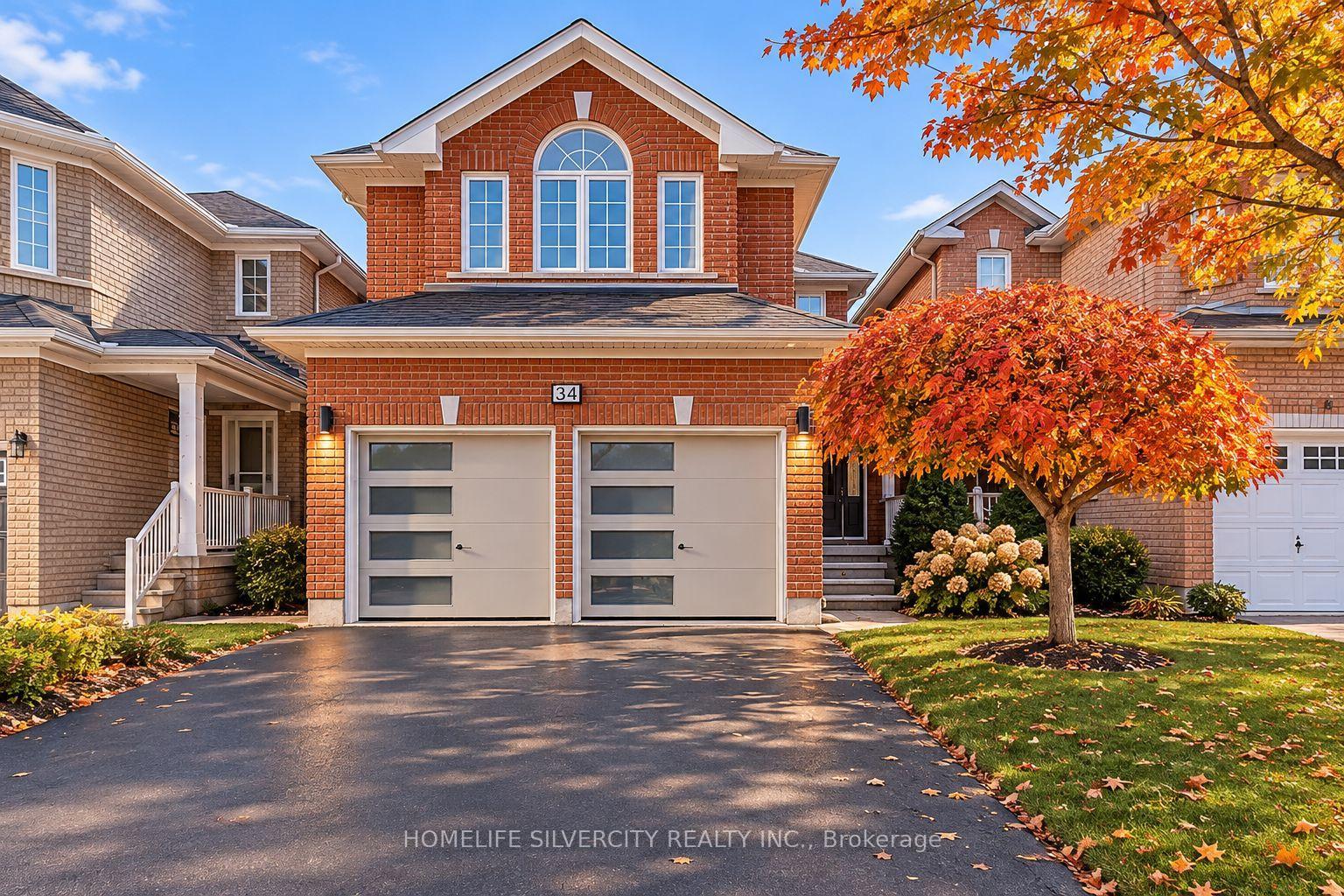
4Br Corner Detached 2425 Sq Ft Premium Lot, Backs On To Park/School Right At The Border Of Mississauga & Brampton. 4 Bedroom + 4 Washrooms, Hardwood Floor, Backplash, S/S Hood, Upgraded Tiles, Brick Stone Elevation, Jacuzzi Steel Pickets, S/S Store, fridge, dishwasher. Shared laundry. Ample parking on paved driveway. Close to all amenities,The house with A dual master bedroom. Even the smallest bedroom has it own ensuite washroom.
Price history
- Listed$3,400
Location
21 Gosling Street, Brampton
Schools & transit
School locations and boards shown from open data. We do not publish rankings; any future scores will be sourced, dated and shown factually.
Nearby schools
- Eldorado P.S. (Elementary)Peel DSB · Elementary · 167 m in a straight lineBoundary data unavailable for this board — we don't guess catchment lines.
- Brampton Stars Learning AcademyPrivate · Elementary · 409 m in a straight lineBoundary data unavailable for this board — we don't guess catchment lines.
- Whaley's Corners Public SchoolPeel DSB · Elementary · 593 m in a straight lineBoundary data unavailable for this board — we don't guess catchment lines.
Nearby transit
Lines nearby: 58, 60
- Mississauga Rd n/of Wardsville DrBrampton Transit · 219 m in a straight line · about 3 min walk (estimate) · 60
- Financial Dr n/of Plentywood DrBrampton Transit · 227 m in a straight line · about 3 min walk (estimate) · 58
- Financial Dr n/of Wardsville DrBrampton Transit · 236 m in a straight line · about 3 min walk (estimate) · 58
Estimated commute
- Downtown Mississauga (Square One)~51 minestimate
- Toronto Pearson Airport~56 minestimate
How is the commute estimated?
Estimate only. A coarse model from straight-line distance and an average transit speed — not a live routed trip. Actual times vary with schedules, transfers and traffic.
Sources
- Contains information licensed under the Open Government Licence – Ontario. Source: Ontario Ministry of Education.
- Transit data © City of Brampton (Brampton Transit), licensed under Creative Commons Attribution (CC BY).
MLS® #W14149866
Last updated Nov 5, 2026
MLS®, Multiple Listing Service®, and the associated logos are owned by The Canadian Real Estate Association (CREA)/the applicable board and identify the quality of services provided by real estate professionals who are members.
Listing data is provided under licence by the Toronto Regional Real Estate Board and is deemed reliable but not guaranteed accurate.