10 Levendale Court
Bram East · Brampton, ON L6P 3X9
Listing brokerage: THE AGENCY
Asking rent
$3,200 /mo
Key facts
- DetachedProperty type
- 5Bedrooms
- 4Bathrooms
- 3 spacesParking
- 2,750 sq ftLiving space
- 38.1 ftLot frontage
- Nov 4, 2026Listed
- 4 daysOn market
- W14149856MLS® number
About this home
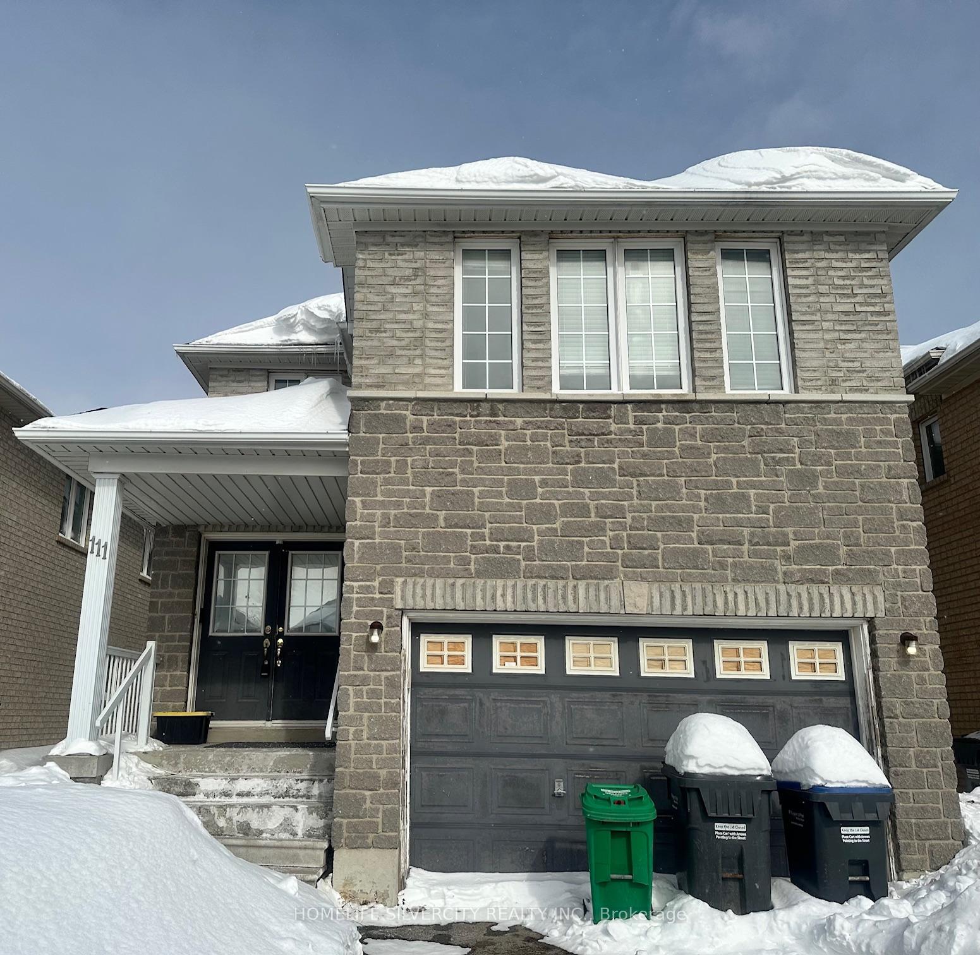
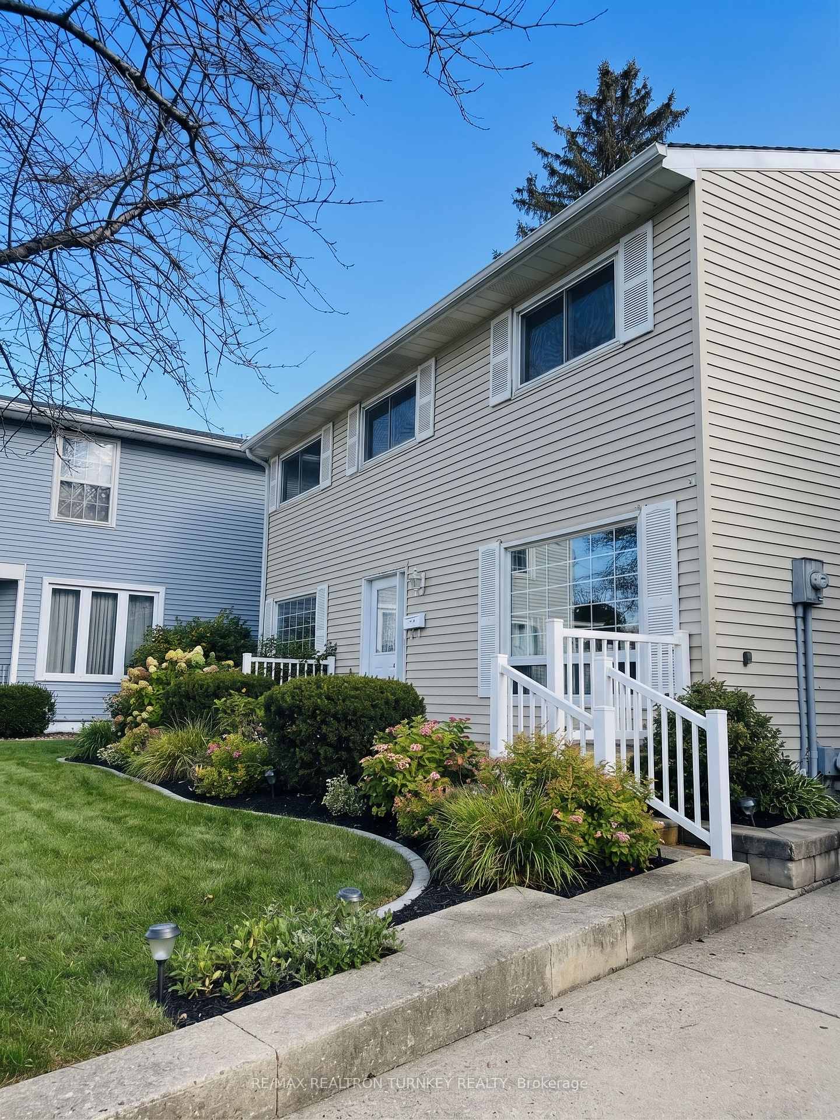
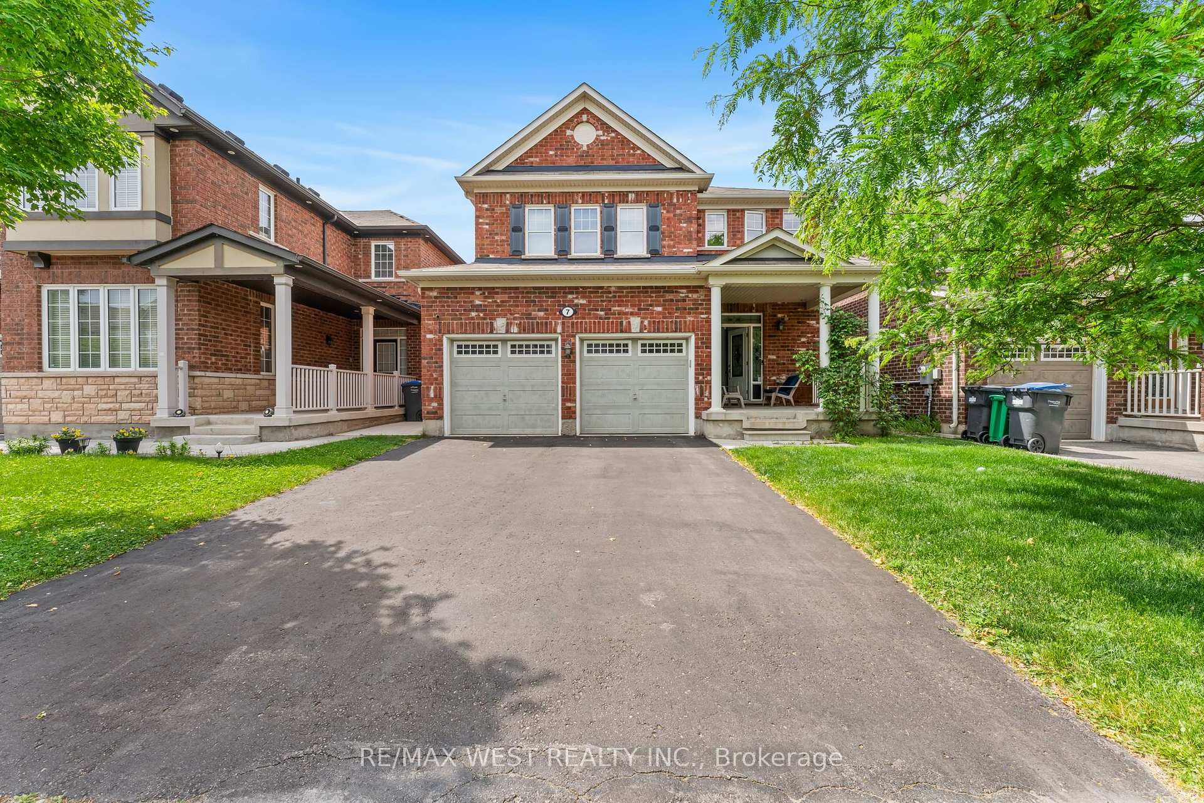
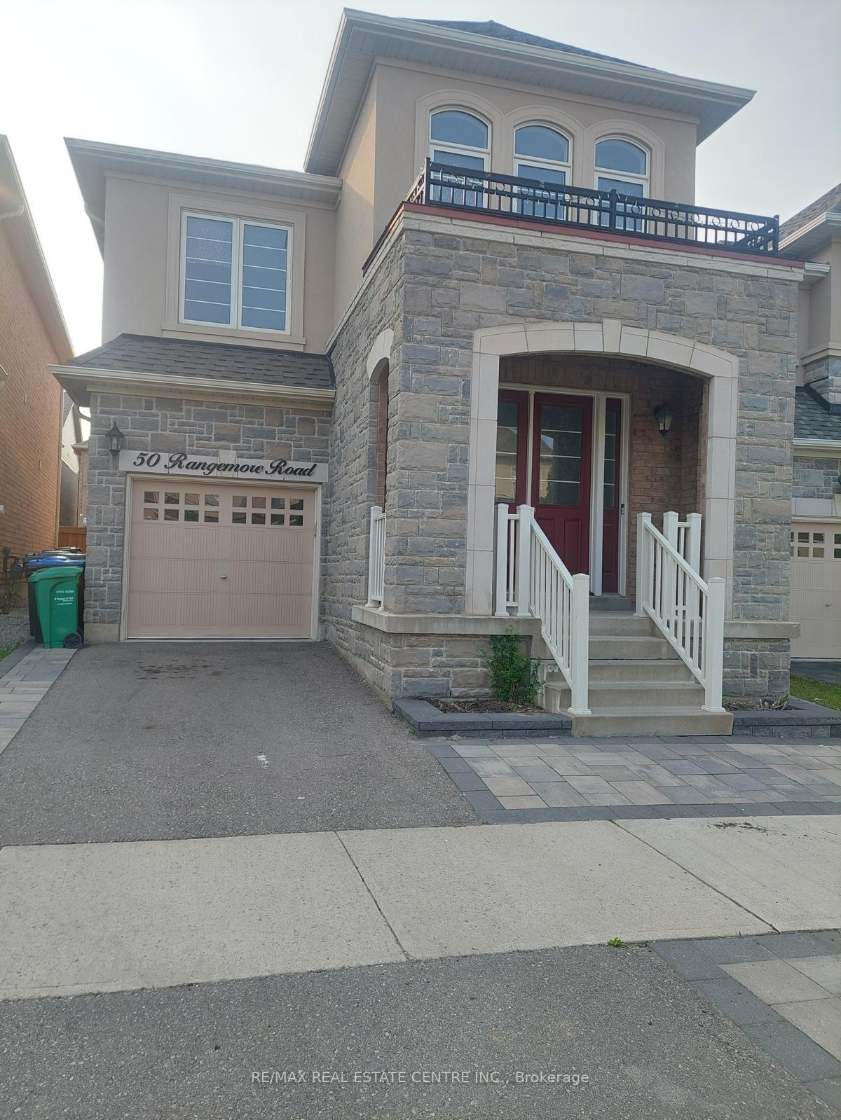
FOR LEASE! RARE OPPORTUNITY TO LEASE A BEAUTIFUL DETACHED HOME ON A PREMIUM RAVINE LOT! Featuring 4+1 Bedrooms & 4 Bathrooms, Including 3 Full Bathrooms On The Second Floor! Situated On A Quiet, Child-Friendly Court With A Rare Elevation And NO HOMES AT THE BACK! Enjoy Added Privacy And A Beautiful Ravine Setting, With A School Conveniently Located Directly Behind The Property. This Spacious Home Features A Grand Double-Door Entrance, Separate Living & Family Rooms, Smooth Ceilings, Pot Lights, California Shutters Throughout, And A Modern Kitchen With Quartz Countertops, Stylish Backsplash & Ample Cabinetry. Main Floor Laundry And A Convenient 2-Piece Powder Room. The Second Floor Offers Four Spacious Bedrooms, Three Full Bathrooms, A Primary Bedroom With A 4-Piece Ensuite, Double Sinks & Two Closets, Plus A Second Bedroom With Its Own Private 3-Piece Ensuite. Additional Features Include A Glass Shower In The Common Bathroom, Ceiling Fan, Central Vacuum, Second-Floor Balcony & Walkout Deck Overlooking The Ravine. An Exceptional Family Home Offering Space, Privacy, Comfort & A Fantastic Location! Close To Schools, Parks, Shopping & Everyday Amenities. A Must-See!
Price history
- Listed$3,200
Location
10 Levendale Court, Brampton
Schools & transit
School locations and boards shown from open data. We do not publish rankings; any future scores will be sourced, dated and shown factually.
Nearby schools
- Walnut Grove P.S. (Elementary)Peel DSB · Elementary · 118 m in a straight lineBoundary data unavailable for this board — we don't guess catchment lines.
- Father Francis McSpiritt Catholic Elementary SchoolDufferin-Peel CDSB · Elementary · 656 m in a straight lineBoundary data unavailable for this board — we don't guess catchment lines.
- Red Willow Public SchoolPeel DSB · Elementary · 884 m in a straight lineBoundary data unavailable for this board — we don't guess catchment lines.
Nearby transit
Lines nearby: 31
- McVean Dr s/of Moonland RdBrampton Transit · 114 m in a straight line · about 1 min walk (estimate) · 31
- McVean Dr opp Moonland RdBrampton Transit · 167 m in a straight line · about 2 min walk (estimate) · 31
- McVean Dr opp Lexington RdBrampton Transit · 255 m in a straight line · about 3 min walk (estimate) · 31
Estimated commute
- Downtown Mississauga (Square One)~83 minestimate
- Downtown Toronto (Union Station)~112 minestimate
- Toronto Pearson Airport~53 minestimate
How is the commute estimated?
Estimate only. A coarse model from straight-line distance and an average transit speed — not a live routed trip. Actual times vary with schedules, transfers and traffic.
Sources
- Contains information licensed under the Open Government Licence – Ontario. Source: Ontario Ministry of Education.
- Transit data © City of Brampton (Brampton Transit), licensed under Creative Commons Attribution (CC BY).
- Contains information from the City of Brampton, licensed under CC BY 4.0 (creativecommons.org/licenses/by/4.0).
MLS® #W14149856
Last updated Nov 4, 2026
MLS®, Multiple Listing Service®, and the associated logos are owned by The Canadian Real Estate Association (CREA)/the applicable board and identify the quality of services provided by real estate professionals who are members.
Listing data is provided under licence by the Toronto Regional Real Estate Board and is deemed reliable but not guaranteed accurate.