22 Gainsford Road
Credit Valley · Brampton, ON L6X 5N2
Listing brokerage: RE/MAX REALTY SPECIALISTS INC.
Asking price
$1,450,000
Key facts
- DetachedProperty type
- 7Bedrooms
- 5Bathrooms
- 5 spacesParking
- 3,250 sq ftLiving space
- 40.98 ftLot frontage
- Nov 4, 2026Listed
- 4 daysOn market
- W14149626MLS® number
About this home
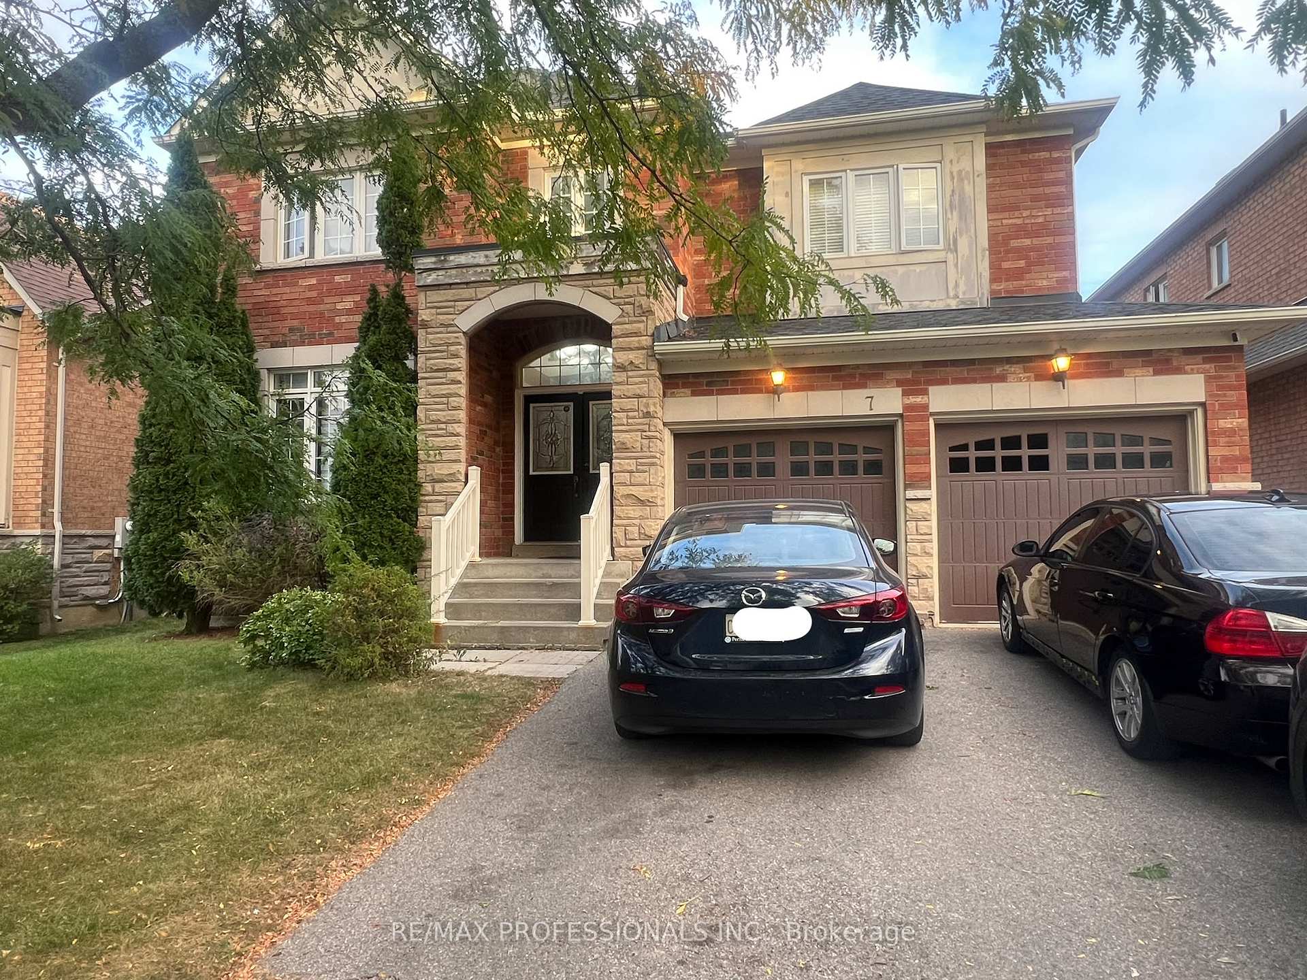
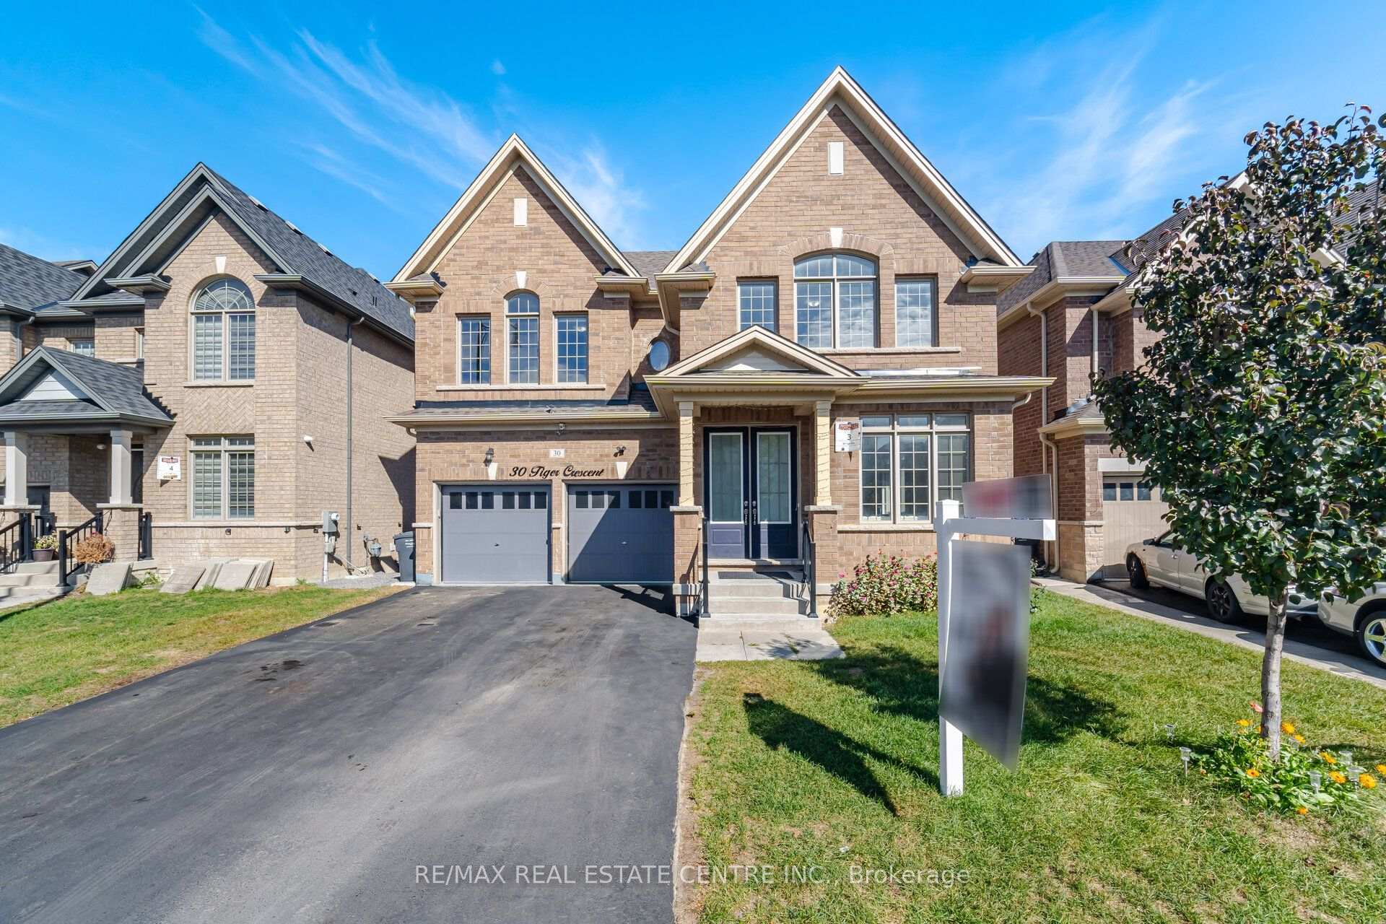
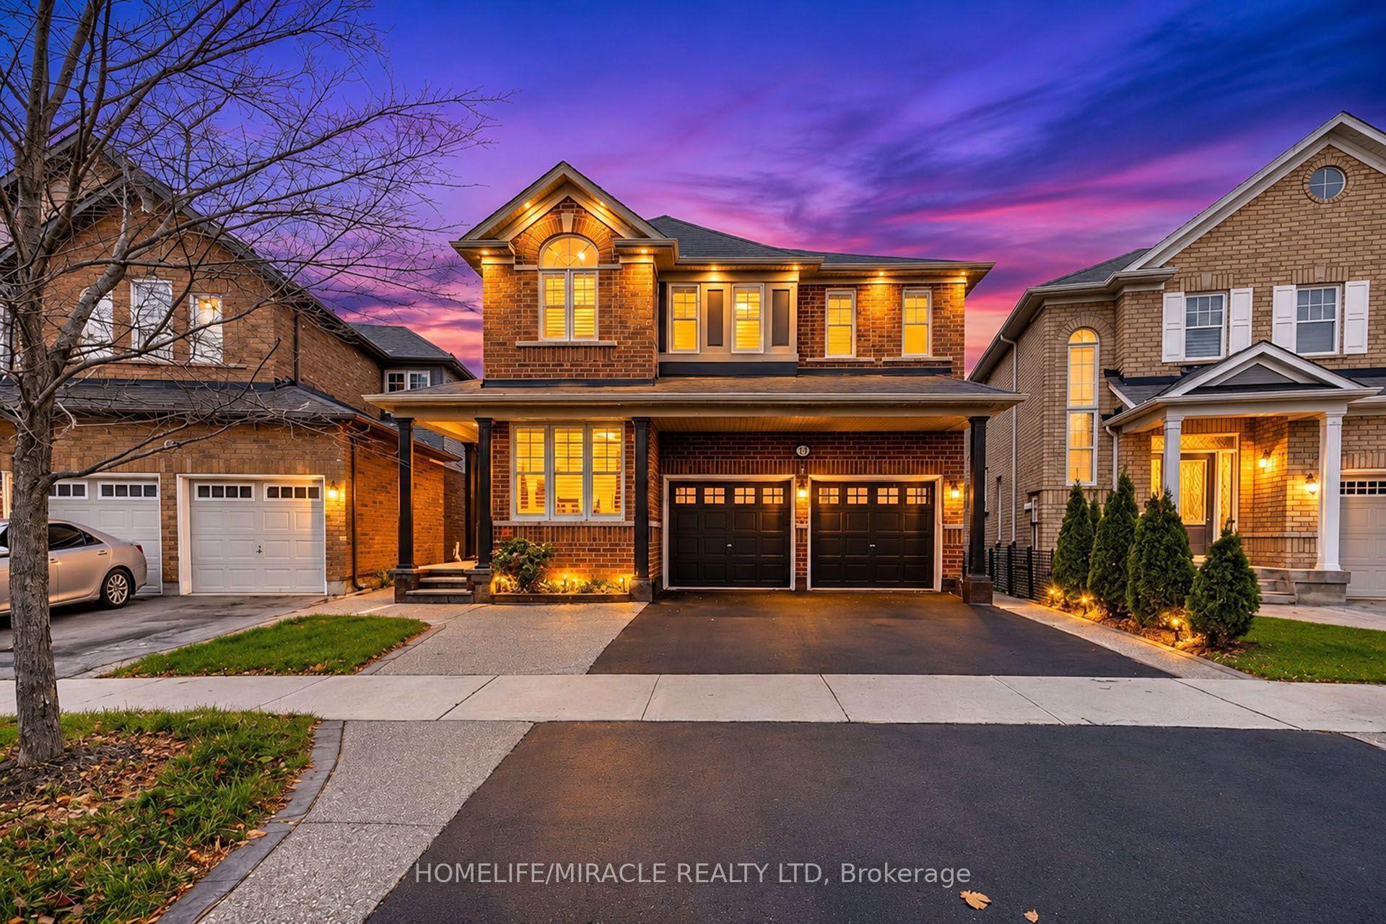
Stunning Luxury & Meticulously Upgraded 4+3 BR Detached Home Featuring A LEGAL 2 BR Basement (Two Dwelling Unit) Apartment With Separate Entrance** Approx. 4200 Sqft Finished space** Approx. $200K Spent On Top-Notch Custom Upgrades & Finishes Throughout** Grand Double-Door Entry Opens To An Impressive Open-To-Above Foyer Showcasing An Elegant 8-Ft Chandelier & Soaring Double-Height Ceiling** Extended Double Driveway With Interlock Stones Enhances The Curb Appeal** Hardwood floor thru-out** No Carpet, Separate Living & Dining Rooms & A Spacious Family Room With Coffered Ceiling & Fireplace** Gourmet Kitchen Features High end Built-in appliances, Extended-Height Cabinets, Centre Island & Pantry For Ample Storage** Elegant Main Staircase With Iron Pickets** Primary Bedroom Features A Luxurious 5-Pc Ensuite, Walk-In Closet & Dedicated Shoe Closet. Spacious 2nd Bedroom Includes A 3-Pc Ensuite & Extended Closet** Two Separate Laundry** Basement Includes a Study/Office/storage room Connected To The Main Home, Plus Abundant Storage & Cold Room** Legal 2-Bedroom Basement Apartment Provides Excellent Rental Income Potential Or An Ideal In-Law Suite** North-East Facing & Close to all Family needs - Bus Stops, Brampton Triveni Mandir, Schools Serving UKG To Grade 12, Banks, Grocery Stores & Everyday Amenities. A Rare Combination Of Luxury, Space, Quality Upgrades & Income Potential - Truly A Must See!
Price history
- Listed$1,450,000
Location
22 Gainsford Road, Brampton
Schools & transit
School locations and boards shown from open data. We do not publish rankings; any future scores will be sourced, dated and shown factually.
Nearby schools
- McClure PS (Elementary)Peel DSB · Elementary · 269 m in a straight lineBoundary data unavailable for this board — we don't guess catchment lines.
- Our Lady of Peace SchoolDufferin-Peel CDSB · Elementary · 661 m in a straight lineBoundary data unavailable for this board — we don't guess catchment lines.
- St. Jean-Marie Vianney Catholic Elementary SchoolDufferin-Peel CDSB · Elementary · 770 m in a straight lineBoundary data unavailable for this board — we don't guess catchment lines.
Nearby transit
Lines nearby: 1, 4, 57, 209, 216
- Chinguacousy Rd opp Flowertown AveBrampton Transit · 141 m in a straight line · about 2 min walk (estimate) · 4, 216
- Flowertown Ave at Chinguacousy RdBrampton Transit · 188 m in a straight line · about 2 min walk (estimate) · 1, 4, 57, 209
- Major William Sharpe Dr e/of Chinguacousy RdBrampton Transit · 335 m in a straight line · about 4 min walk (estimate) · 1, 57, 209
Estimated commute
- Downtown Mississauga (Square One)~62 minestimate
- Toronto Pearson Airport~56 minestimate
How is the commute estimated?
Estimate only. A coarse model from straight-line distance and an average transit speed — not a live routed trip. Actual times vary with schedules, transfers and traffic.
Sources
- Contains information licensed under the Open Government Licence – Ontario. Source: Ontario Ministry of Education.
- Transit data © City of Brampton (Brampton Transit), licensed under Creative Commons Attribution (CC BY).
MLS® #W14149626
Last updated Nov 4, 2026
MLS®, Multiple Listing Service®, and the associated logos are owned by The Canadian Real Estate Association (CREA)/the applicable board and identify the quality of services provided by real estate professionals who are members.
Listing data is provided under licence by the Toronto Regional Real Estate Board and is deemed reliable but not guaranteed accurate.