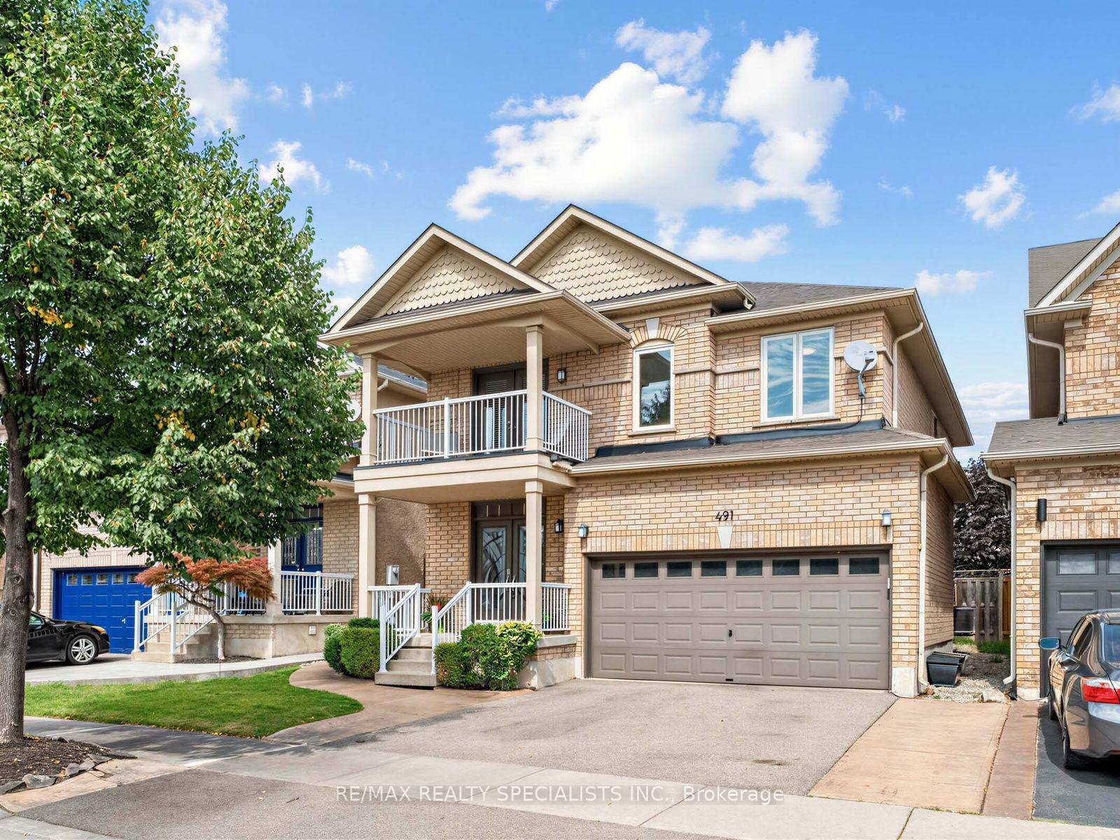
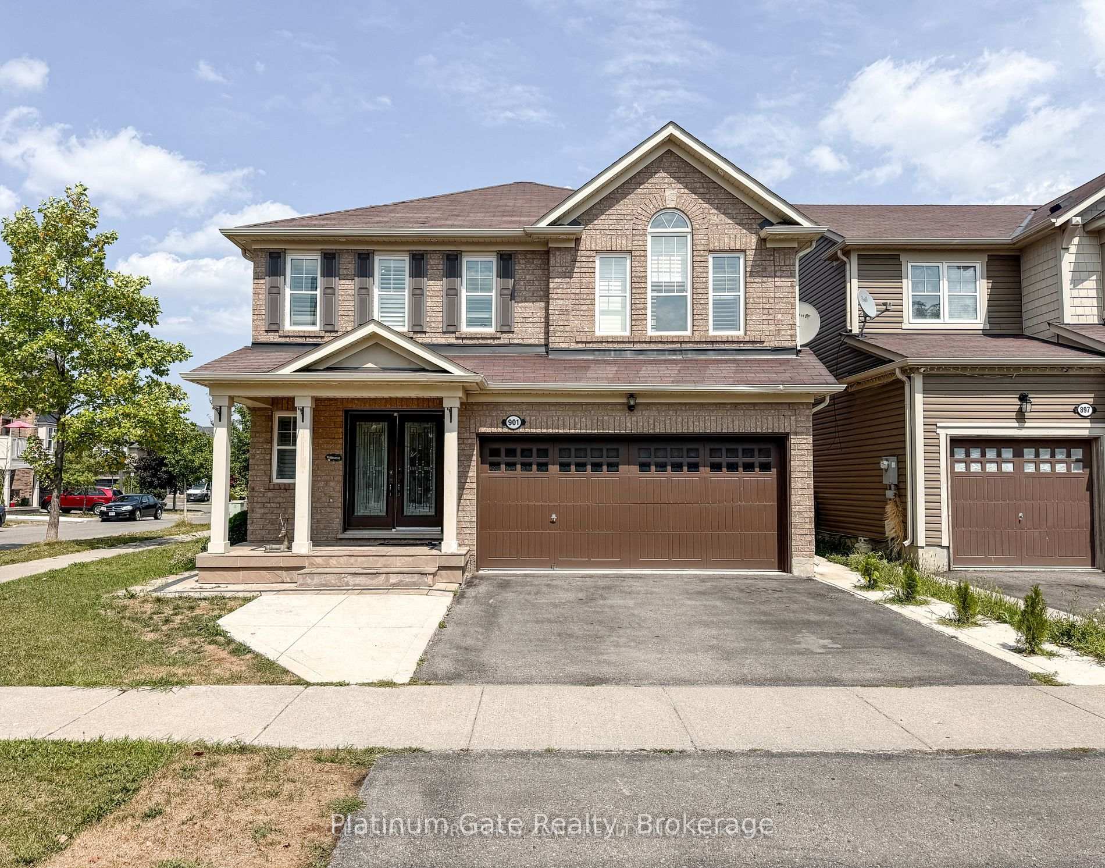
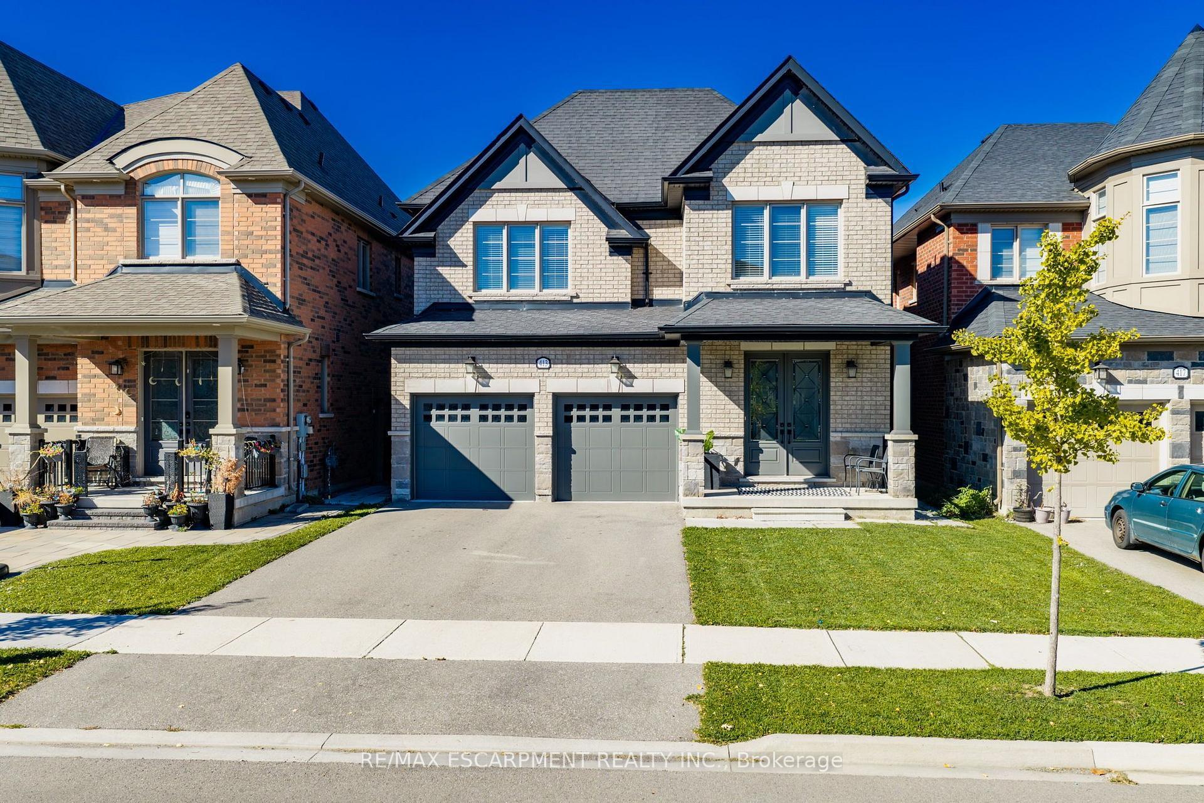
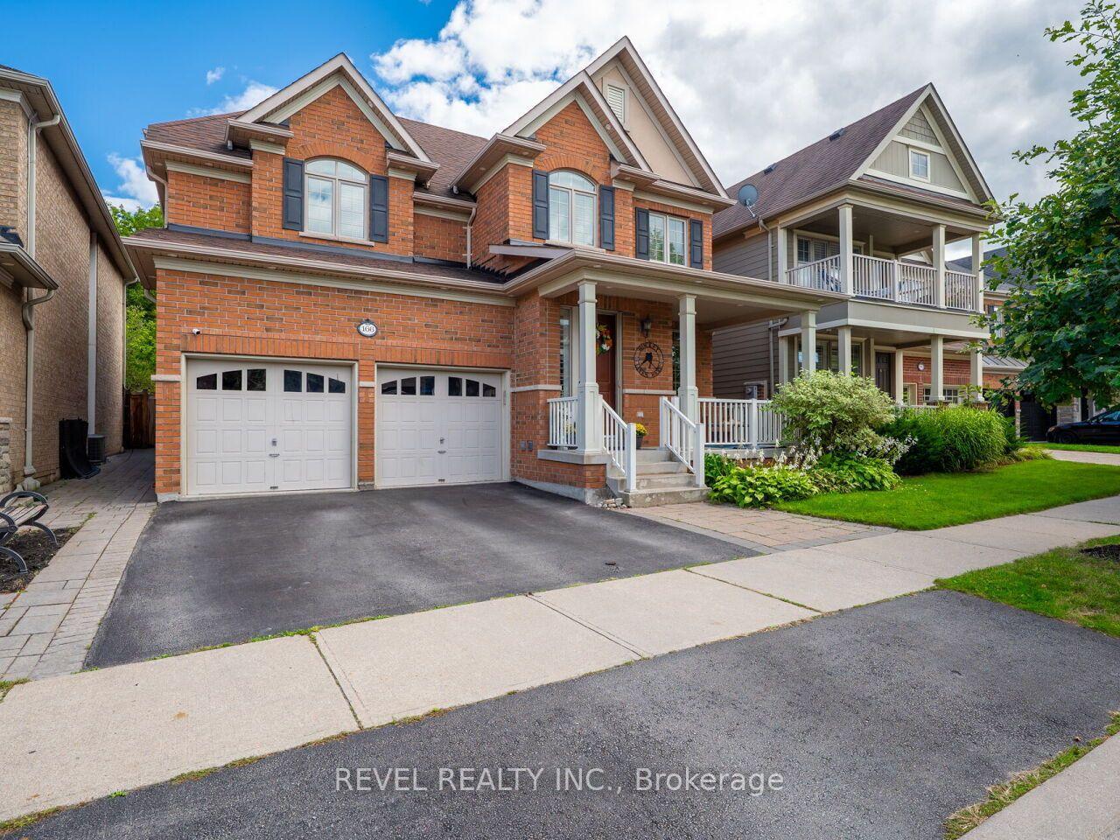
879 Etherington Way
HA Harrison · Milton, ON L9T 0Z3
Listing brokerage: Royal LePage Real Estate Associates
Asking price
$1,399,900
Key facts
- DetachedProperty type
- 6Bedrooms
- 4Bathrooms
- 4 spacesParking
- 3,250 sq ftLiving space
- 43 ftLot frontage
- Nov 4, 2026Listed
- 4 daysOn market
- W14149216MLS® number
About this home
Welcome to 879 Etherington Way, a beautifully maintained detached home thoughtfully updated throughout and set on a landscaped lot in Milton's sought-after Harrison neighbourhood. This home delivers the perfect balance of space, function, and elevated finishes. From the moment you arrive, a covered front porch creates a warm welcome. Step inside to soaring ceilings, rich hardwood flooring, and light-filled layout designed for both entertaining and everyday comfort. The main level offers distinct yet connected living spaces, including a formal living room, dining room, spacious family room with a fireplace, a dedicated main floor office, and new light fixtures that elevate the space. At the heart of the home, the kitchen has been upgraded with quartz countertops, stainless steel appliances, and a bright breakfast area with direct access to the backyard, creating a seamless indoor-outdoor flow. Whether hosting friends or enjoying casual meals, this space is both functional and refined. Upstairs, four spacious bedrooms provide room for growing families. The primary suite is a true retreat, with a walk-in closet, relaxation space, and a luxurious 5-piece ensuite. An additional full bathroom completes the upper level with comfort and convenience. A professionally finished basement expands your living space, offering recessed lighting, a generous recreation room, a wet bar with a bar fridge, two additional bedrooms, and a 3-piece washroom, perfect for guests, teens, or a home gym. With over 1,300 sq ft of finished space below grade, this level adds incredible versatility. Outside, the fully fenced backyard is beautifully landscaped with mature trees and a rear patio designed for summer evenings and effortless entertaining. Ideally located near Optimist Park, the Milton Velodrome, excellent schools, and the convenient 401-Tremaine interchange, this is family living at its best. Spacious, light-filled, and finished on every level, this home truly checks every box.
Price history
- Listed$1,399,900
Location
879 Etherington Way, Milton
Schools & transit
School locations and boards shown from open data. We do not publish rankings; any future scores will be sourced, dated and shown factually.
Nearby schools
- Lumen Christi Catholic Elementary SchoolHalton CDSB · Elementary · 192 m in a straight lineBoundary data unavailable for this board — we don't guess catchment lines.
- P. L. Robertson Public SchoolHalton DSB · Elementary · 433 m in a straight lineBoundary data unavailable for this board — we don't guess catchment lines.
- CLA-Canadian Learning AcademyPrivate · Secondary · 1.0 km in a straight lineBoundary data unavailable for this board — we don't guess catchment lines.
Nearby transit
Lines nearby: 21, 22, 27
- Derry Rd. @ Thompson Rd. S.GO Transit · 4.0 km in a straight line · about 50 min walk (estimate) · 21, 22, 27
- Thompson Rd. S. @ Derry Rd. W.GO Transit · 4.1 km in a straight line · about 51 min walk (estimate) · 21, 22, 27
- Thompson Rd. S. @ Laurier Ave.GO Transit · 4.2 km in a straight line · about 53 min walk (estimate) · 21, 22, 27
Estimated commute
- Downtown Mississauga (Square One)~87 minestimate
- Toronto Pearson Airport~112 minestimate
How is the commute estimated?
Estimate only. A coarse model from straight-line distance and an average transit speed — not a live routed trip. Actual times vary with schedules, transfers and traffic.
Sources
- Contains information licensed under the Open Government Licence – Ontario. Source: Ontario Ministry of Education.
- Data used in this product or service is provided with the permission of Metrolinx. Metrolinx makes no representations or warranties of any kind, express or implied, with respect to the Data and assumes no responsibility for the accuracy or currency of the data used in this product or service.
MLS® #W14149216
Last updated Nov 4, 2026
MLS®, Multiple Listing Service®, and the associated logos are owned by The Canadian Real Estate Association (CREA)/the applicable board and identify the quality of services provided by real estate professionals who are members.
Listing data is provided under licence by the Toronto Regional Real Estate Board and is deemed reliable but not guaranteed accurate.