33 Brady Crescent
Glenfield-Jane Heights · Toronto, ON M3L 2B6
Listing brokerage: MAIN STREET REALTY LTD.
Asking price
$958,000
Key facts
- Semi detachedProperty type
- 5Bedrooms
- 3Bathrooms
- 7 spacesParking
- 1,300 sq ftLiving space
- 33.25 ftLot frontage
- Nov 4, 2026Listed
- 4 daysOn market
- W14148646MLS® number
About this home
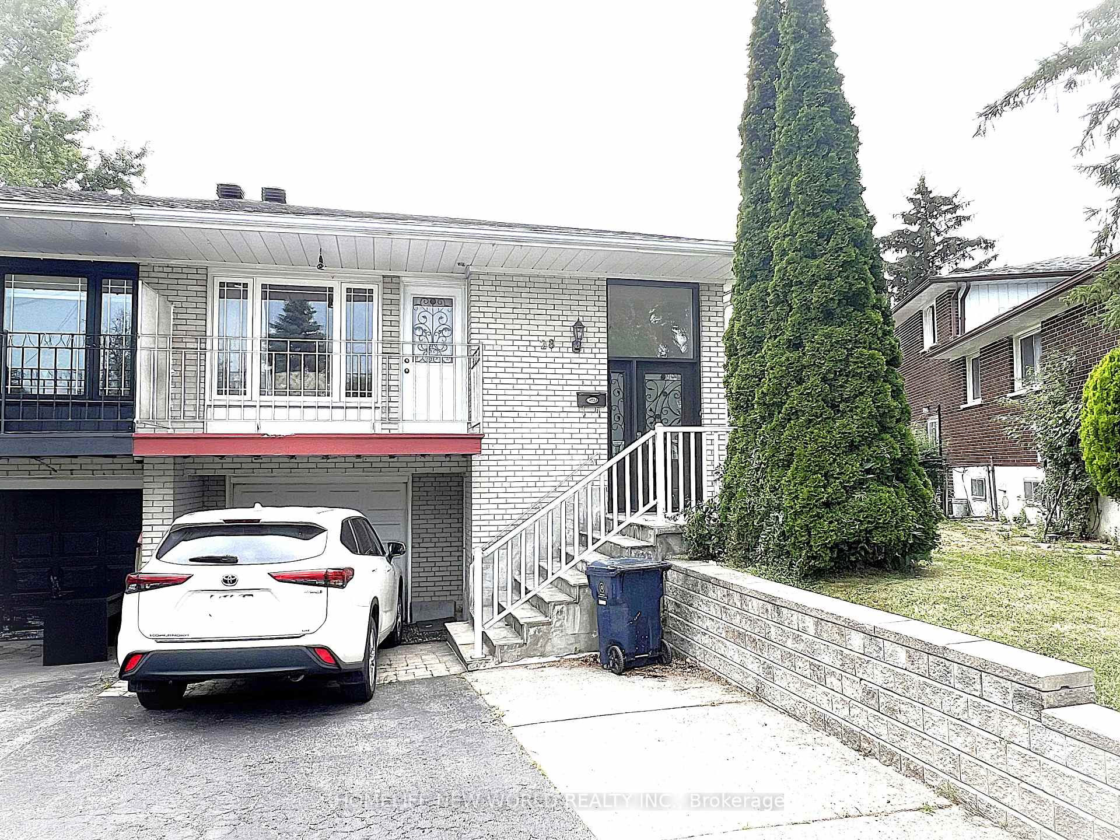
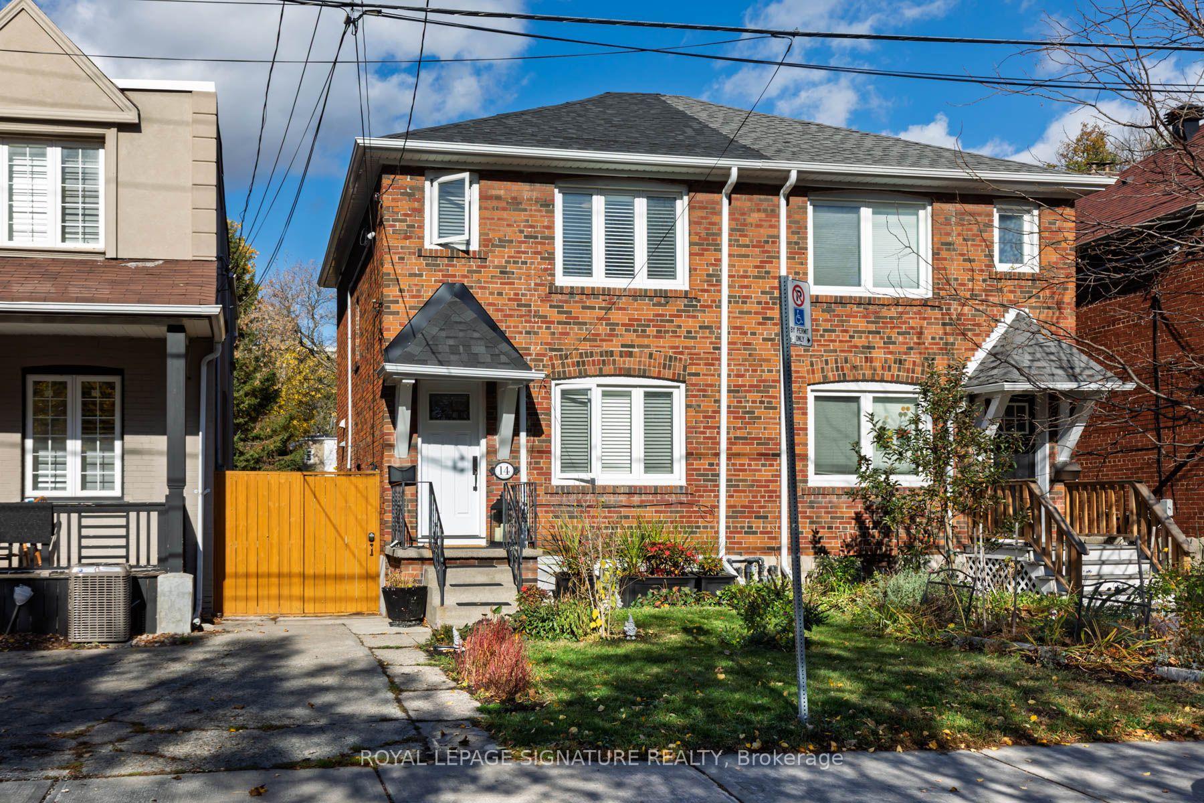
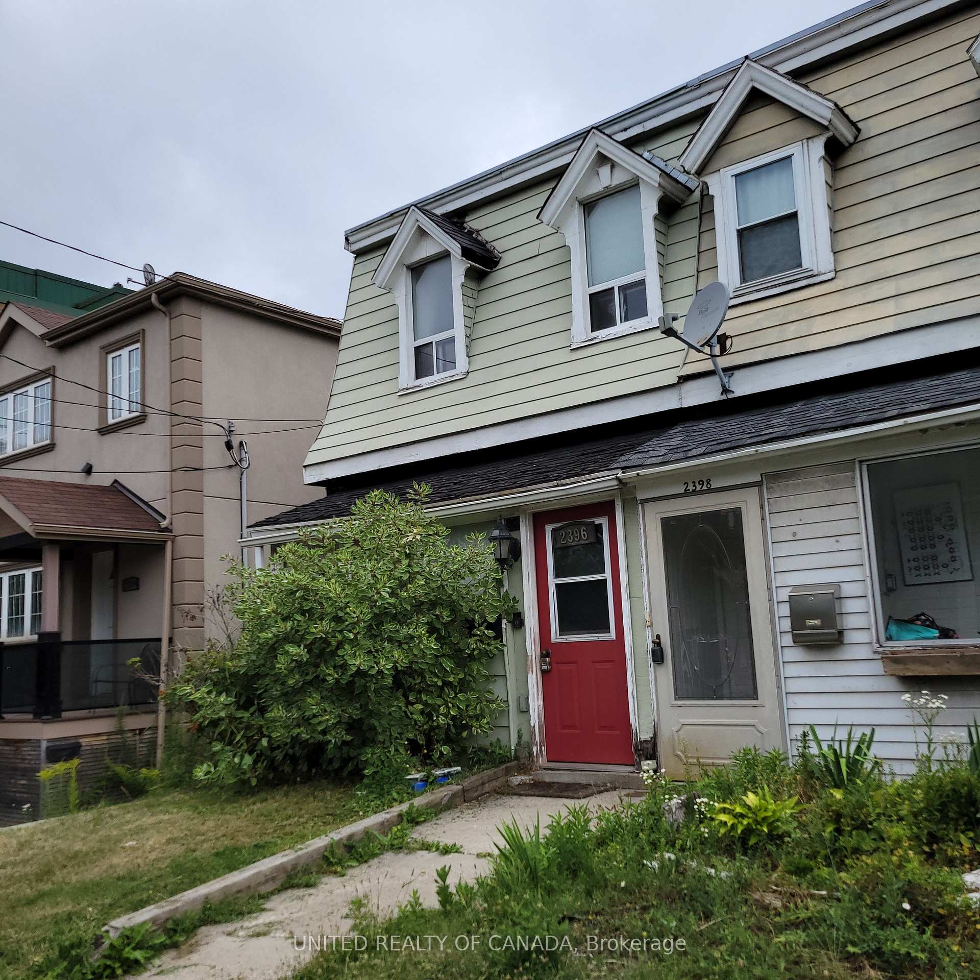
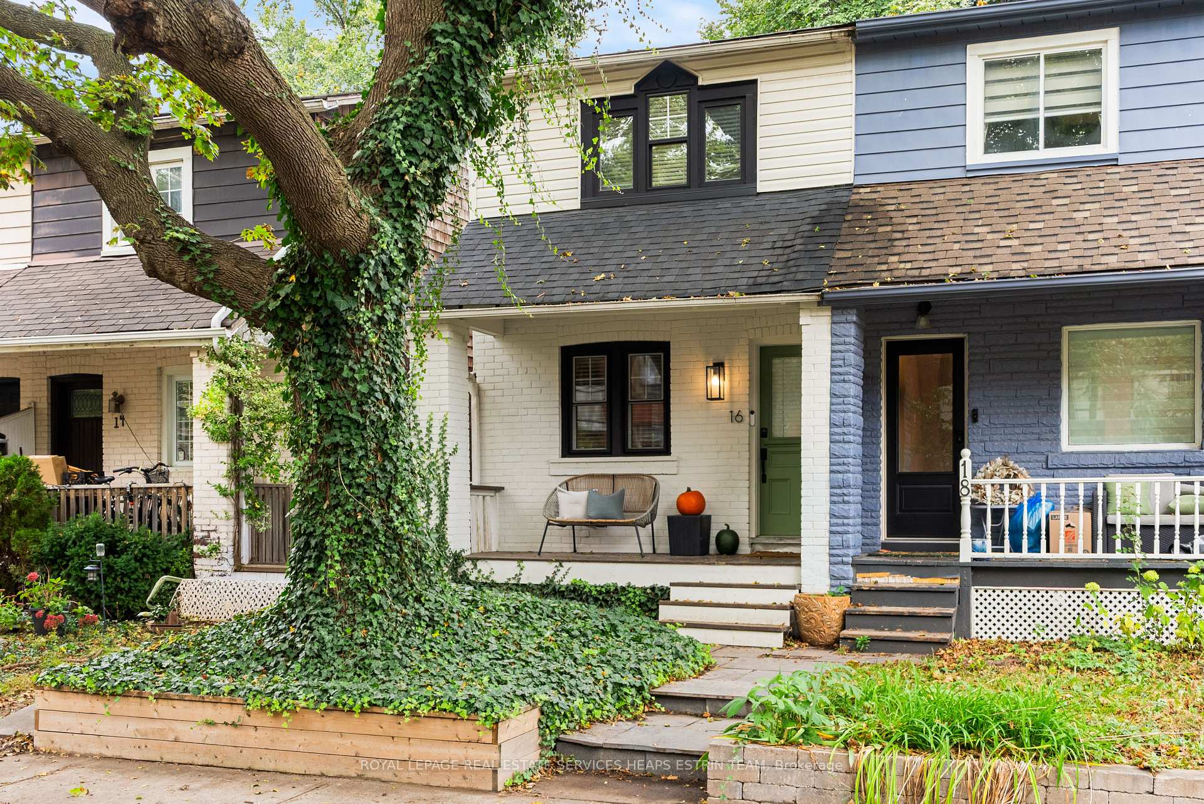
Pride of ownership shines throughout this impeccably maintained semi-detached bungalow, lovingly cared for by the same owners for over 50 years! Perfectly situated on a quiet, family-friendly street, this spacious and inviting home offers an exceptional combination of comfort, versatility and incredible investment potential! Featuring 4 generously sized bedrooms, including a spacious primary retreat complete with a private 4-piece ensuite, this bright and welcoming home boasts large principal rooms, a combined living and dining area, and beautiful hardwood and ceramic flooring throughout with absolutely no carpet! A valuable separate entrance and second kitchen offer fantastic potential for rental income, an in-law suite or extended family living! The expansive lower level features a huge dine-in kitchen and large recreation room with the flexibility to easily accommodate a 5th bedroom, complete with its own 3-piece ensuite! Outside, enjoy a private backyard offering the perfect setting for relaxing, entertaining and family gatherings. An exceptionally long driveway and detached garage provide parking for up to 7 vehicles - a rare and highly desirable feature! Ideal for investors, growing families and multi-generational households alike, this wonderful property offers endless possibilities! All of this in a fantastic, convenient location just steps to schools, parks, shopping and public transit, with easy access to all essential amenities. A truly special home offering space, flexibility and outstanding potential - don't miss this incredible opportunity!
Price history
- Listed$958,000
Location
33 Brady Crescent, Toronto
Schools & transit
School locations and boards shown from open data. We do not publish rankings; any future scores will be sourced, dated and shown factually.
Nearby schools
- St. Margherita of Cittá di Castello Catholic SchoolToronto CDSB · Elementary · 240 m in a straight lineBoundary data unavailable for this board — we don't guess catchment lines.
- St Jane Frances Catholic SchoolToronto CDSB · Elementary · 410 m in a straight lineBoundary data unavailable for this board — we don't guess catchment lines.
- St Martha Catholic SchoolToronto CDSB · Elementary · 483 m in a straight lineBoundary data unavailable for this board — we don't guess catchment lines.
Nearby transit
Lines nearby: 84, 120, 384
- Sheppard Ave West at Yatescastle DrTTC · 166 m in a straight line · about 2 min walk (estimate) · 84, 384
- Sheppard Ave West at Min AveTTC · 177 m in a straight line · about 2 min walk (estimate) · 84, 120, 384
- Sheppard Ave West at Magellan DrTTC · 223 m in a straight line · about 3 min walk (estimate) · 84, 120, 384
Estimated commute
- Downtown Mississauga (Square One)~78 minestimate
- Downtown Toronto (Union Station)~61 minestimate
- Toronto Pearson Airport~50 minestimate
How is the commute estimated?
Estimate only. A coarse model from straight-line distance and an average transit speed — not a live routed trip. Actual times vary with schedules, transfers and traffic.
Sources
- Contains information licensed under the Open Government Licence – Ontario. Source: Ontario Ministry of Education.
- Contains information licensed under the Open Government Licence – Toronto.
MLS® #W14148646
Last updated Nov 4, 2026
MLS®, Multiple Listing Service®, and the associated logos are owned by The Canadian Real Estate Association (CREA)/the applicable board and identify the quality of services provided by real estate professionals who are members.
Listing data is provided under licence by the Toronto Regional Real Estate Board and is deemed reliable but not guaranteed accurate.