1044A Islington Avenue
Islington-City Centre West · Toronto, ON M8Z 0E7
Listing brokerage: RE/MAX PARAMOUNT REALTY
Asking price
$1,099,900
Key facts
- Condo THProperty type
- 4Bedrooms
- 3Bathrooms
- 2 spacesParking
- 1,900 sq ftLiving space
- Nov 4, 2026Listed
- 5 daysOn market
- W14148628MLS® number
About this home
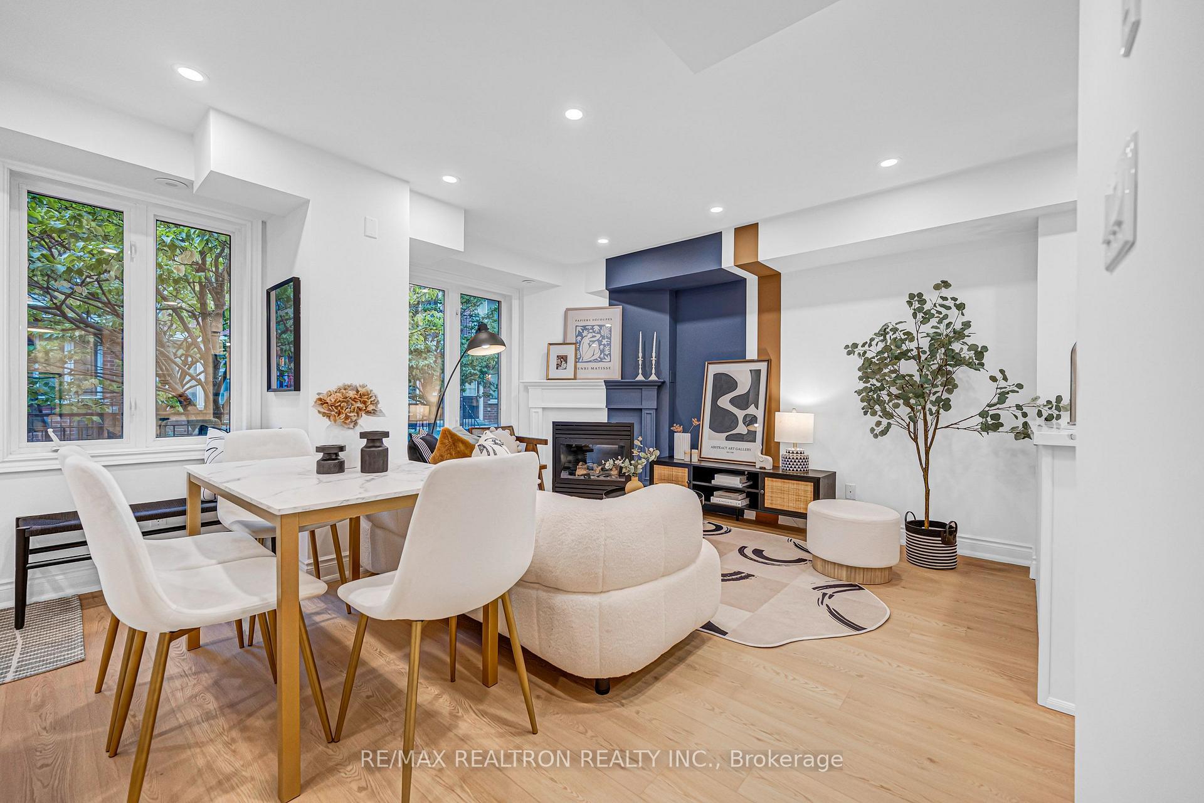
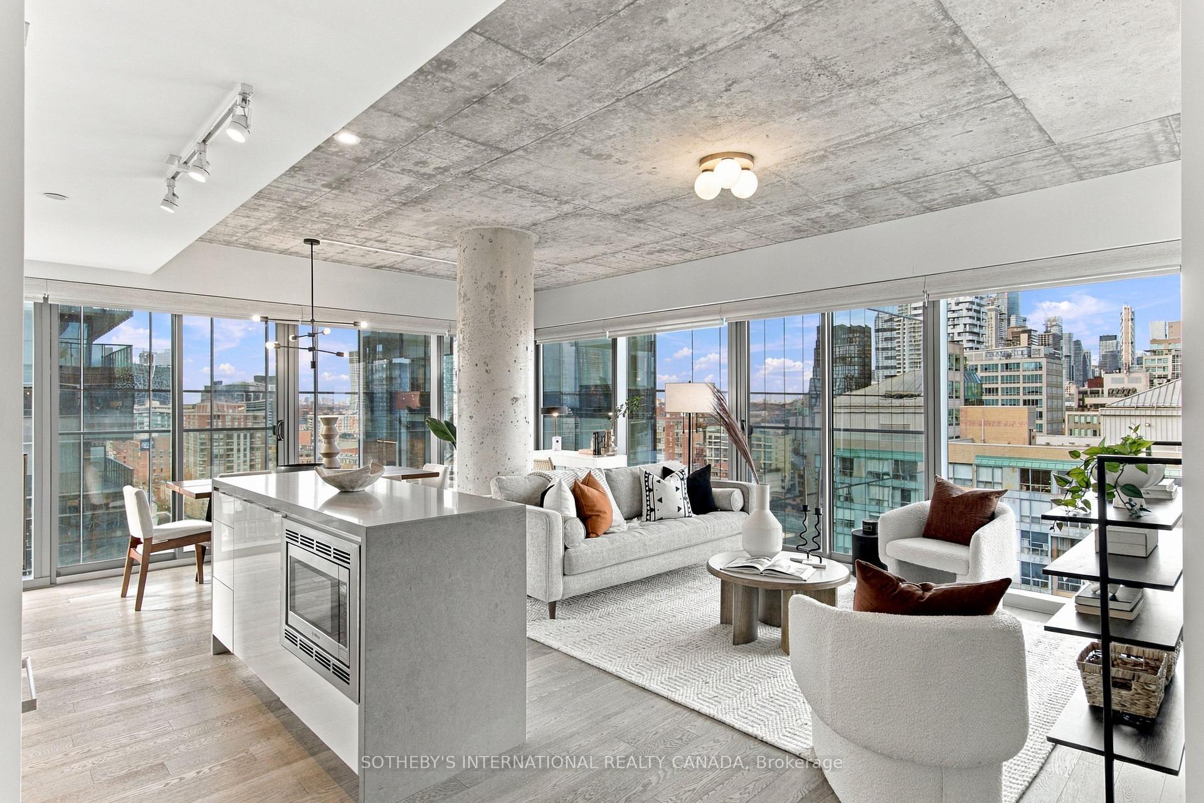
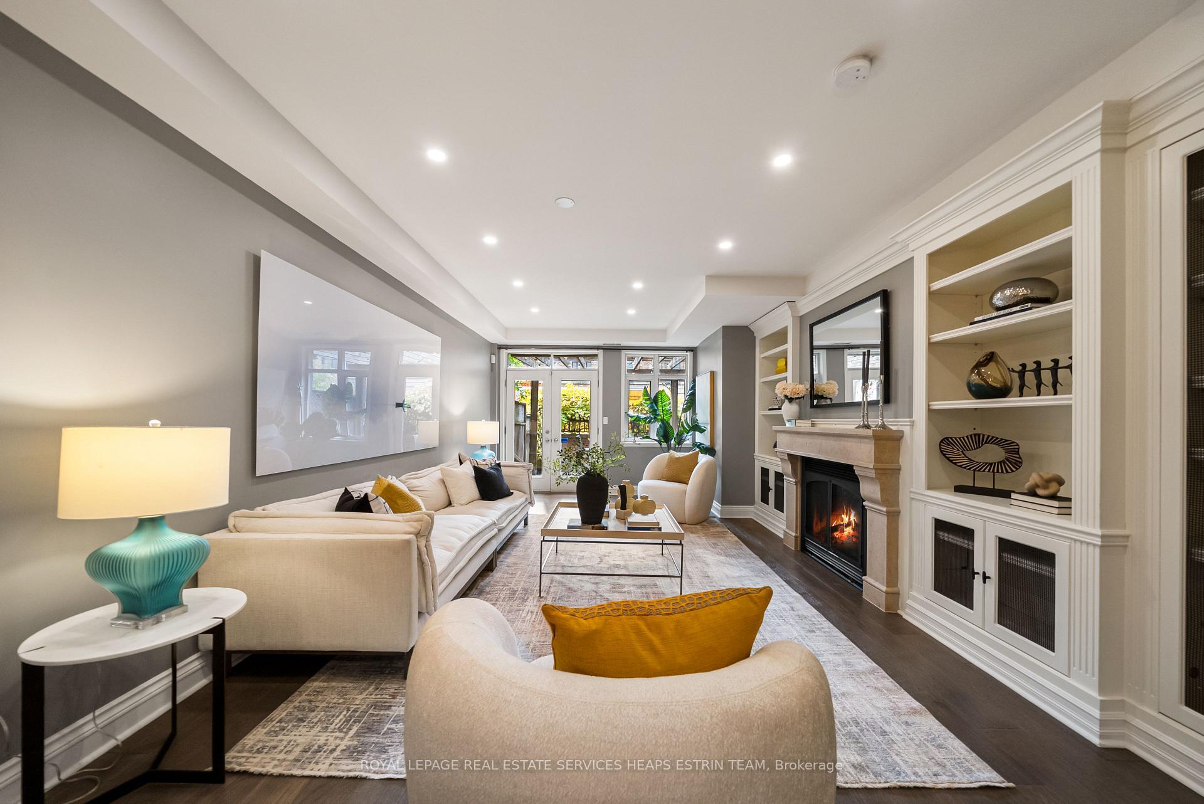
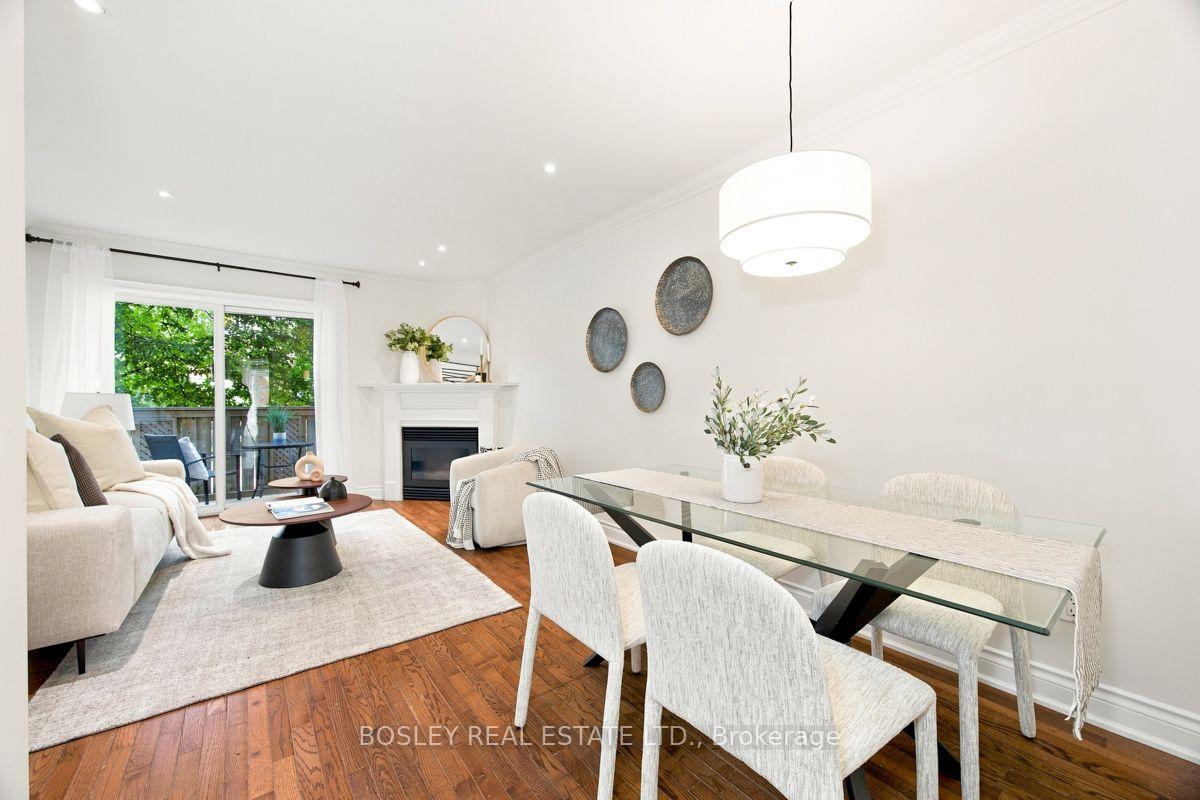
Photos simply cannot capture the beauty and attention to detail of this exceptional home. From its stunning finishes to its thoughtfully designed spaces, it truly must be seen in person to be fully appreciated. This beautifully renovated, 3-bedroom, 3-bathroom executive townhome offers approximately 1,945 sq. ft. of sophisticated living space across four levels. Nine-foot ceilings on the main floor, expansive windows and rich hardwood floors throughout create a bright, inviting atmosphere, enhanced by a custom feature wall with electric fireplace. The new custom kitchen features quartz countertops, stainless steel appliances, a generous centre island and dedicated pantry. A built-in coffee bar with waterfall countertops adds both style and functionality. Two expansive private outdoor spaces provide ideal settings for relaxing and entertaining. Occupying its own floor, the luxurious primary suite offers a private retreat, complete with a patio, walk-in closet with built-in organizers and spa-inspired four-piece ensuite featuring a freestanding soaker tub and glass shower. The finished lower level provides versatile living space, a 3-piece bathroom and direct access to the private garage. Additional conveniences include second-floor laundry, on-demand hot water heater and two parking spaces. Nestled within a beautifully landscaped family community with perennial gardens, this exceptionally quiet home is within walking distance of grocery stores, coffee shops, schools and transit, with parks and major highways nearby. All brand-new furniture is available for purchase, offering an opportunity to make this beautifully designed home your own.
Price history
- Listed$1,099,900
Location
1044A Islington Avenue, Toronto
Schools & transit
School locations and boards shown from open data. We do not publish rankings; any future scores will be sourced, dated and shown factually.
Nearby schools
- Norseman Junior Middle SchoolToronto DSB · Elementary · 241 m in a straight lineBoundary data unavailable for this board — we don't guess catchment lines.
- Castlebar Junior SchoolToronto DSB · Elementary · 536 m in a straight lineBoundary data unavailable for this board — we don't guess catchment lines.
- Holy Angels Catholic SchoolToronto CDSB · Elementary · 576 m in a straight lineBoundary data unavailable for this board — we don't guess catchment lines.
Nearby transit
Lines nearby: 110, 337
- Islington Ave at Norseman StTTC · 72 m in a straight line · about 1 min walk (estimate) · 110, 337
- Islington Ave at Titan RdTTC · 296 m in a straight line · about 4 min walk (estimate) · 110, 337
- Islington Ave at Advance RdTTC · 297 m in a straight line · about 4 min walk (estimate) · 110, 337
Estimated commute
- Downtown Mississauga (Square One)~47 minestimate
- Downtown Toronto (Union Station)~48 minestimate
- Toronto Pearson Airport~43 minestimate
How is the commute estimated?
Estimate only. A coarse model from straight-line distance and an average transit speed — not a live routed trip. Actual times vary with schedules, transfers and traffic.
Sources
- Contains information licensed under the Open Government Licence – Ontario. Source: Ontario Ministry of Education.
- Contains information licensed under the Open Government Licence – Toronto.
MLS® #W14148628
Last updated Nov 5, 2026
MLS®, Multiple Listing Service®, and the associated logos are owned by The Canadian Real Estate Association (CREA)/the applicable board and identify the quality of services provided by real estate professionals who are members.
Listing data is provided under licence by the Toronto Regional Real Estate Board and is deemed reliable but not guaranteed accurate.