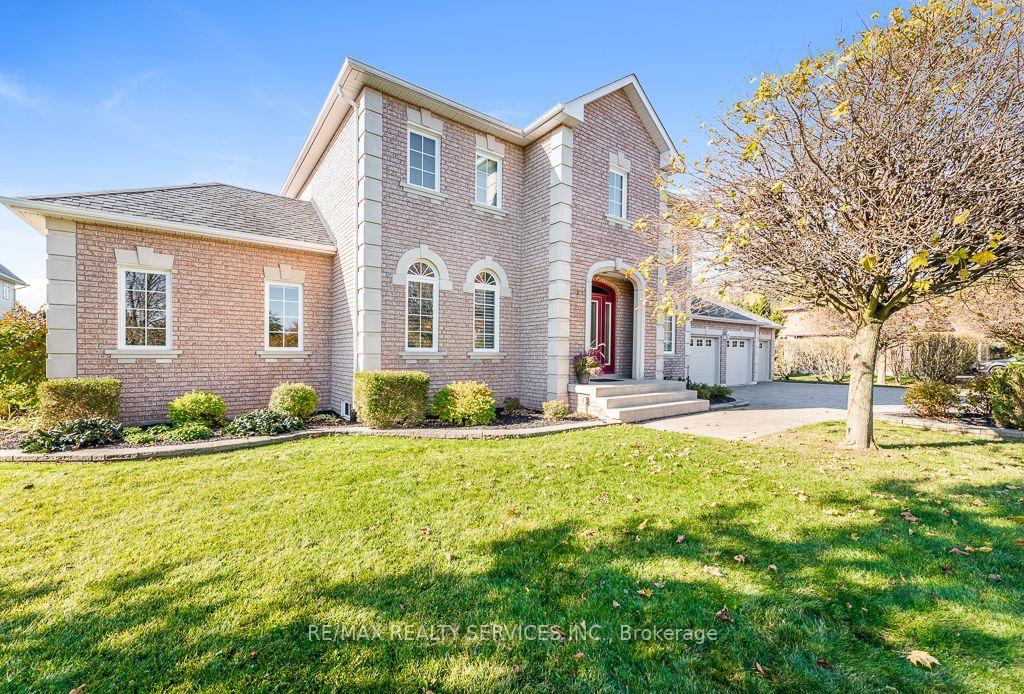
161 Confederation Street
Glen Williams · Halton Hills, ON L7G 4S8
Listing brokerage: ROYAL LEPAGE MEADOWTOWNE REALTY
Asking price
$1,649,900
Key facts
- DetachedProperty type
- 5Bedrooms
- 4Bathrooms
- 10 spacesParking
- 2,750 sq ftLiving space
- 175.22 ftLot frontage
- Nov 4, 2026Listed
- 5 daysOn market
- W14148212MLS® number
About this home
A gorgeous 1.43 acre lot in Glen Williams with a bungaloft that offers 4+1 bedroom, 3.5 bath plus an in-law suite! With over 4,700 of finished living space, this home is bigger than it looks, has beautiful views from every room and offers space for the whole family! The living room offers floor-to-ceiling windows, hardwood floors, a stone fireplace and pot lights. The dining room has hardwood floors and direct access to the wrap-around-deck. The kitchen offers quartz countertops, stainless steel appliances, slate floors, a gas range, an island with breakfast bar and deck access! There is a large primary bedroom with 2 cedar-lined closets, 2 more over-sized bedrooms on the main floor and a fourth bedroom in the upper loft! The main floor also offers a bright office with a stone fireplace, a main 4-pc bathroom, a 2-pc powder room, a huge cedar lined linen closet and an additional custom built-in workspace. The walk-out basement is over 2,000 sq ft and offers a full in-law suite with 1 bedroom, 2 full baths, a second kitchen, a large rec room and a sauna! The outside of this home is just as expansive as the inside! There is a huge wrap-around-deck with a gazebo and a covered area perfect for BBQing. The green space is vast and offers a country feel but just minutes from all Glen Williams and Georgetown have to offer. The circular driveway offers parking for at least 10 cars and ample space to add a custom 3-car garage! This home is a one-of-a-kind offering if you're looking for a beautiful lot and space for your family. Roof/AC/new attic insulation (2013), gas boiler (2009), windows (2010), stove/fridge (2023), septic (2005)
Price history
- Listed$1,649,900
Location
161 Confederation Street, Halton Hills
Schools & transit
School locations and boards shown from open data. We do not publish rankings; any future scores will be sourced, dated and shown factually.
Nearby schools
- Glen Williams Public SchoolHalton DSB · Elementary · 904 m in a straight lineBoundary data unavailable for this board — we don't guess catchment lines.
- Joseph Gibbons Public SchoolHalton DSB · Elementary · 2.5 km in a straight lineBoundary data unavailable for this board — we don't guess catchment lines.
- Georgetown District High SchoolHalton DSB · Secondary · 3.0 km in a straight lineBoundary data unavailable for this board — we don't guess catchment lines.
Nearby transit
Lines nearby: 31, 33
- Main St. N. @ Moore Park Cres.GO Transit · 2.3 km in a straight line · about 28 min walk (estimate) · 31, 33
- Hwy. 7 @ Bethel Rd.GO Transit · 2.3 km in a straight line · about 29 min walk (estimate) · 31, 33
- Hwy. 7 @ Hyland Ave.GO Transit · 2.4 km in a straight line · about 30 min walk (estimate) · 31, 33
Estimated commute
- Downtown Mississauga (Square One)~98 minestimate
- Toronto Pearson Airport~97 minestimate
How is the commute estimated?
Estimate only. A coarse model from straight-line distance and an average transit speed — not a live routed trip. Actual times vary with schedules, transfers and traffic.
Sources
- Contains information licensed under the Open Government Licence – Ontario. Source: Ontario Ministry of Education.
- Data used in this product or service is provided with the permission of Metrolinx. Metrolinx makes no representations or warranties of any kind, express or implied, with respect to the Data and assumes no responsibility for the accuracy or currency of the data used in this product or service.
MLS® #W14148212
Last updated Nov 6, 2026
MLS®, Multiple Listing Service®, and the associated logos are owned by The Canadian Real Estate Association (CREA)/the applicable board and identify the quality of services provided by real estate professionals who are members.
Listing data is provided under licence by the Toronto Regional Real Estate Board and is deemed reliable but not guaranteed accurate.