2159 Mountain Grove Avenue
Mountainside · Burlington, ON L7P 2H8
Listing brokerage: ROYAL LEPAGE BURLOAK REAL ESTATE SERVICES
Asking price
$669,900
Key facts
- Condo THProperty type
- 4Bedrooms
- 2Bathrooms
- 2 spacesParking
- 1,500 sq ftLiving space
- Nov 4, 2026Listed
- 5 daysOn market
- W14148044MLS® number
About this home
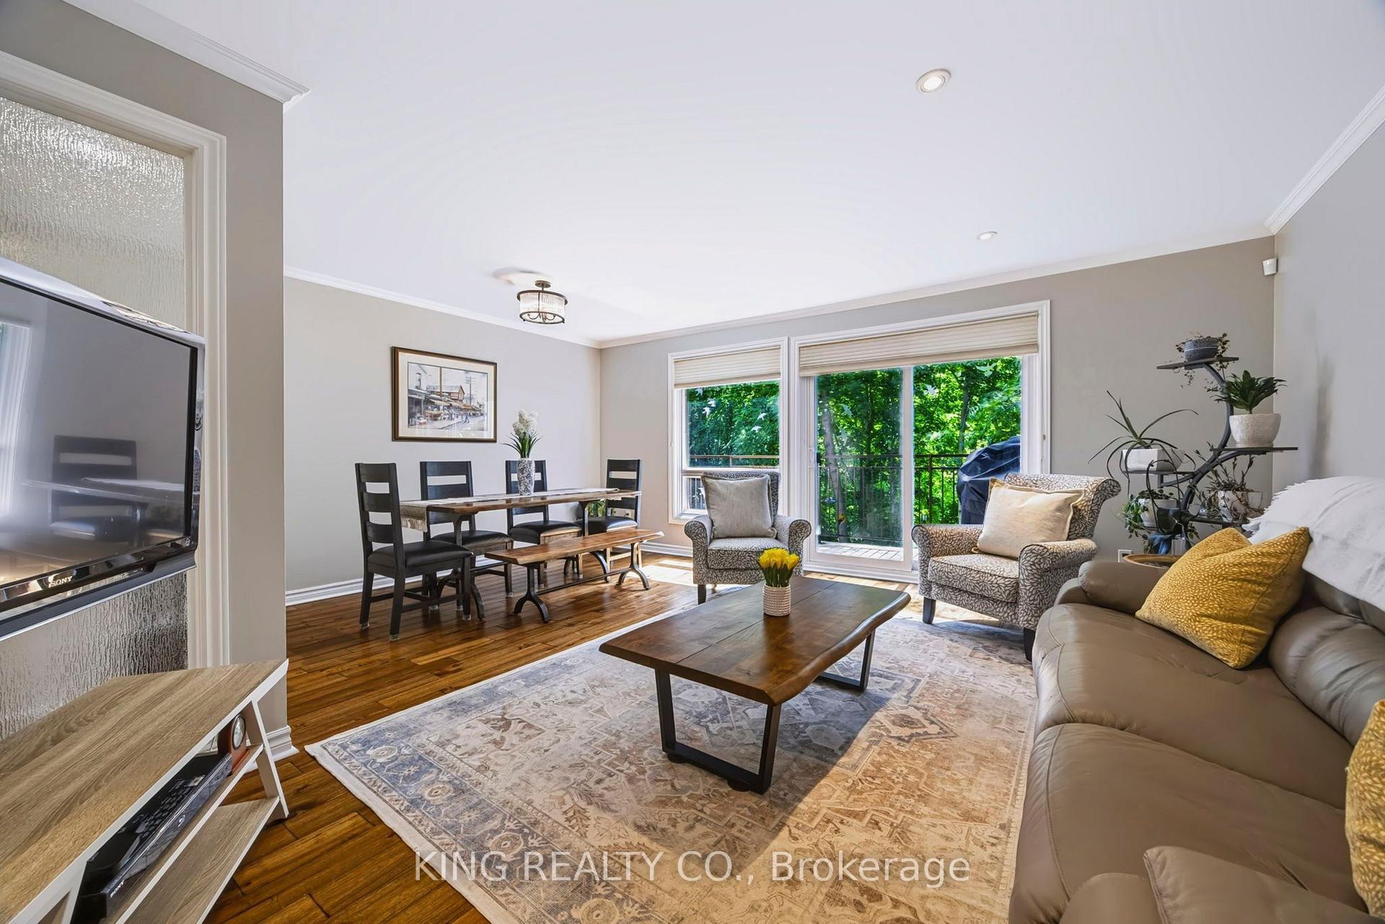
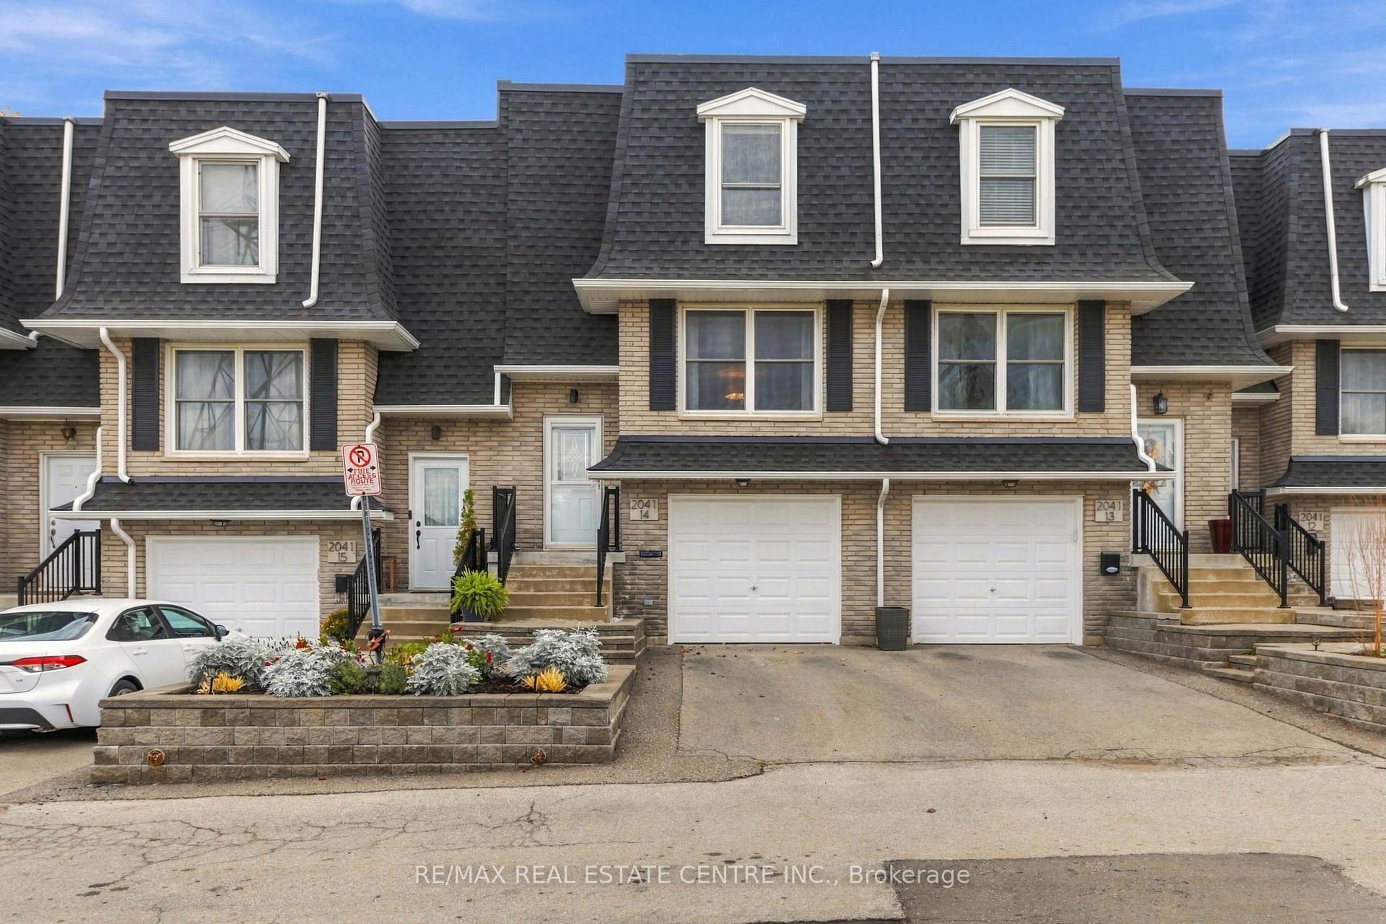
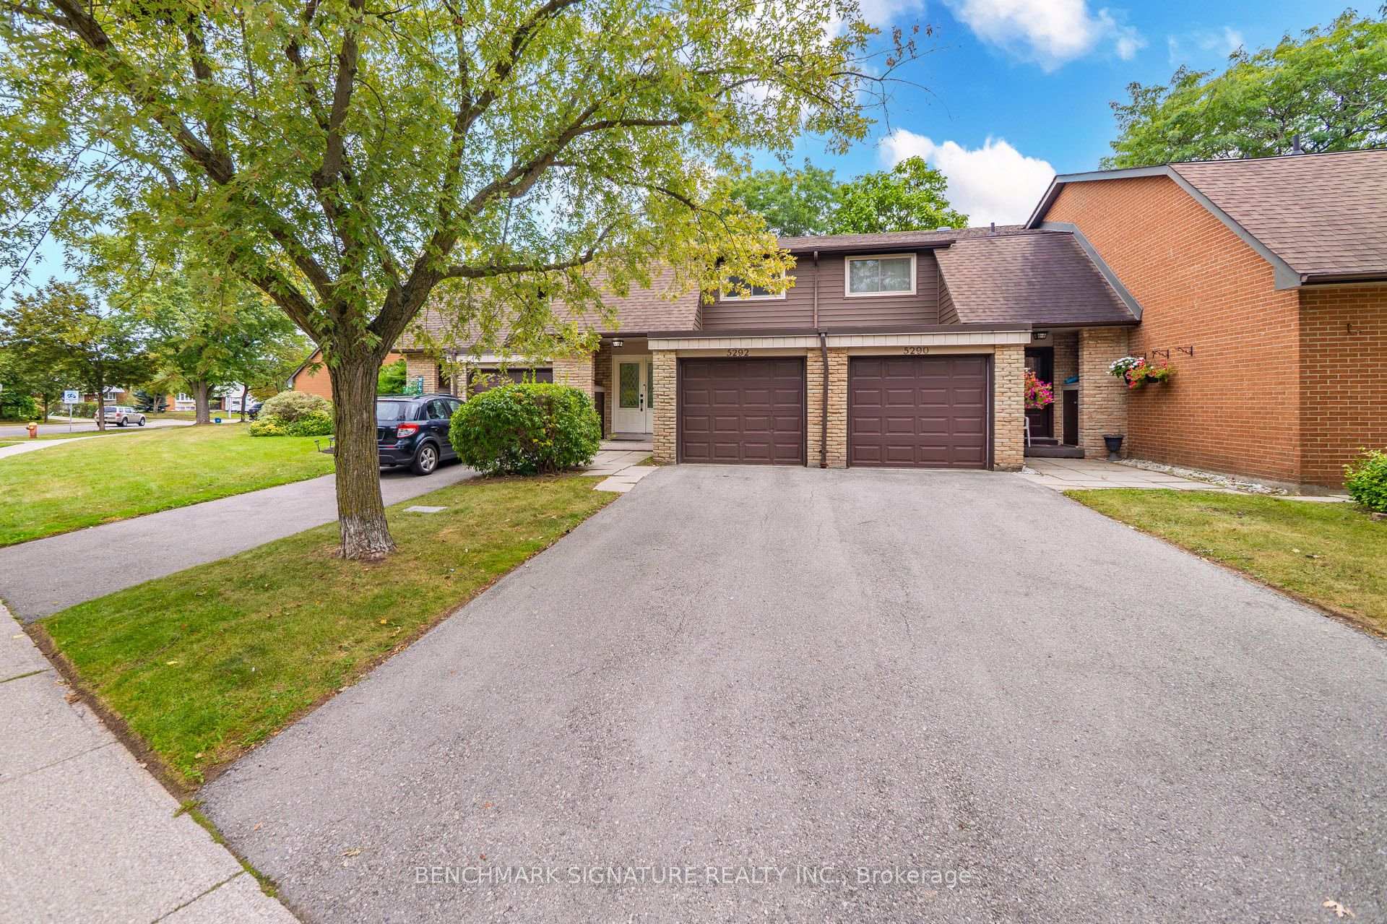
Set in Burlington's established Brant Hills neighbourhood, this 4-bedroom townhome offers updated interiors, flexible living space and a backyard overlooking the neighbouring school grounds. With a finished walkout lower level, attached garage and parking for 2 vehicles, it brings comfort and convenience together.Large windows fill the living room with natural light, while hardwood flooring connects the living and dining areas, creating an inviting setting for family dinners and gatherings. The updated white kitchen features a peninsula, tile backsplash and heated flooring; the refrigerator, stove and dishwasher were replaced in 2023. A main-floor powder room adds convenience.Upstairs, four bedrooms provide space for family, guests or a home office. The 5-pc bathroom was fully renovated in 2025, featuring a double-sink vanity, updated fixtures and a bathtub with a shower niche.The finished walkout lower level offers additional room for relaxing, recreation or hobbies, with sliding doors opening to the backyard. Mature trees add a sense of privacy, while the included gazebo creates a welcoming spot for summer meals or morning coffee. Residents also enjoy access to the complex's outdoor swimming pool.Recent improvements include replacement windows in 2024, updated light fixtures and fresh interior paint. Carpets and air ducts were professionally cleaned in October 2026. Close to shopping at Fortinos and Mountain Grove Plaza, with Brant Hills Community Centre and library nearby, this is the perfect family home to settle into Burlington living.
Price history
- Listed$669,900
Location
2159 Mountain Grove Avenue, Burlington
Schools & transit
School locations and boards shown from open data. We do not publish rankings; any future scores will be sourced, dated and shown factually.
Nearby schools
- Rattlesnake Point Public SchoolHalton DSB · Elementary · 108 m in a straight lineBoundary data unavailable for this board — we don't guess catchment lines.
- M M Robinson High SchoolHalton DSB · Secondary · 174 m in a straight lineBoundary data unavailable for this board — we don't guess catchment lines.
- Rolling Meadows Public SchoolHalton DSB · Elementary · 875 m in a straight lineBoundary data unavailable for this board — we don't guess catchment lines.
Nearby transit
Lines nearby: 12, 18, 40, 41, 43, 47
- Dundas St. @ Hwy. 407 Park & RideGO Transit · 2.6 km in a straight line · about 33 min walk (estimate) · 12, 40, 41, 43, 47
- Brant St. @ Churchill Ave.GO Transit · 2.9 km in a straight line · about 36 min walk (estimate) · 18
- Brant St. @ Leighland Rd.GO Transit · 3.0 km in a straight line · about 37 min walk (estimate) · 18
Estimated commute
- Downtown Mississauga (Square One)~112 minestimate
How is the commute estimated?
Estimate only. A coarse model from straight-line distance and an average transit speed — not a live routed trip. Actual times vary with schedules, transfers and traffic.
Sources
- Contains information licensed under the Open Government Licence – Ontario. Source: Ontario Ministry of Education.
- Data used in this product or service is provided with the permission of Metrolinx. Metrolinx makes no representations or warranties of any kind, express or implied, with respect to the Data and assumes no responsibility for the accuracy or currency of the data used in this product or service.
MLS® #W14148044
Last updated Nov 7, 2026
MLS®, Multiple Listing Service®, and the associated logos are owned by The Canadian Real Estate Association (CREA)/the applicable board and identify the quality of services provided by real estate professionals who are members.
Listing data is provided under licence by the Toronto Regional Real Estate Board and is deemed reliable but not guaranteed accurate.