4778 Crystal Rose Drive BSMT
East Credit · Mississauga, ON L5V 1G9
Listing brokerage: SAM MCDADI REAL ESTATE INC.
Asking rent
$2,900 /mo
Key facts
- DetachedProperty type
- 3Bedrooms
- 2Bathrooms
- 1 spaceParking
- 3,250 sq ftLiving space
- 40.03 ftLot frontage
- Nov 4, 2026Listed
- 5 daysOn market
- W14147482MLS® number
About this home
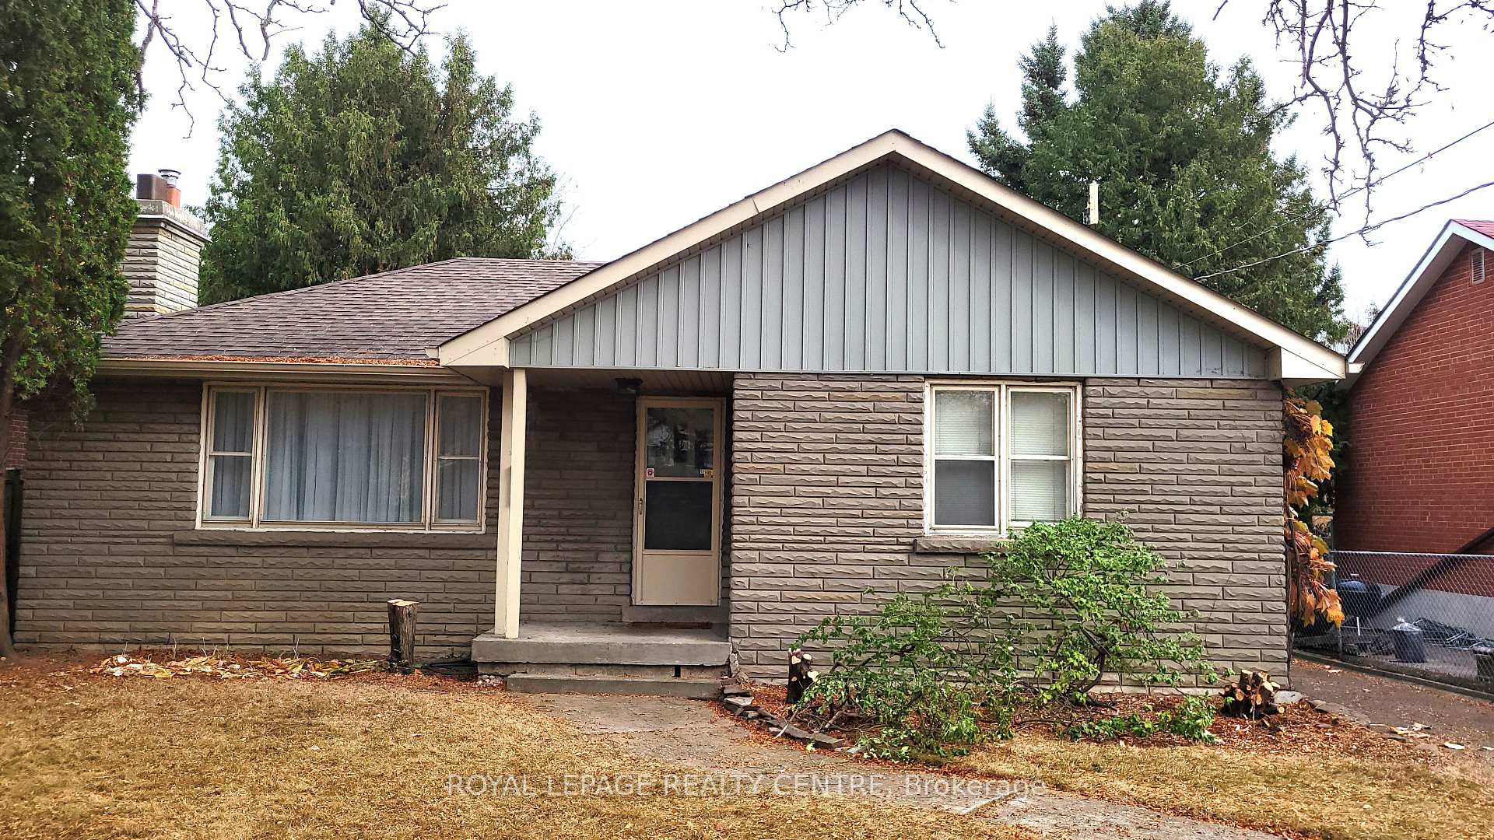
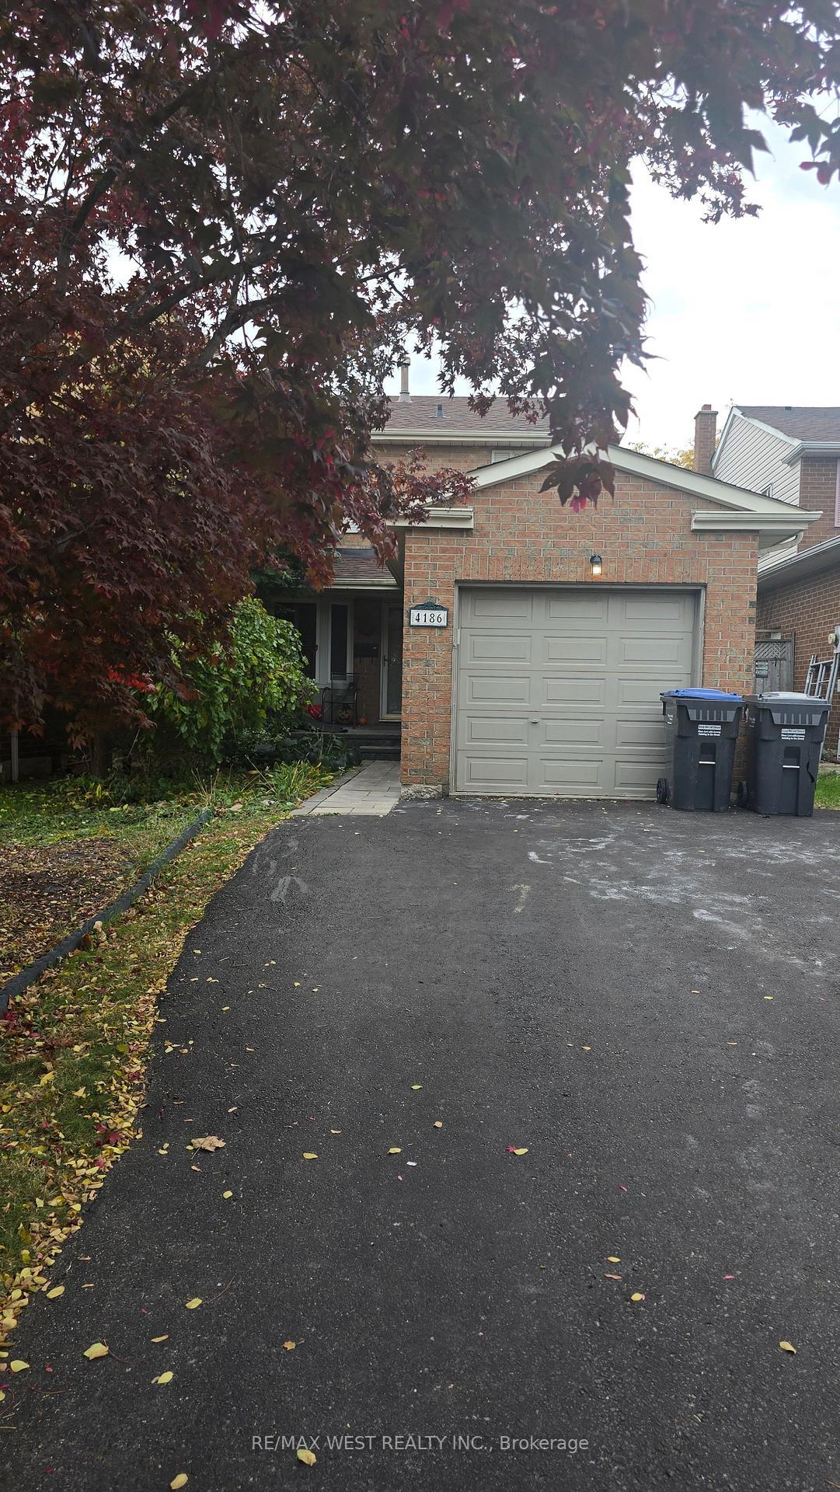
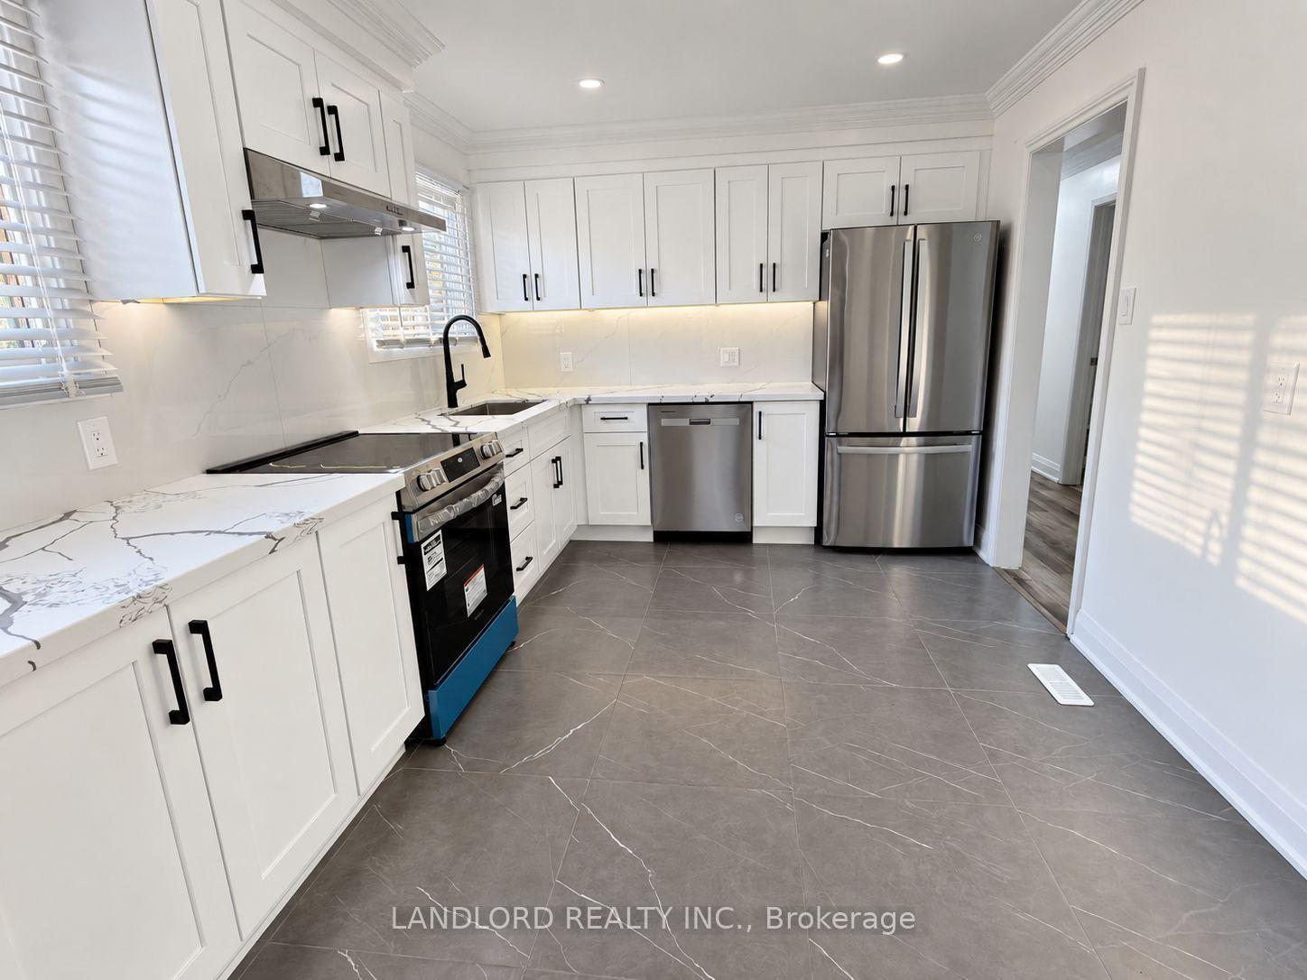
Welcome to this beautifully renovated, fully self-contained 3-bedroom lower-level suite in the heart of East Credit, Mississauga. Offering spacious, comfortable living with a thoughtful layout, this bright and modern suite is an excellent choice for a family, professionals, or tenants looking for quality, privacy, and convenience. The suite features three generously sized bedrooms, two full bathrooms, a contemporary kitchen, separate laundry, and a comfortable private living area. The well-designed layout provides plenty of space for everyday living, working from home, and entertaining, while offering the privacy and independence of a fully self-contained home. Located in one of Mississauga's established and family-friendly neighbourhoods, this home is close to top-rated schools, beautiful parks, shopping, restaurants, and everyday amenities. Enjoy easy access to Square One, Erin Mills Town Centre, GO Transit, major highways, and public transit, which makes commuting throughout Mississauga and the GTA convenient. Families will appreciate the welcoming neighbourhood, nearby schools and parks, while professionals will love the convenient access to major routes, transit, and amenities. Beautifully updated, spacious, and move-in ready, this is a fantastic opportunity in a vibrant Mississauga community.
Price history
- Listed$2,900
Location
4778 Crystal Rose Drive BSMT, Mississauga
Schools & transit
School locations and boards shown from open data. We do not publish rankings; any future scores will be sourced, dated and shown factually.
Nearby schools
- Edenrose Public SchoolPeel DSB · Elementary · 378 m in a straight lineBoundary data unavailable for this board — we don't guess catchment lines.
- St Bernadette Elementary SchoolDufferin-Peel CDSB · Elementary · 715 m in a straight lineBoundary data unavailable for this board — we don't guess catchment lines.
- St David of Wales Separate SchoolDufferin-Peel CDSB · Elementary · 864 m in a straight lineBoundary data unavailable for this board — we don't guess catchment lines.
Nearby transit
Lines nearby: 9, 38
- Creditview Rd At Edenrose StMiWay · 151 m in a straight line · about 2 min walk (estimate) · 9, 38
- Edenrose/CreditviewMiWay · 169 m in a straight line · about 2 min walk (estimate)
- Creditview Rd At Rosemanor DrMiWay · 187 m in a straight line · about 2 min walk (estimate) · 9, 38
Estimated commute
- Downtown Mississauga (Square One)~20 minestimate
- Downtown Toronto (Union Station)~97 minestimate
- Toronto Pearson Airport~51 minestimate
How is the commute estimated?
Estimate only. A coarse model from straight-line distance and an average transit speed — not a live routed trip. Actual times vary with schedules, transfers and traffic.
Sources
- Contains information licensed under the Open Government Licence – Ontario. Source: Ontario Ministry of Education.
- Contains data made available by the City of Mississauga under its open data Terms of Use.
MLS® #W14147482
Last updated Nov 4, 2026
MLS®, Multiple Listing Service®, and the associated logos are owned by The Canadian Real Estate Association (CREA)/the applicable board and identify the quality of services provided by real estate professionals who are members.
Listing data is provided under licence by the Toronto Regional Real Estate Board and is deemed reliable but not guaranteed accurate.