1391 Kaniv Street
NW Northwest · Oakville, ON L6M 5P3
Listing brokerage: ROYAL LEPAGE REAL ESTATE SERVICES LTD.
Asking rent
$3,680 /mo
Key facts
- TownhouseProperty type
- 4Bedrooms
- 4Bathrooms
- 2 spacesParking
- 2,250 sq ftLiving space
- Nov 4, 2026Listed
- 5 daysOn market
- W14146994MLS® number
About this home
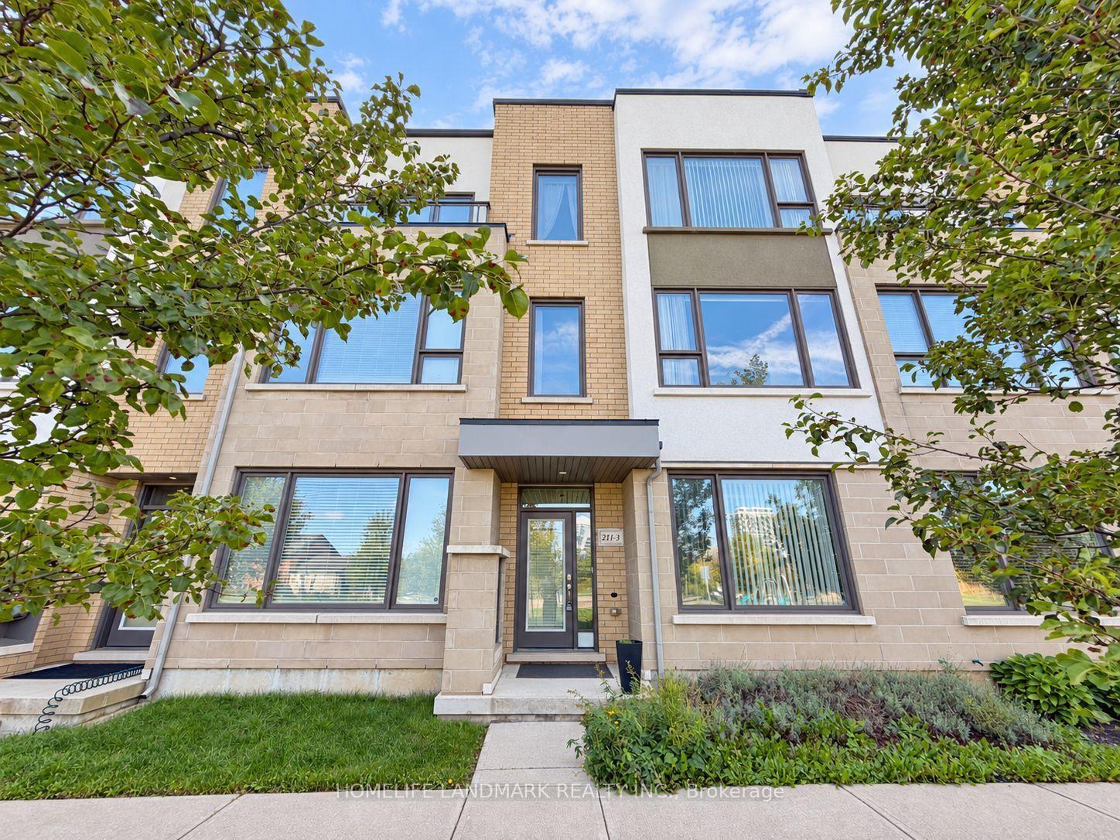
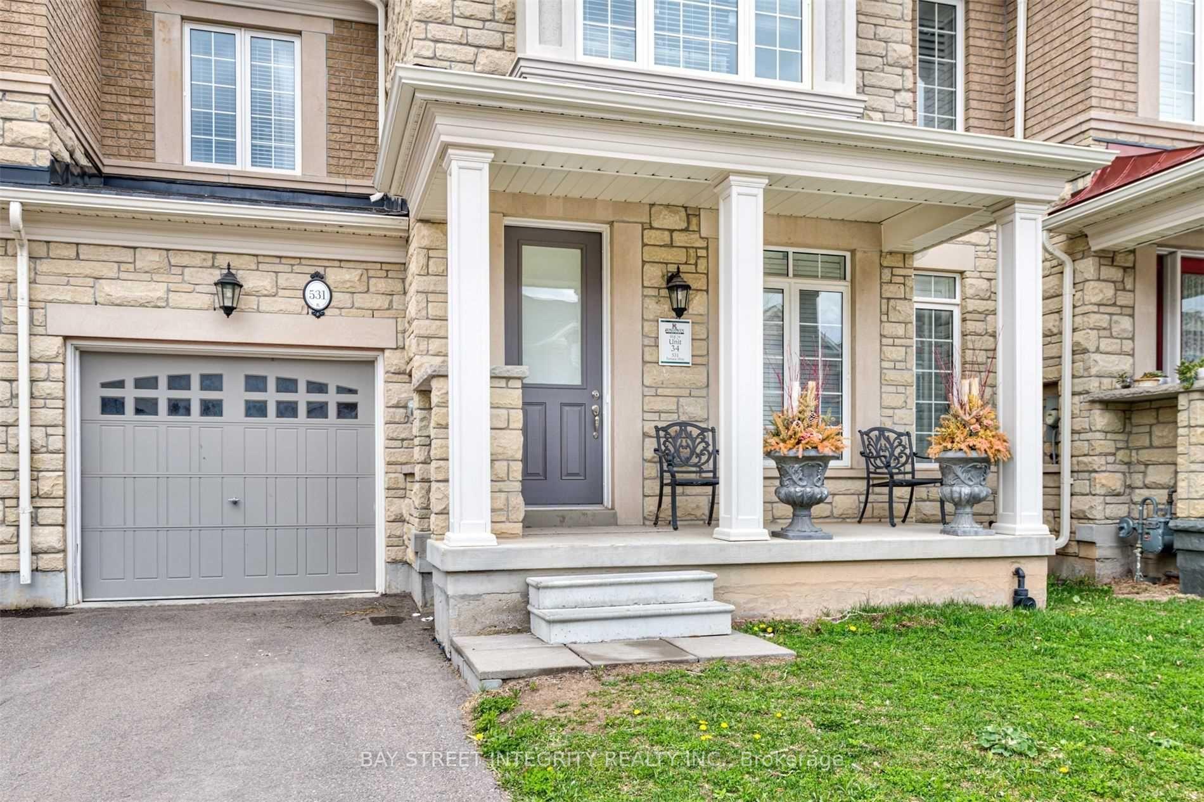
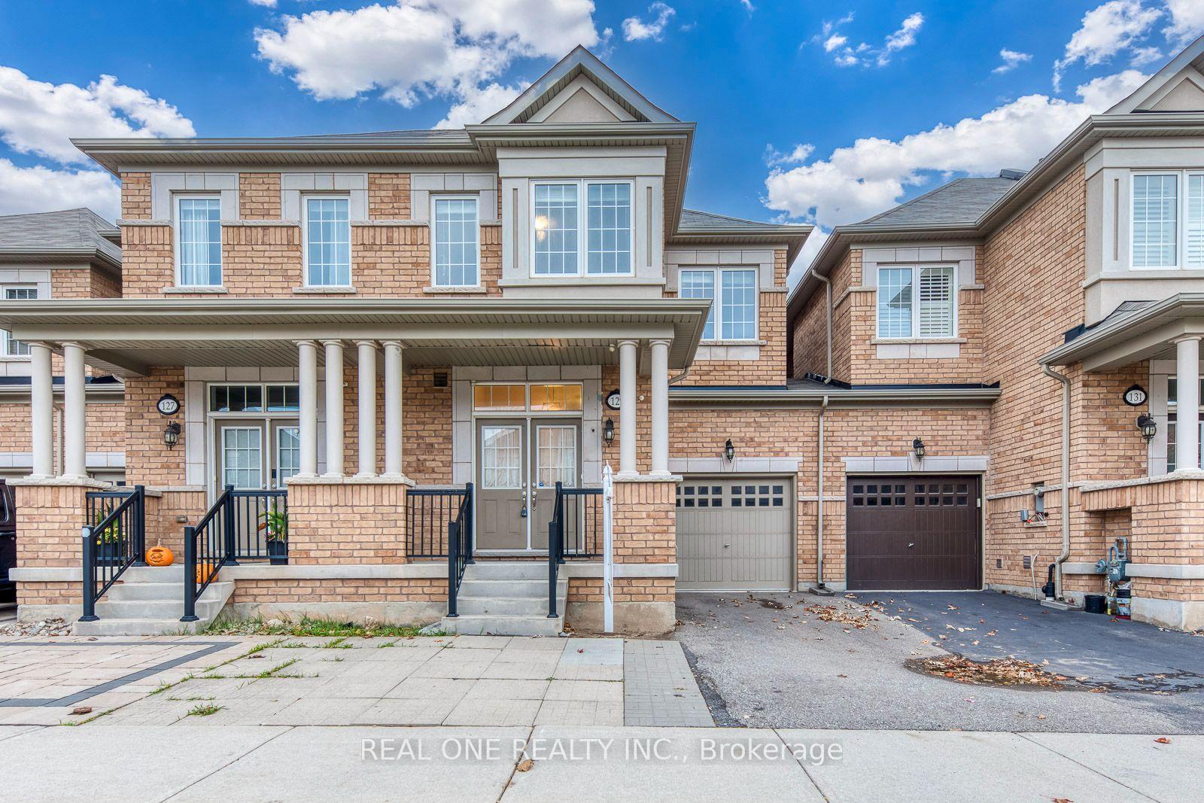
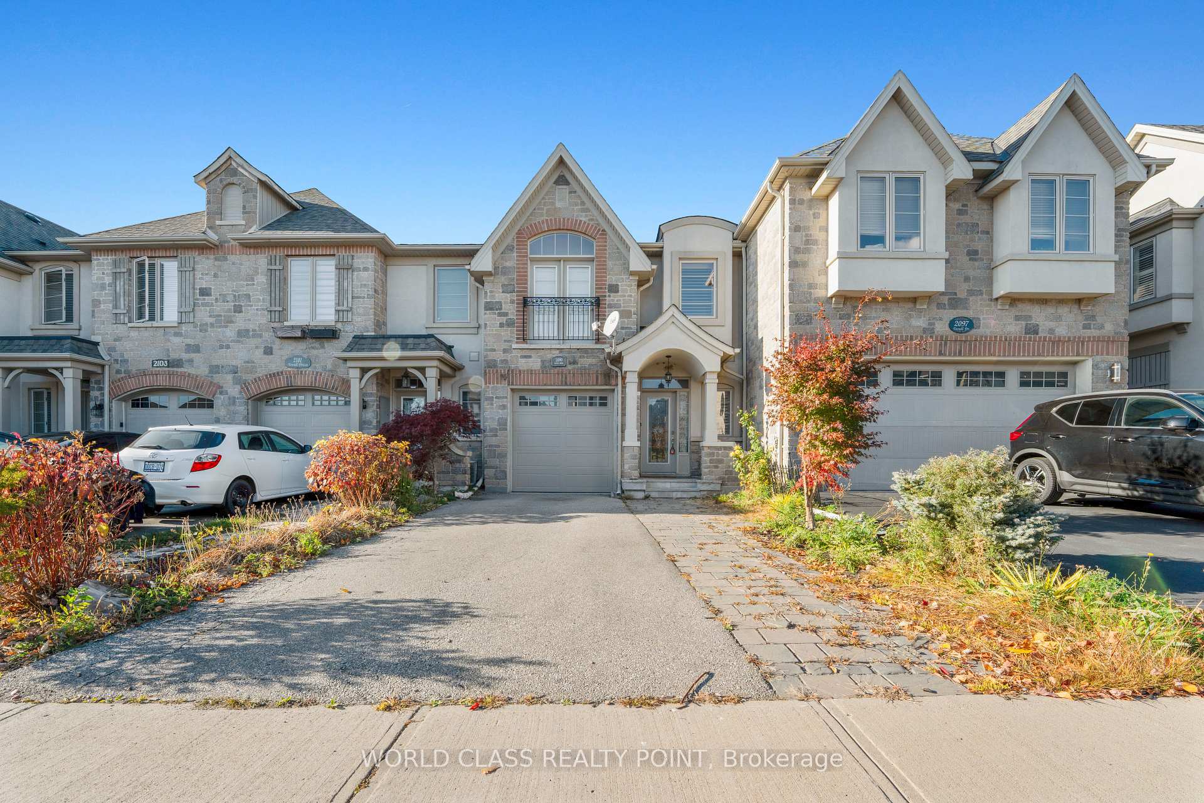
Prime Location Next to Oakville Hospital! 3 years old Mattamy-Built Gorgeous 4-Bedroom, 4-Bathroom with Townhouse! Thoughtfully designed with a functional layout, this beautiful home offers a versatile ground-level bedroom with a 4-piece ensuite bathroom and wet bar/mudroom, ideal for guests, extended family, or a private home office. Enjoy direct access to the garage and backyard. The second level features a bright, open-concept kitchen with elegant white cabinetry, a large center island, quartz countertops and backsplash, stainless steel appliances, and a breakfast bar. The spacious family room boasts a built-in fireplace. 2nd floor with smooth ceilings, 9-foot ceilings, and a walkout to balcony, creating the perfect space for relaxing with entertainment. Unbeatable Convenience! Just minutes' walk to the new Oakville Hospital and public transit. Close to scenic trails, Sixteen Mile Creek, and major highways 403 and 407. An exceptional opportunity to enjoy modern living in a highly desirable Oakville location! Please note old photos
Price history
- Listed$3,680
Location
1391 Kaniv Street, Oakville
Schools & transit
School locations and boards shown from open data. We do not publish rankings; any future scores will be sourced, dated and shown factually.
Nearby schools
- Forest Trail Public School (Elementary)Halton DSB · Elementary · 700 m in a straight lineBoundary data unavailable for this board — we don't guess catchment lines.
- St. John Paul II Catholic Elementary SchoolHalton CDSB · Elementary · 1.5 km in a straight lineBoundary data unavailable for this board — we don't guess catchment lines.
- Emily Carr Public SchoolHalton DSB · Elementary · 1.6 km in a straight lineBoundary data unavailable for this board — we don't guess catchment lines.
Nearby transit
Lines nearby: 22, 41, 47, 56
- Bronte Rd. @ Hwy. 407 Park & RideGO Transit · 2.9 km in a straight line · about 36 min walk (estimate) · 41, 47
- Uptown Core Terminal (Oakville)MiWay · 4.6 km in a straight line · about 57 min walk (estimate)
- Trafalgar Rd. @ Dundas St.GO Transit · 4.7 km in a straight line · about 59 min walk (estimate) · 22, 56
Estimated commute
- Downtown Mississauga (Square One)~71 minestimate
- Toronto Pearson Airport~103 minestimate
How is the commute estimated?
Estimate only. A coarse model from straight-line distance and an average transit speed — not a live routed trip. Actual times vary with schedules, transfers and traffic.
Sources
- Contains information licensed under the Open Government Licence – Ontario. Source: Ontario Ministry of Education.
- Data used in this product or service is provided with the permission of Metrolinx. Metrolinx makes no representations or warranties of any kind, express or implied, with respect to the Data and assumes no responsibility for the accuracy or currency of the data used in this product or service.
- Contains data made available by the City of Mississauga under its open data Terms of Use.
MLS® #W14146994
Last updated Nov 6, 2026
MLS®, Multiple Listing Service®, and the associated logos are owned by The Canadian Real Estate Association (CREA)/the applicable board and identify the quality of services provided by real estate professionals who are members.
Listing data is provided under licence by the Toronto Regional Real Estate Board and is deemed reliable but not guaranteed accurate.