428 Sandmere Place
WO West · Oakville, ON L6L 4G4
Listing brokerage: HOMELIFE LANDMARK REALTY INC.
Asking rent
$6,750 /mo
Key facts
- DetachedProperty type
- 4Bedrooms
- 5Bathrooms
- 8 spacesParking
- 3,250 sq ftLiving space
- 65.22 ftLot frontage
- Nov 4, 2026Listed
- 4 daysOn market
- W14146852MLS® number
About this home
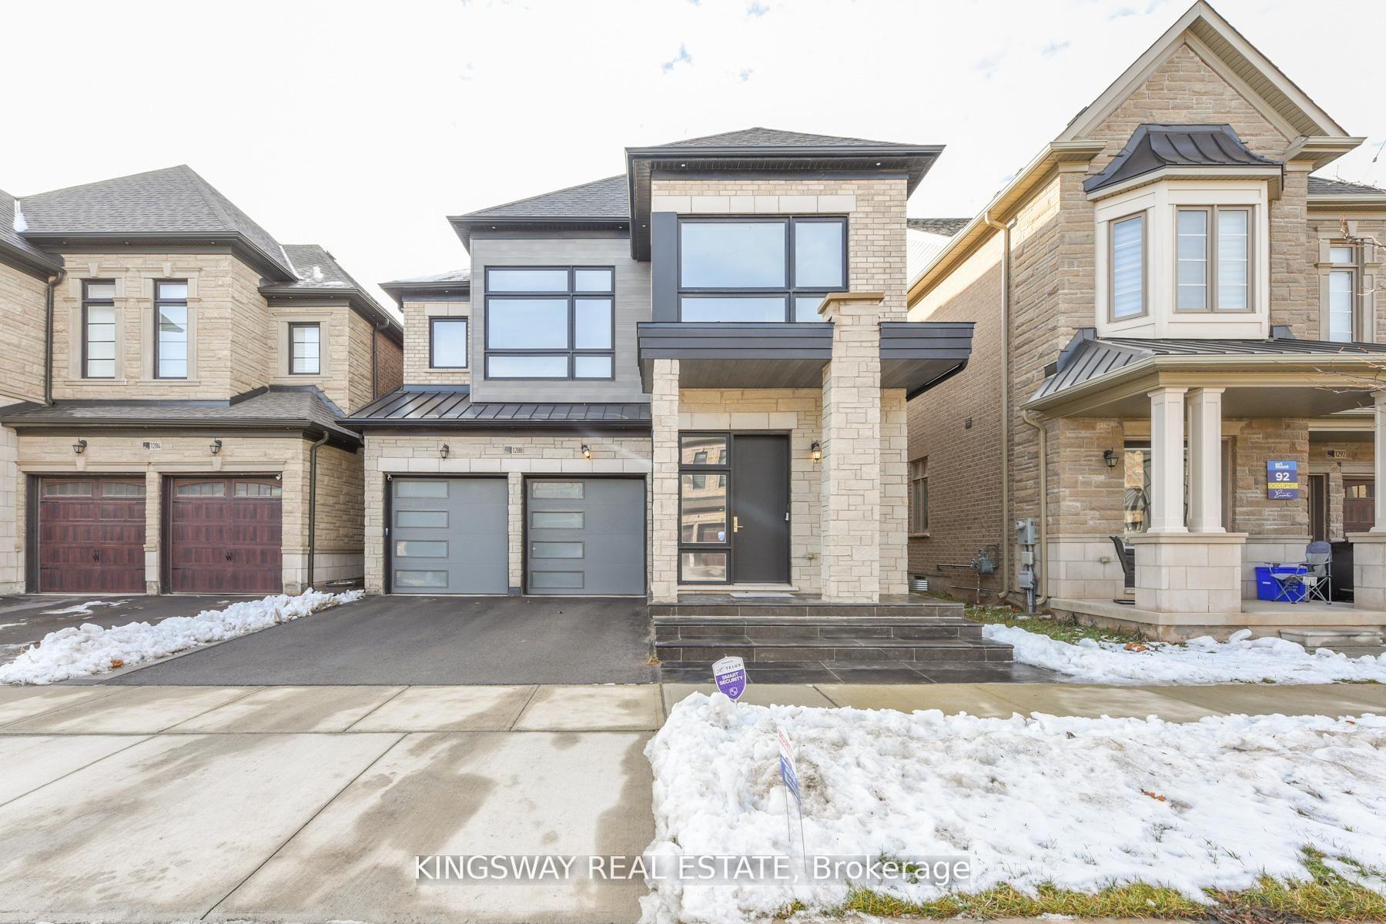
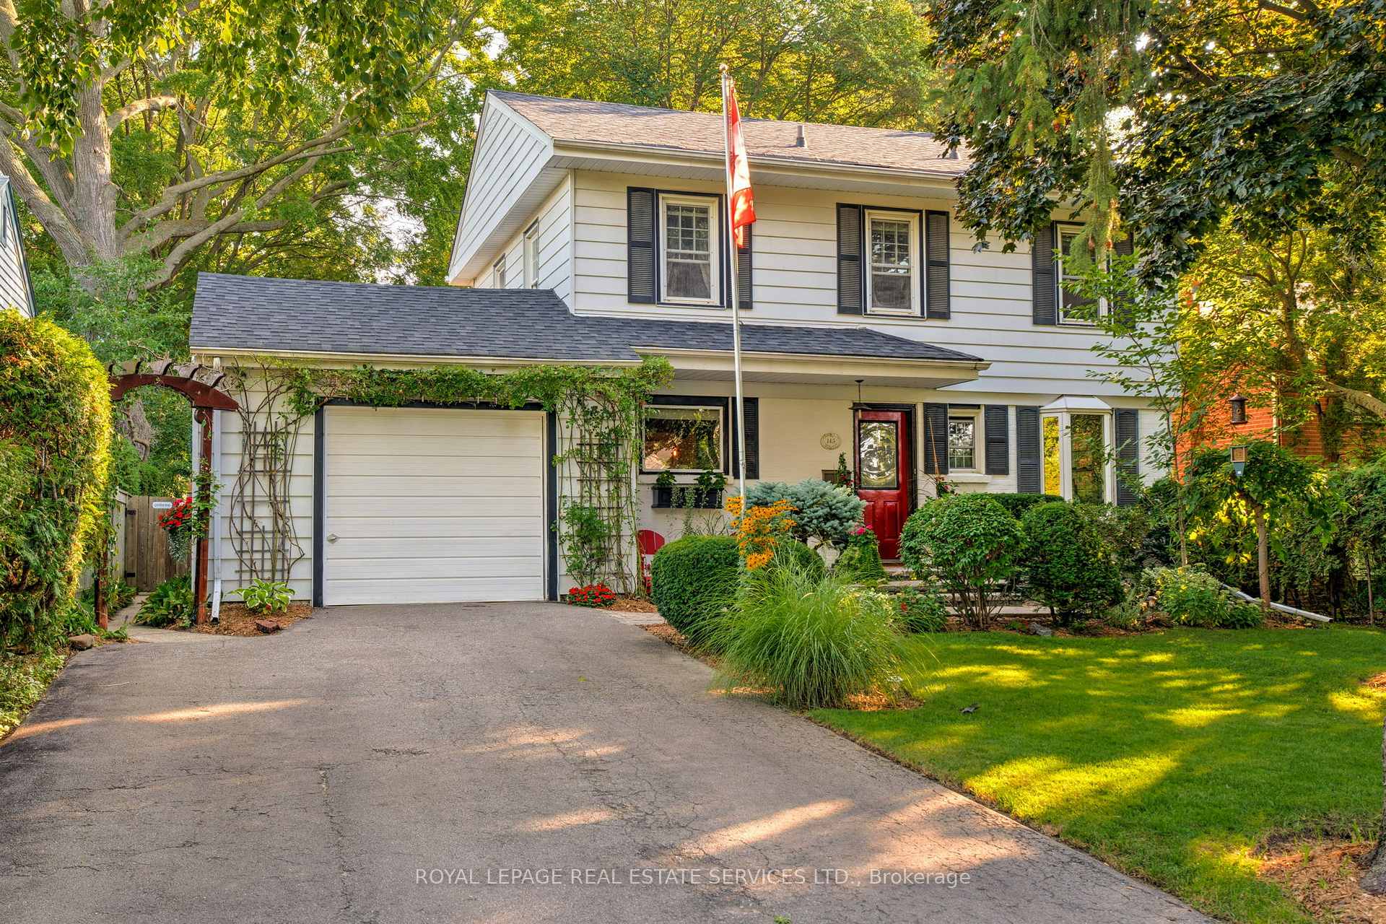
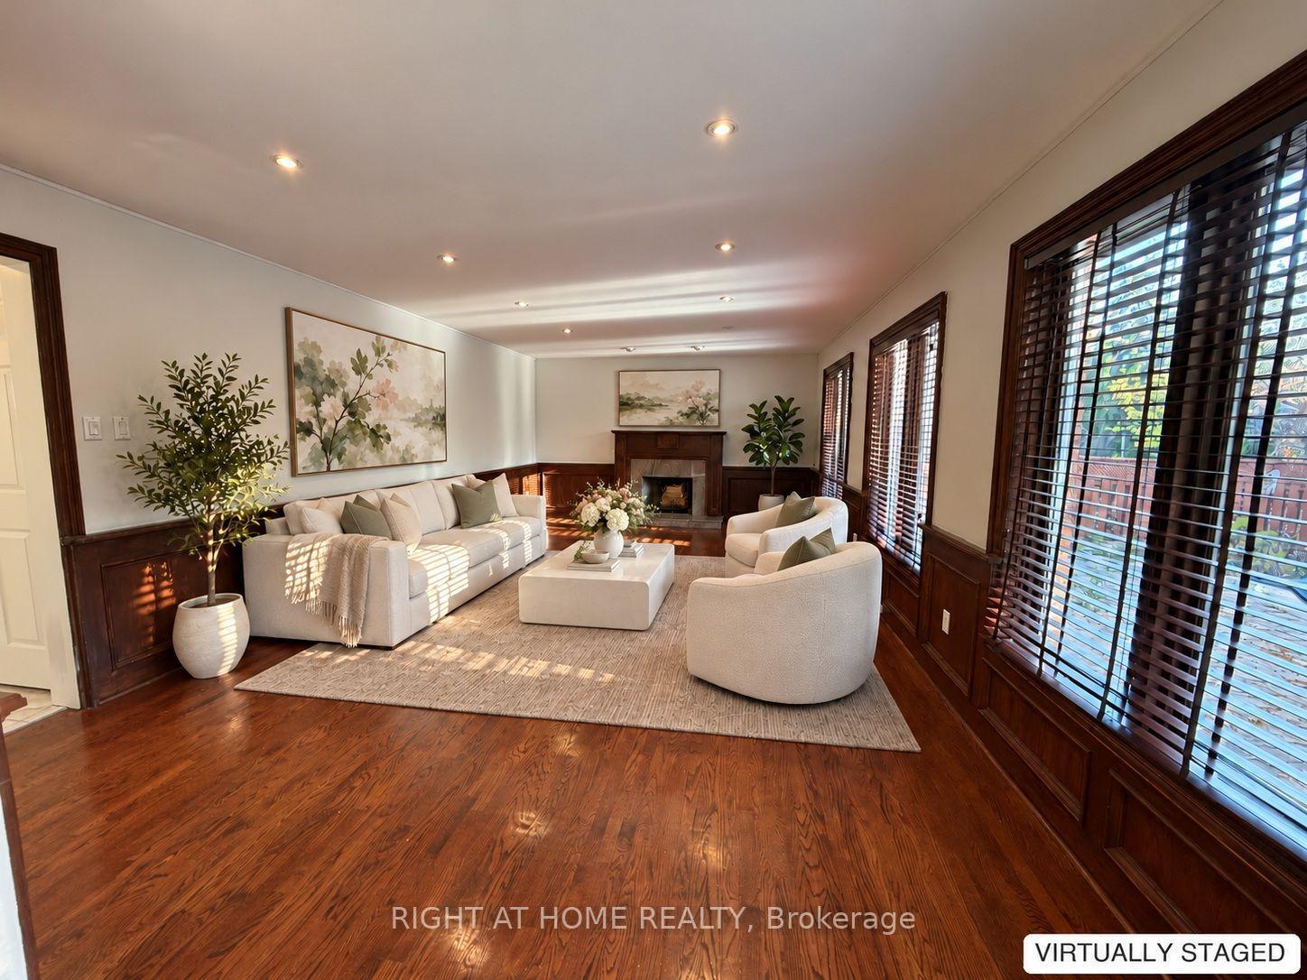
Absolutely Stunning! Located in much sought After Bronte East Community with Big Lot , This Custom Home built in 2019 Boasts Modern and Comfortable with Hardwood Floors, Gourmet Kitchen With Large Center Island , Stainless Steel Appliances, W/O To Covered Deck. More Features You have to know:1. 10 Feet High Ceiling for Main Level and 9 Feet for Upper Level, Spacious and Bright, Sunshine Filled ; 2. 3480 Sqft Gross Floor Area Above Grade with Lower Floor 1020 Sqft, Easy for Maintenance; 3. 4 Bedroom, 2 Ensuite; 4. Interlocking Part of Backyard, Neat and Easy for Maintenance; 5. Quiet and Family Friendly Street Surrounded with Many New Million Dollars Houses.
Price history
- Listed$6,750
Location
428 Sandmere Place, Oakville
Schools & transit
School locations and boards shown from open data. We do not publish rankings; any future scores will be sourced, dated and shown factually.
Nearby schools
- St. Nicholas Catholic Elementary SchoolHalton CDSB · Elementary · 741 m in a straight lineBoundary data unavailable for this board — we don't guess catchment lines.
- Mater Boni Consilii AcademyPrivate · Elementary · 900 m in a straight lineBoundary data unavailable for this board — we don't guess catchment lines.
- Gladys Speers Public SchoolHalton DSB · Elementary · 911 m in a straight lineBoundary data unavailable for this board — we don't guess catchment lines.
Nearby transit
Lines nearby: GO Lakeshore West, 18, 22, 56
- Bronte GOGO Transit · 1.2 km in a straight line · about 15 min walk (estimate) · GO Lakeshore West, 18
- Oakville GOGO Transit · 4.8 km in a straight line · about 61 min walk (estimate) · GO Lakeshore West, 18, 22, 56
- Trafalgar Rd. @ Leighland Ave.GO Transit · 5.6 km in a straight line · about 70 min walk (estimate) · 22, 56
Estimated commute
- Downtown Mississauga (Square One)~80 minestimate
- Toronto Pearson Airport~114 minestimate
How is the commute estimated?
Estimate only. A coarse model from straight-line distance and an average transit speed — not a live routed trip. Actual times vary with schedules, transfers and traffic.
Sources
- Contains information licensed under the Open Government Licence – Ontario. Source: Ontario Ministry of Education.
- Data used in this product or service is provided with the permission of Metrolinx. Metrolinx makes no representations or warranties of any kind, express or implied, with respect to the Data and assumes no responsibility for the accuracy or currency of the data used in this product or service.
MLS® #W14146852
Last updated Nov 4, 2026
MLS®, Multiple Listing Service®, and the associated logos are owned by The Canadian Real Estate Association (CREA)/the applicable board and identify the quality of services provided by real estate professionals who are members.
Listing data is provided under licence by the Toronto Regional Real Estate Board and is deemed reliable but not guaranteed accurate.