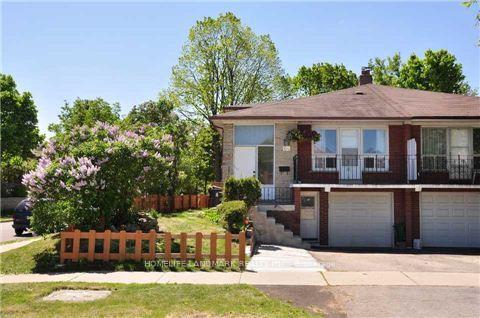
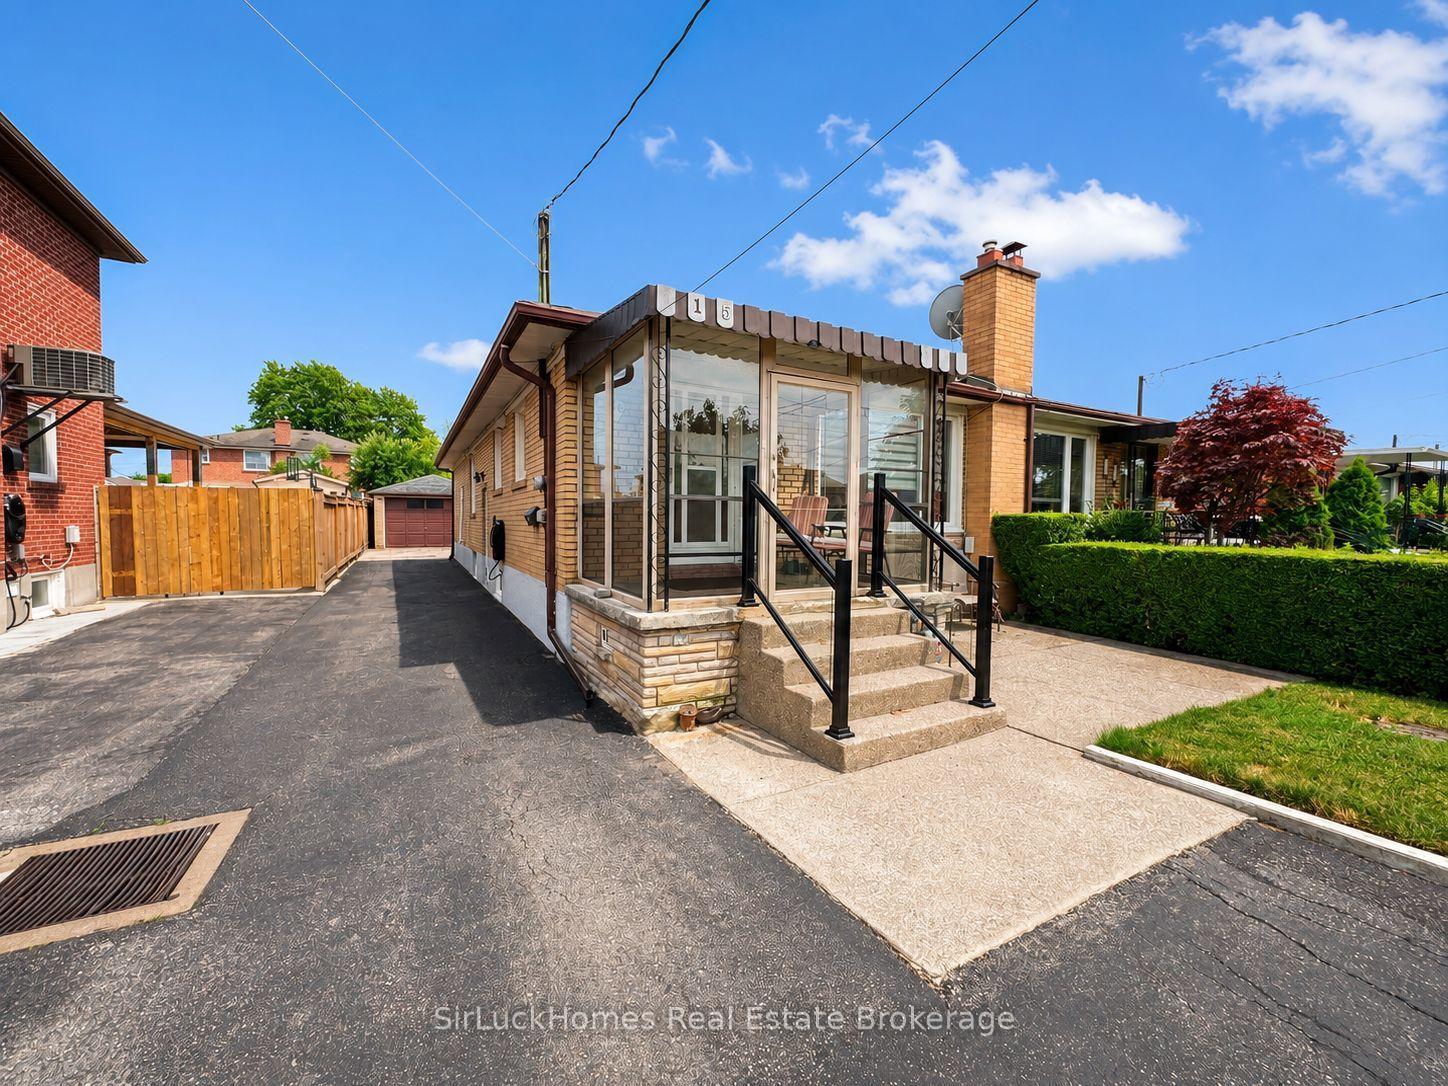
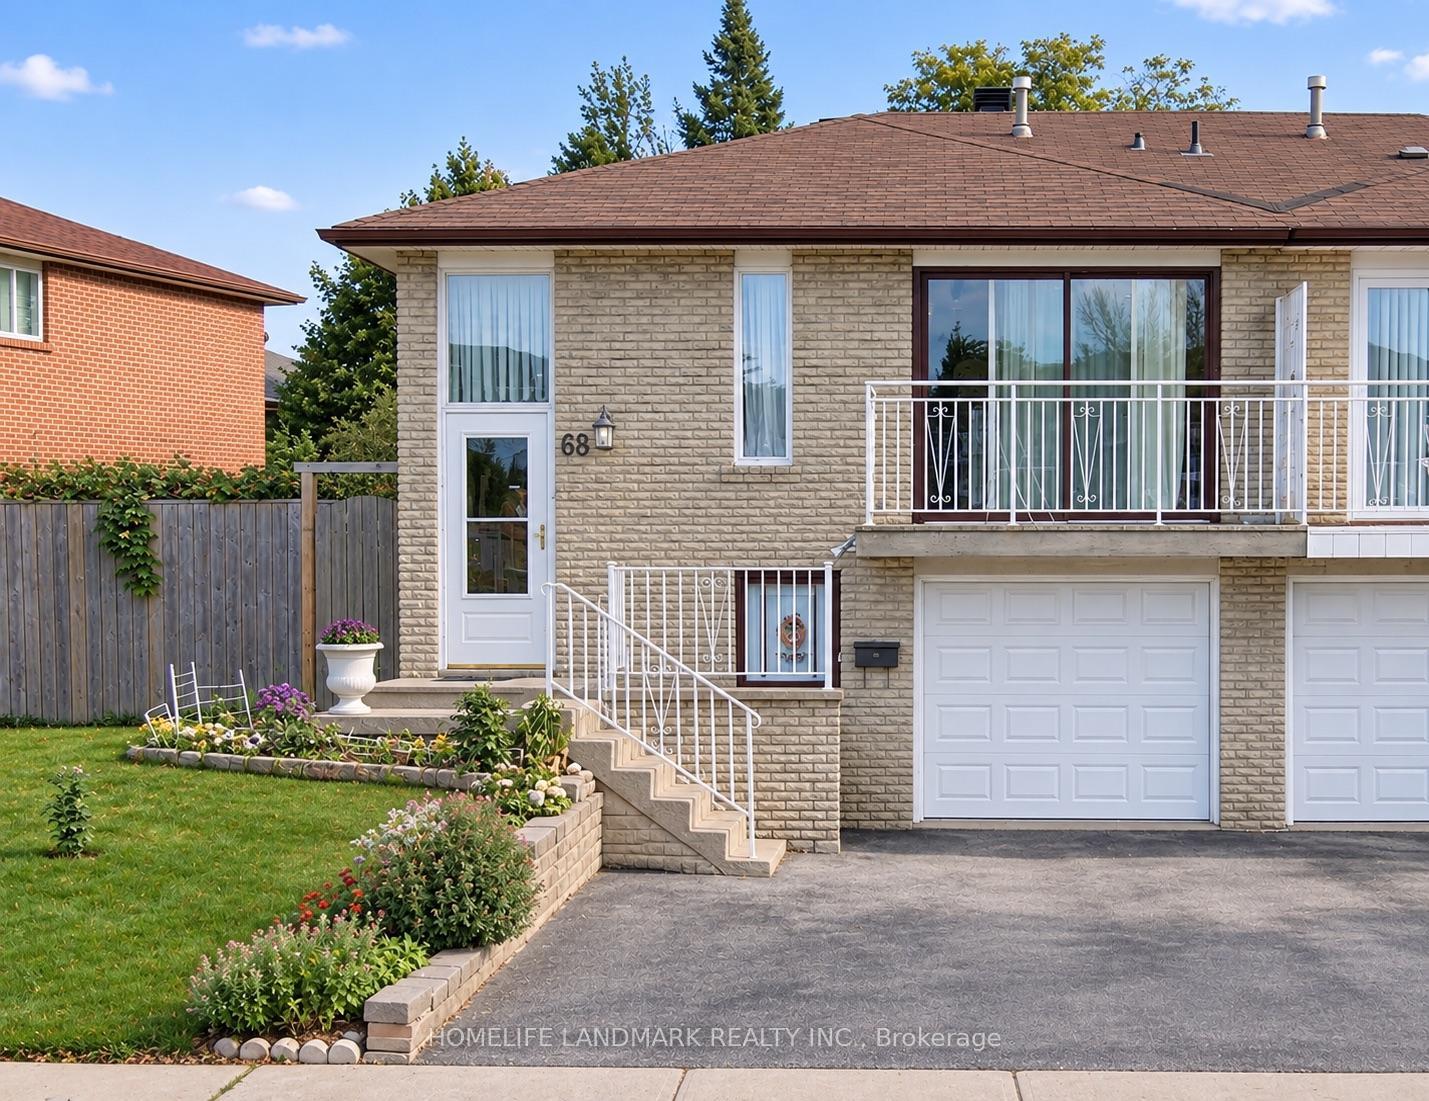
191 Earlscourt Avenue Basement
Corso Italia-Davenport · Toronto, ON M6E 4B2
Listing brokerage: HOMELIFE KINGSVIEW REAL ESTATE INC.
Asking rent
$1,600 /mo
Key facts
- Semi detachedProperty type
- 1Bedrooms
- 1Bathrooms
- NoneParking
- 700 sq ftLiving space
- 17 ftLot frontage
- Nov 3, 2026Listed
- 6 daysOn market
- W14145228MLS® number
About this home
Clean Bright newly decorated basement apartment in Demand Area It has a Private Entrance ,Newer Kitchen With Closets & Newer Appliances. Perfect For A Single person Or retired .Close To TTC, Stores , Restaurants & More!
Price history
- Listed$1,600
Location
191 Earlscourt Avenue Basement, Toronto
Schools & transit
School locations and boards shown from open data. We do not publish rankings; any future scores will be sourced, dated and shown factually.
Nearby schools
- Stella Maris Catholic SchoolToronto CDSB · Elementary · 504 m in a straight lineBoundary data unavailable for this board — we don't guess catchment lines.
- Hudson CollegePrivate · K–12 · 522 m in a straight lineBoundary data unavailable for this board — we don't guess catchment lines.
- St John Bosco Catholic SchoolToronto CDSB · Elementary · 669 m in a straight lineBoundary data unavailable for this board — we don't guess catchment lines.
Nearby transit
Lines nearby: 161
- Rogers Rd at Boon AveTTC · 204 m in a straight line · about 3 min walk (estimate) · 161
- Rogers Rd at Nairn AveTTC · 243 m in a straight line · about 3 min walk (estimate) · 161
- Rogers Rd at Day AveTTC · 286 m in a straight line · about 4 min walk (estimate) · 161
Estimated commute
- Downtown Mississauga (Square One)~73 minestimate
- Downtown Toronto (Union Station)~33 minestimate
- Toronto Pearson Airport~58 minestimate
How is the commute estimated?
Estimate only. A coarse model from straight-line distance and an average transit speed — not a live routed trip. Actual times vary with schedules, transfers and traffic.
Sources
- Contains information licensed under the Open Government Licence – Ontario. Source: Ontario Ministry of Education.
- Contains information licensed under the Open Government Licence – Toronto.
MLS® #W14145228
Last updated Nov 4, 2026
MLS®, Multiple Listing Service®, and the associated logos are owned by The Canadian Real Estate Association (CREA)/the applicable board and identify the quality of services provided by real estate professionals who are members.
Listing data is provided under licence by the Toronto Regional Real Estate Board and is deemed reliable but not guaranteed accurate.