1241 Parkwest Place 5
Lakeview · Mississauga, ON L5E 3J3
Listing brokerage: CENTURY 21 ATRIA REALTY INC.
Asking price
$725,000
Key facts
- Condo THProperty type
- 3Bedrooms
- 3Bathrooms
- 2 spacesParking
- 1,700 sq ftLiving space
- Nov 3, 2026Listed
- 6 daysOn market
- W14145168MLS® number
About this home
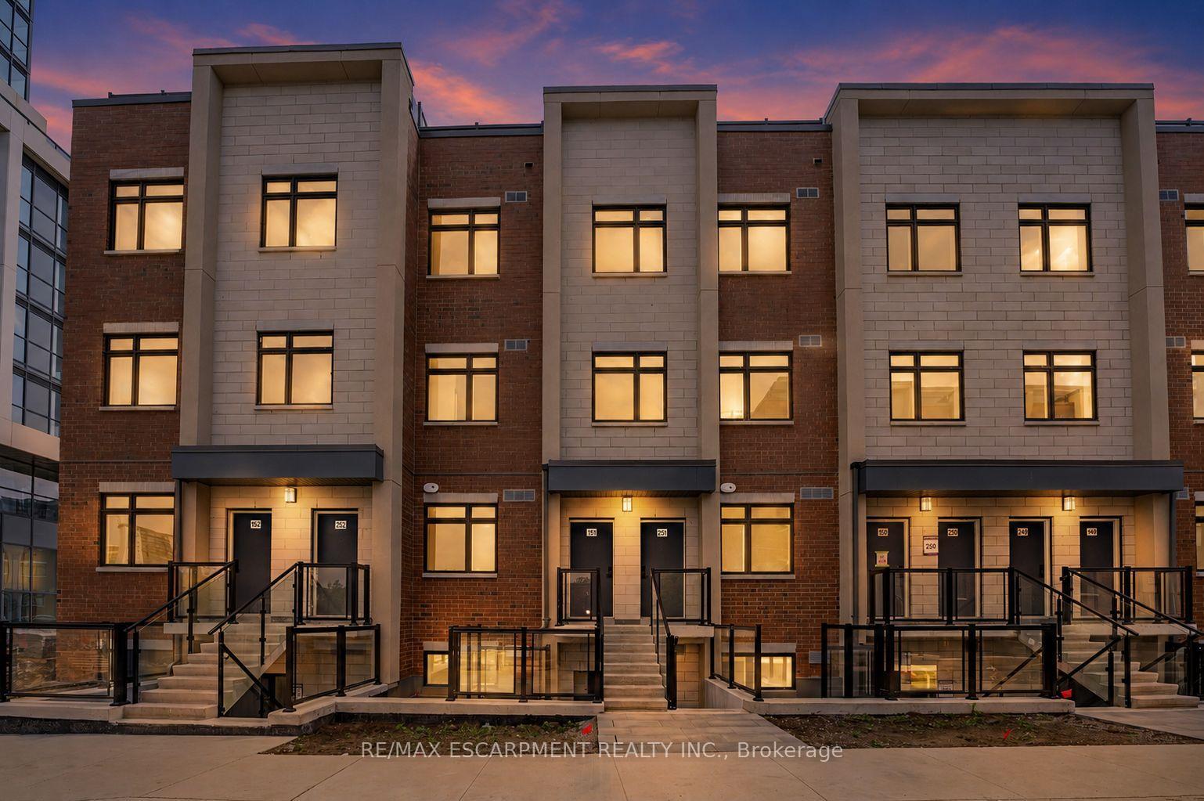
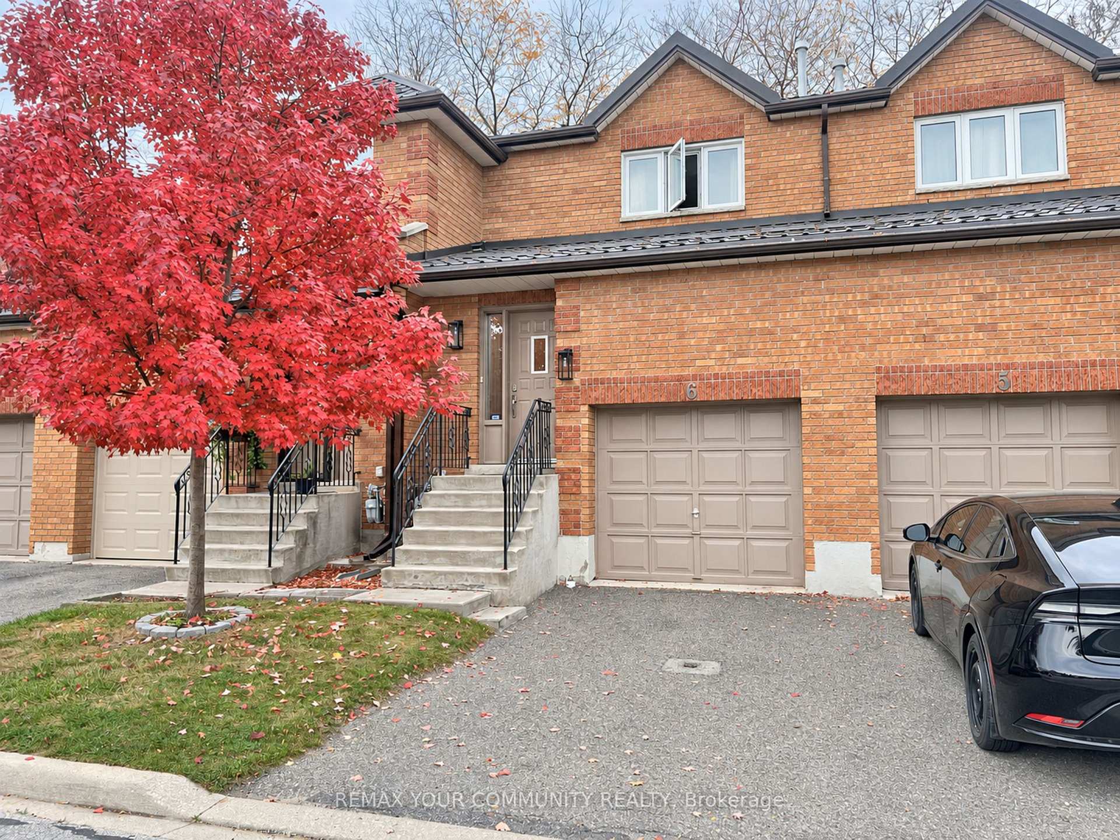
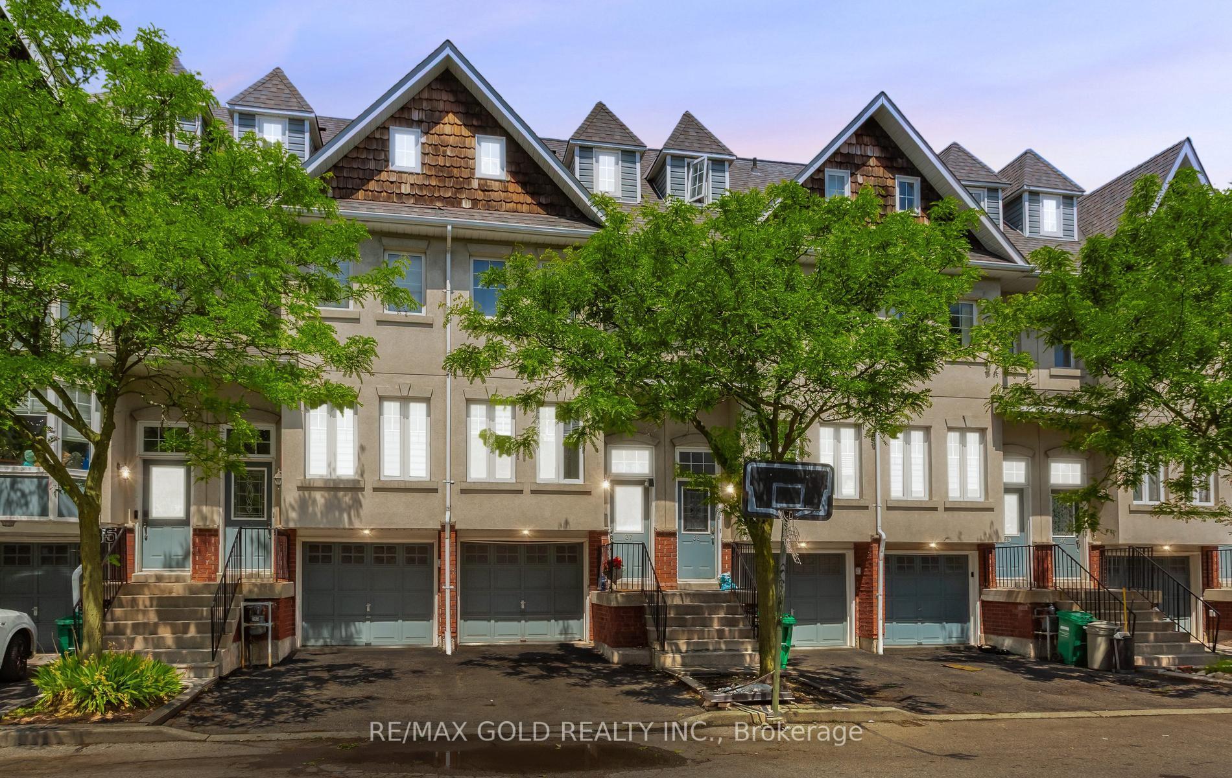
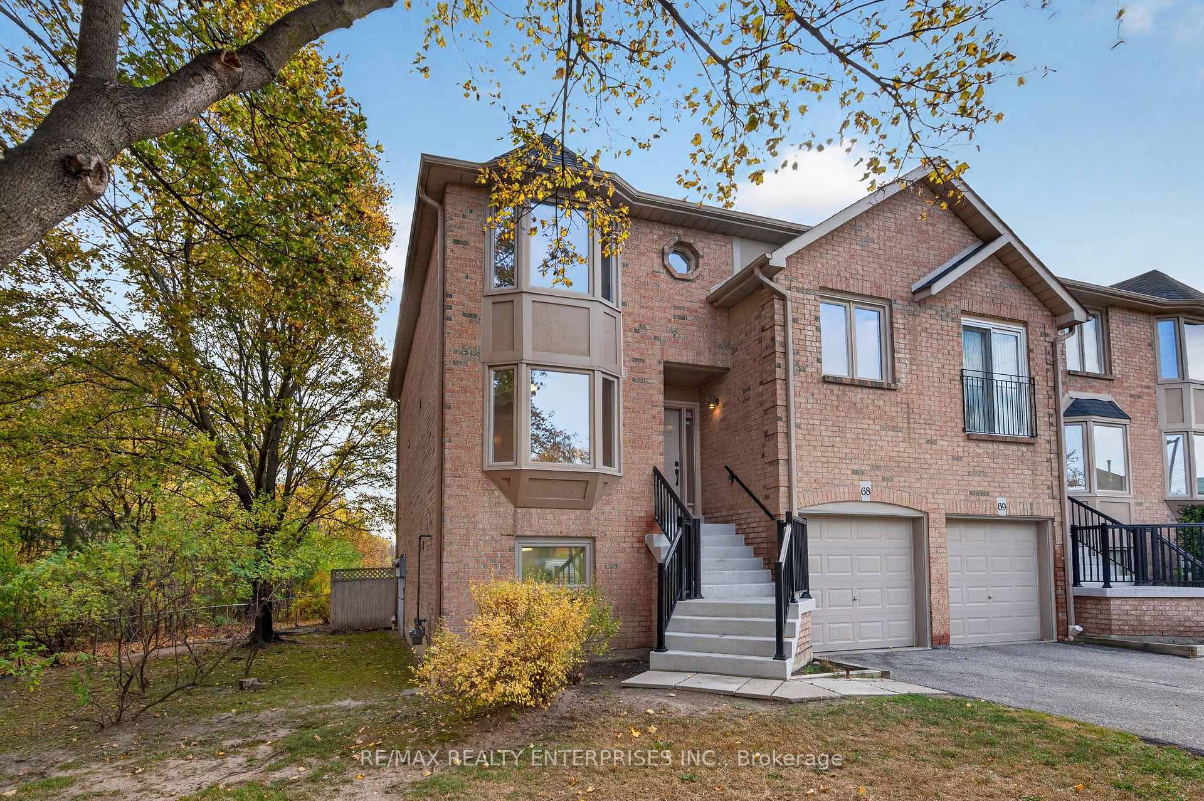
Welcome to a different kind of condo living in the heart of Lakeview. Offering approximately 2,400 sq. ft. of total living space across four finished levels, this exceptionally spacious townhome delivers the room and functionality of a house with the convenience of condo ownership. Tucked into a quiet residential community, Unit 5 features an updated kitchen,open-concept living and dining areas, a gas fireplace, elegant wainscoting and a private,fenced south-facing patio-an ideal extension of the main living space.Upstairs, the oversized primary suite was created by combining two bedrooms, providing exceptional space, an ensuite bath and generous his-and-hers closets. The layout can also beconverted back for buyers requiring an additional bedroom. Continue to the top floor and thehome gets even more interesting, with soaring vaulted ceilings, a skylight, an additional bedroom and a versatile den opening directly onto a private rooftop terrace.The finished lower level adds another layer of functionality with a 3-piece bathroom, largewalk-in storage room, separate entrance and direct interior access to TWO underground parking spaces-a rare and incredibly convenient feature.And then there's the location. Set in sought-after Lakeview, you're minutes from the shops,restaurants and waterfront lifestyle of Port Credit, while Lakefront Promenade, neighbourhood parks, trails and the newly renovated Carmen Corbasson Community Centre are all close by.Commuters have convenient access to GO Transit, MiWay service at Cawthra & Atwater, the QEW and Lakeshore Road, making travel into Toronto or throughout Mississauga easy.With approximately 2,400 sq. ft. of total living space, multiple outdoor areas, two underground parking spaces and a flexible multi-level layout, this is an outstanding alternative to both atraditional condo and a much more expensive freehold townhouse. More space. More versatility.And a Lakeview location that continues to get better.
Price history
- Listed$725,000
Location
1241 Parkwest Place 5, Mississauga
Schools & transit
School locations and boards shown from open data. We do not publish rankings; any future scores will be sourced, dated and shown factually.
Nearby schools
- Cawthra Park Secondary SchoolPeel DSB · Secondary · 150 m in a straight lineBoundary data unavailable for this board — we don't guess catchment lines.
- St Paul Secondary SchoolDufferin-Peel CDSB · Secondary · 201 m in a straight lineBoundary data unavailable for this board — we don't guess catchment lines.
- Queen of Heaven SchoolDufferin-Peel CDSB · Elementary · 442 m in a straight lineBoundary data unavailable for this board — we don't guess catchment lines.
Nearby transit
Lines nearby: 8
- St Paul Sec SchoolMiWay · 97 m in a straight line · about 1 min walk (estimate)
- Cawthra Rd At Atwater AveMiWay · 206 m in a straight line · about 3 min walk (estimate) · 8
- Atwater/CawthraMiWay · 214 m in a straight line · about 3 min walk (estimate)
Estimated commute
- Downtown Mississauga (Square One)~29 minestimate
- Downtown Toronto (Union Station)~69 minestimate
- Toronto Pearson Airport~51 minestimate
How is the commute estimated?
Estimate only. A coarse model from straight-line distance and an average transit speed — not a live routed trip. Actual times vary with schedules, transfers and traffic.
Sources
- Contains information licensed under the Open Government Licence – Ontario. Source: Ontario Ministry of Education.
- Contains data made available by the City of Mississauga under its open data Terms of Use.
MLS® #W14145168
Last updated Nov 4, 2026
MLS®, Multiple Listing Service®, and the associated logos are owned by The Canadian Real Estate Association (CREA)/the applicable board and identify the quality of services provided by real estate professionals who are members.
Listing data is provided under licence by the Toronto Regional Real Estate Board and is deemed reliable but not guaranteed accurate.