1309 King Street W
South Parkdale · Toronto, ON M6K 1G9
Listing brokerage: ROYAL LEPAGE SUPREME REALTY
Asking price
$899,900
Key facts
- Semi detachedProperty type
- 5Bedrooms
- 2Bathrooms
- 2 spacesParking
- 2,250 sq ftLiving space
- 19.67 ftLot frontage
- Nov 3, 2026Listed
- 5 daysOn market
- W14144920MLS® number
About this home
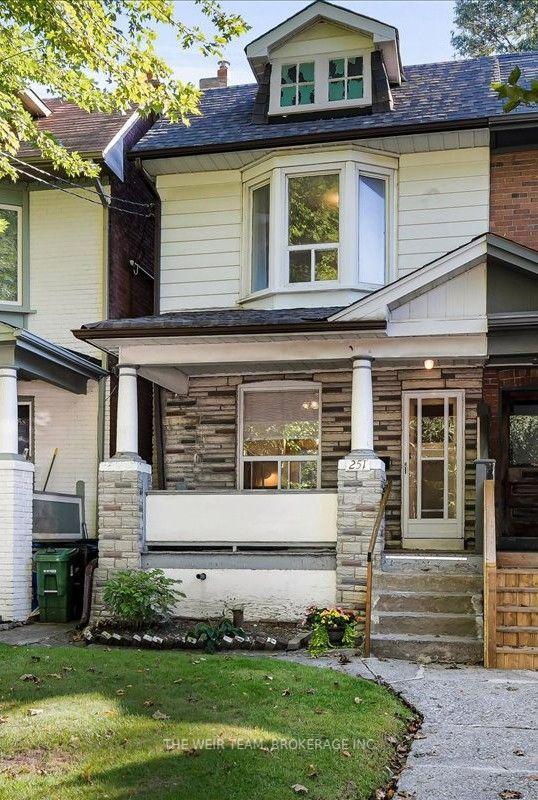
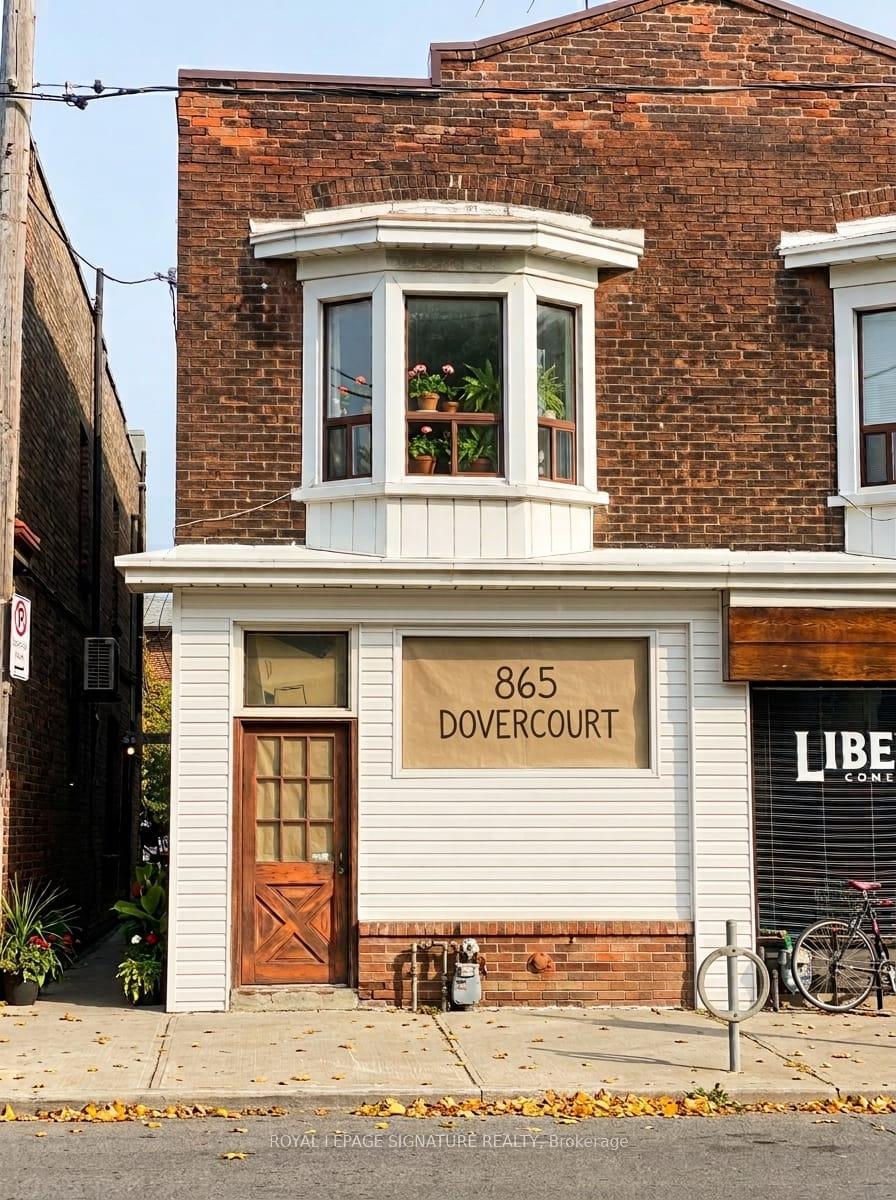
King Street West 3 storey semi-detached, solid brick family home. Victorian charm with many original architectural details, grand main stairway, rear servants stairway, 3rd floor front balcony and large room sizes. Now a blank canvas and ready to choose new flooring, fixtures, kitchen and bathroom. Rear flat roof suitable for roof deck, 3 spacious floors plus full basement with rear entrance and front cold room. Updated mechanics with 100 amp service and newer central air conditioner. Parking for 2 cars with laneway access. Near Dufferin Street close to Liberty Village, major transit routes and many amenities. Property to be sold as-is with no warranties.**EXTRAS** Floor plans attached.
Price history
- Listed$899,900
Location
1309 King Street W, Toronto
Schools & transit
School locations and boards shown from open data. We do not publish rankings; any future scores will be sourced, dated and shown factually.
Nearby schools
- Holy Family Catholic SchoolToronto CDSB · Elementary · 276 m in a straight lineBoundary data unavailable for this board — we don't guess catchment lines.
- Dr. Rita Cox – Kina Minogok Public SchoolToronto DSB · Elementary · 343 m in a straight lineBoundary data unavailable for this board — we don't guess catchment lines.
- Parkdale Collegiate InstituteToronto DSB · Secondary · 415 m in a straight lineBoundary data unavailable for this board — we don't guess catchment lines.
Nearby transit
Lines nearby: 304, 402, 504, 508
- King St West at Spencer AveTTC · 49 m in a straight line · about 1 min walk (estimate) · 304, 402, 504, 508
- King St West at Dunn AveTTC · 124 m in a straight line · about 2 min walk (estimate) · 304, 504, 508
- Toronto Rehab - Bickle Centre at 130 Dunn AveTTC · 323 m in a straight line · about 4 min walk (estimate) · 402
Estimated commute
- Downtown Mississauga (Square One)~71 minestimate
- Downtown Toronto (Union Station)~23 minestimate
- Toronto Pearson Airport~65 minestimate
How is the commute estimated?
Estimate only. A coarse model from straight-line distance and an average transit speed — not a live routed trip. Actual times vary with schedules, transfers and traffic.
Sources
- Contains information licensed under the Open Government Licence – Ontario. Source: Ontario Ministry of Education.
- Contains information licensed under the Open Government Licence – Toronto.
MLS® #W14144920
Last updated Nov 5, 2026
MLS®, Multiple Listing Service®, and the associated logos are owned by The Canadian Real Estate Association (CREA)/the applicable board and identify the quality of services provided by real estate professionals who are members.
Listing data is provided under licence by the Toronto Regional Real Estate Board and is deemed reliable but not guaranteed accurate.