1252 Consort Crescent
Palmer · Burlington, ON L7M 1J7
Listing brokerage: WEB MAX REALTY INC.
Asking price
$799,999
Key facts
- Semi detachedProperty type
- 4Bedrooms
- 2Bathrooms
- 2 spacesParking
- 1,300 sq ftLiving space
- 34.34 ftLot frontage
- Nov 3, 2026Listed
- 6 daysOn market
- W14144306MLS® number
About this home
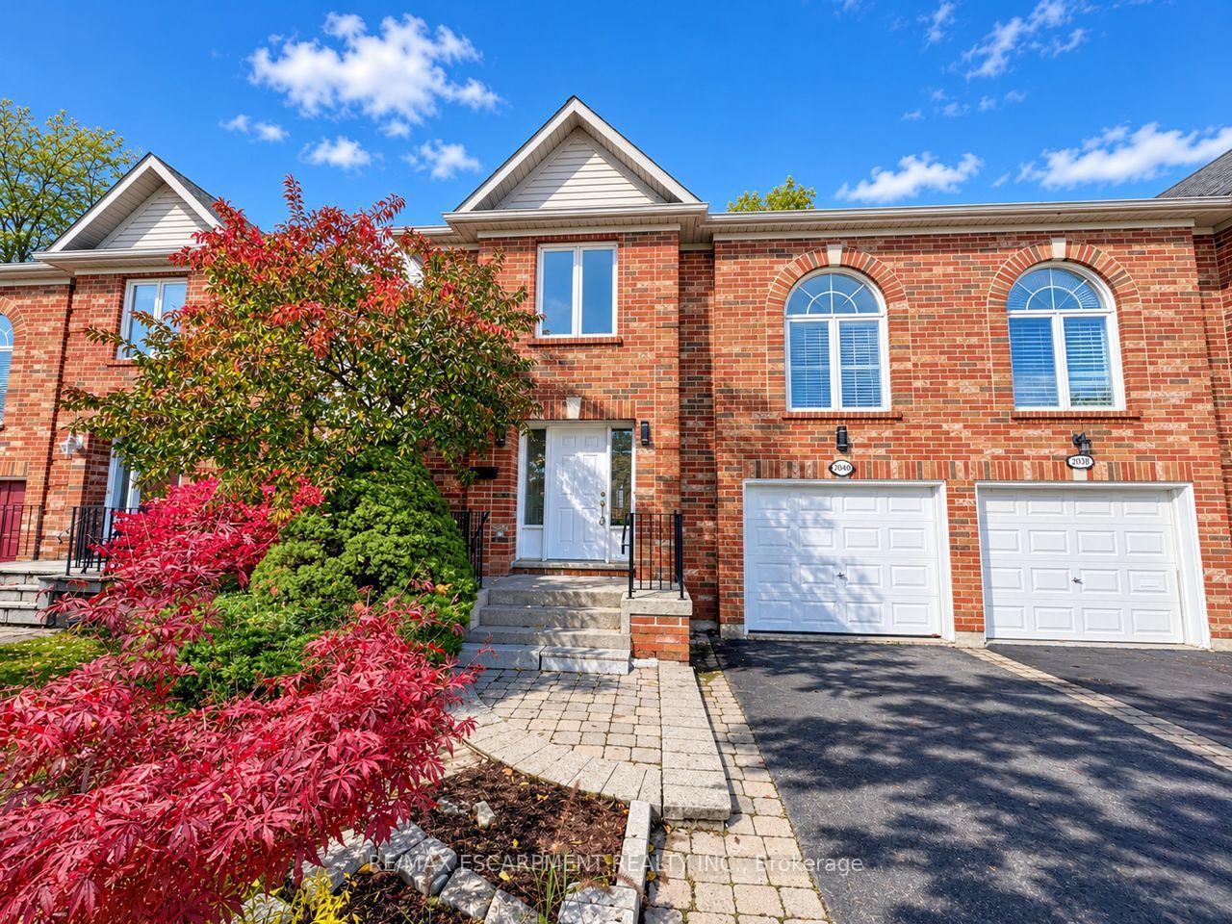
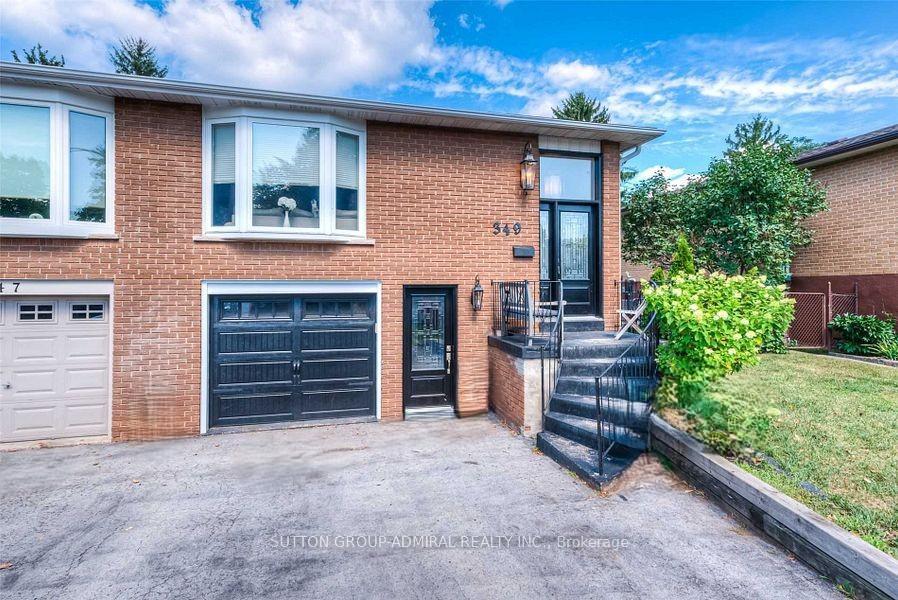
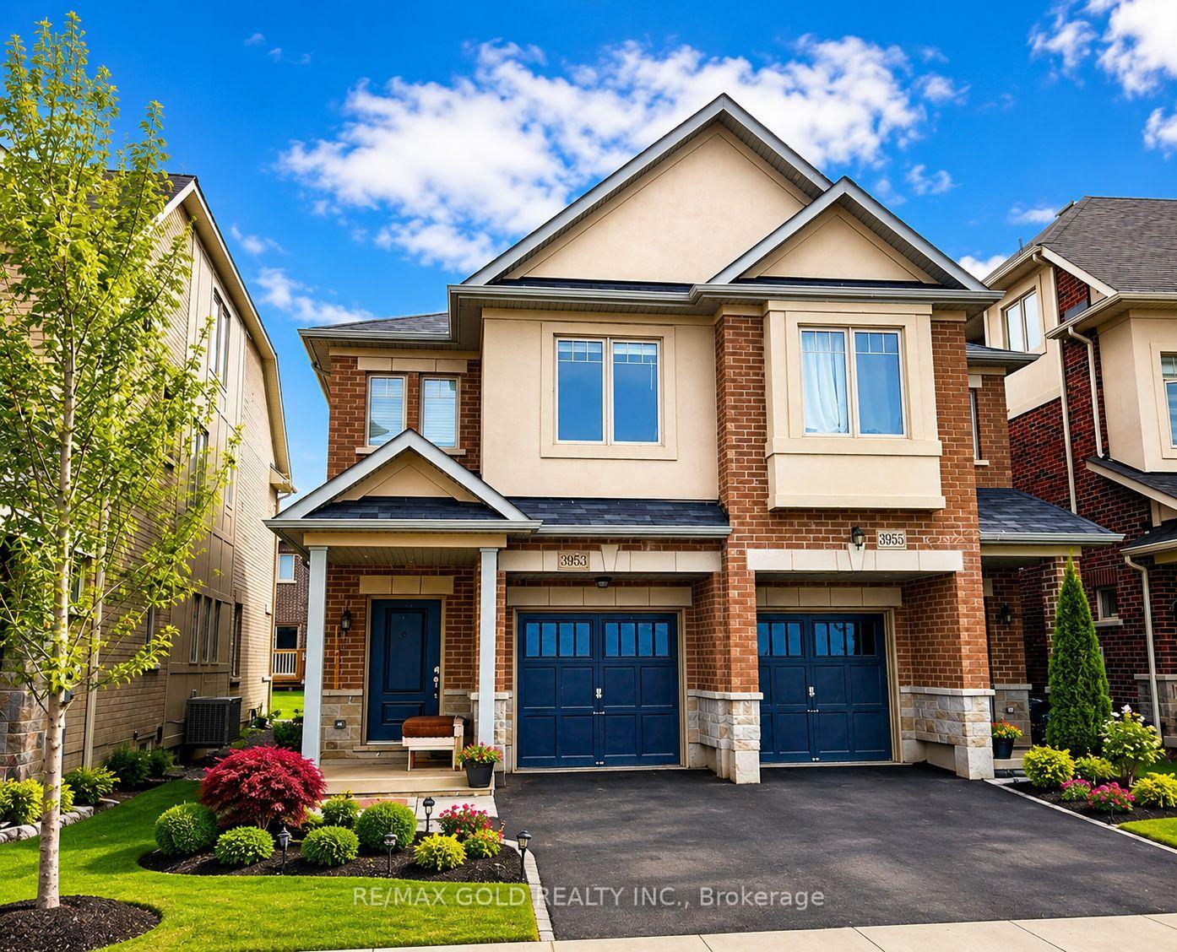
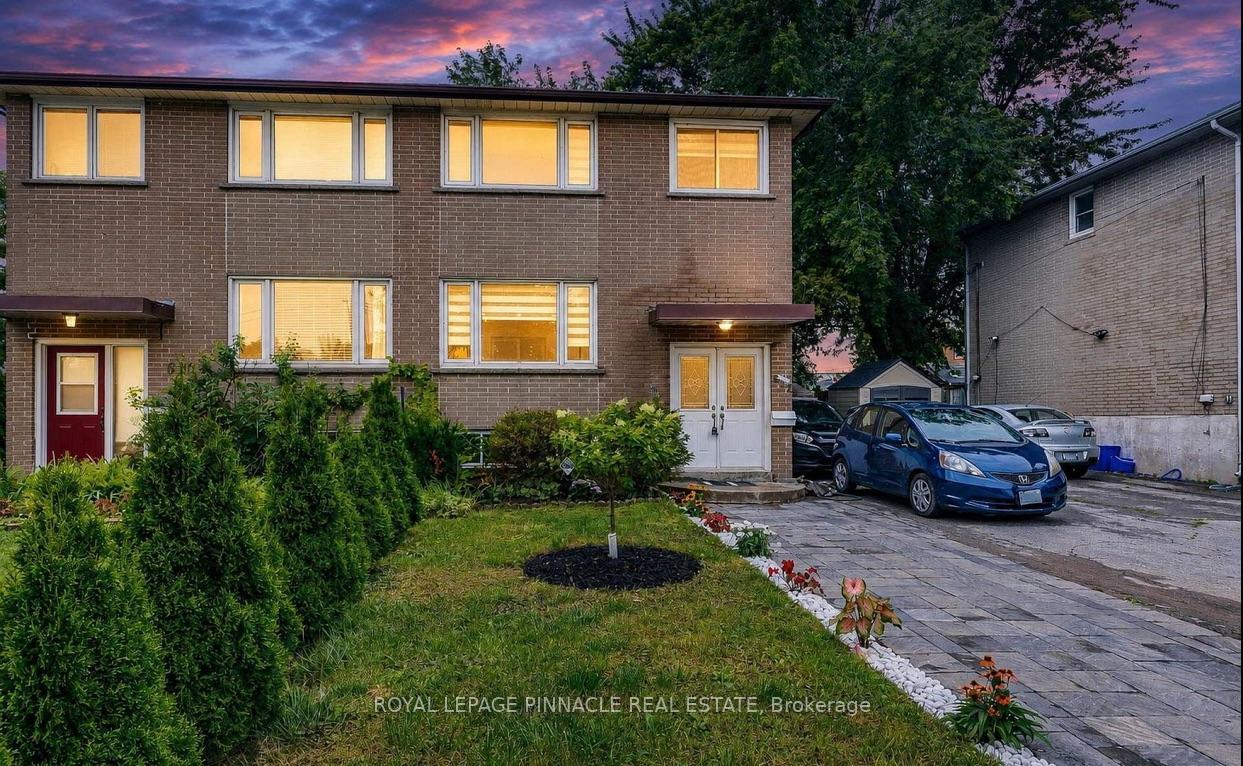
Located on a quite street in a Family Friendly Neighborhood, Spacious Floor plan boasting of 4 bedrooms with double closet, 1.5 washroom. Finished basement. Fully fenced yard with private gate and side entrance to the yard from the house. Within the heart of downtown Burlington. Close to park, schools, Malls, Public Transport, Home Depot Food Basics, Costco Newly installed Water heater ,Sump Pump Relocated, Newly laid weeping tiles around the house
Price history
- Listed$799,999
Location
1252 Consort Crescent, Burlington
Schools & transit
School locations and boards shown from open data. We do not publish rankings; any future scores will be sourced, dated and shown factually.
Nearby schools
- Sir Ernest Macmillan Public SchoolHalton DSB · Elementary · 411 m in a straight lineBoundary data unavailable for this board — we don't guess catchment lines.
- Canadian Martyrs Catholic Elementary SchoolHalton CDSB · Elementary · 480 m in a straight lineBoundary data unavailable for this board — we don't guess catchment lines.
- OakHaven AcademyPrivate · Elementary · 570 m in a straight lineBoundary data unavailable for this board — we don't guess catchment lines.
Nearby transit
Lines nearby: GO Lakeshore West, 12, 18
- Burlington GOGO Transit · 2.7 km in a straight line · about 34 min walk (estimate) · GO Lakeshore West, 12, 18
- Brant St. @ Churchill Ave.GO Transit · 3.1 km in a straight line · about 39 min walk (estimate) · 18
- Brant St. @ Leighland Rd.GO Transit · 3.1 km in a straight line · about 39 min walk (estimate) · 18
Estimated commute
- Downtown Mississauga (Square One)~109 minestimate
How is the commute estimated?
Estimate only. A coarse model from straight-line distance and an average transit speed — not a live routed trip. Actual times vary with schedules, transfers and traffic.
Sources
- Contains information licensed under the Open Government Licence – Ontario. Source: Ontario Ministry of Education.
- Data used in this product or service is provided with the permission of Metrolinx. Metrolinx makes no representations or warranties of any kind, express or implied, with respect to the Data and assumes no responsibility for the accuracy or currency of the data used in this product or service.
MLS® #W14144306
Last updated Nov 3, 2026
MLS®, Multiple Listing Service®, and the associated logos are owned by The Canadian Real Estate Association (CREA)/the applicable board and identify the quality of services provided by real estate professionals who are members.
Listing data is provided under licence by the Toronto Regional Real Estate Board and is deemed reliable but not guaranteed accurate.