422 Hinton Terrace Upper
FO Ford · Milton, ON L9E 1E1
Listing brokerage: HOMELIFE FRONTIER REALTY INC.
Asking rent
$3,700 /mo
Key facts
- DetachedProperty type
- 5Bedrooms
- 3Bathrooms
- 2 spacesParking
- 2,250 sq ftLiving space
- Nov 3, 2026Listed
- 6 daysOn market
- W14144024MLS® number
About this home
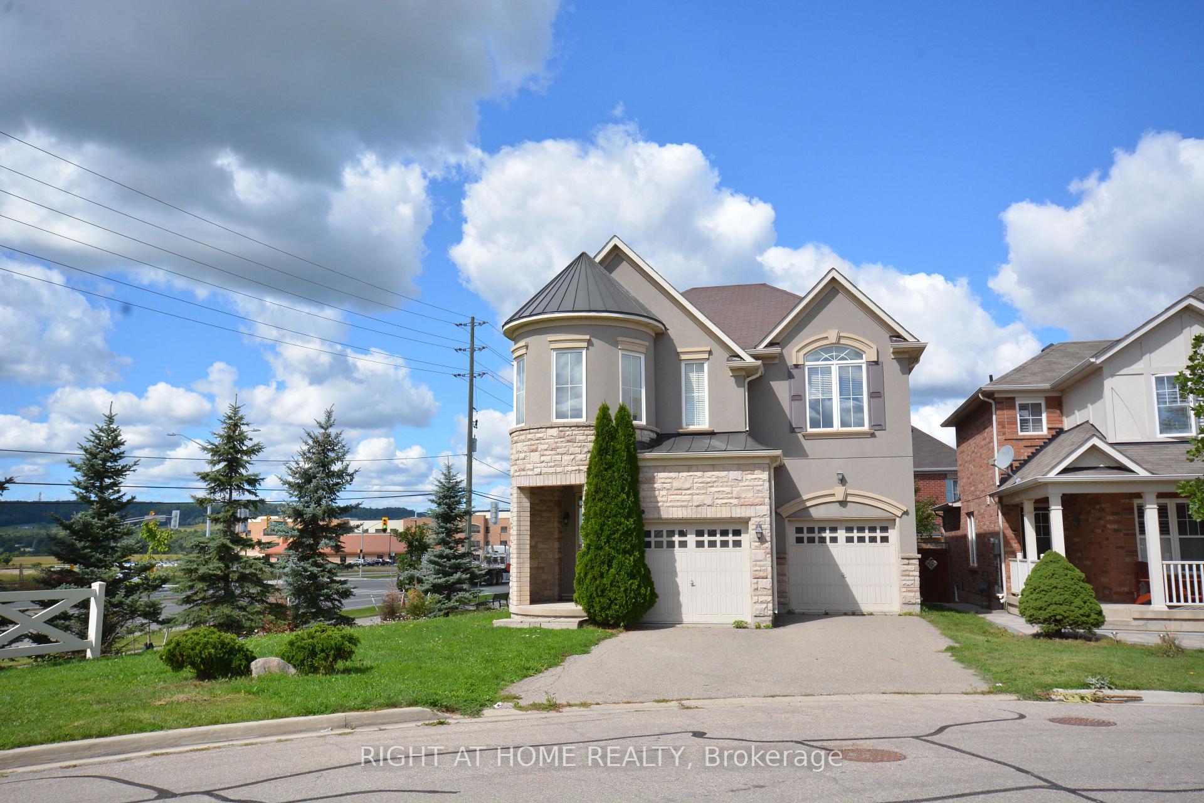
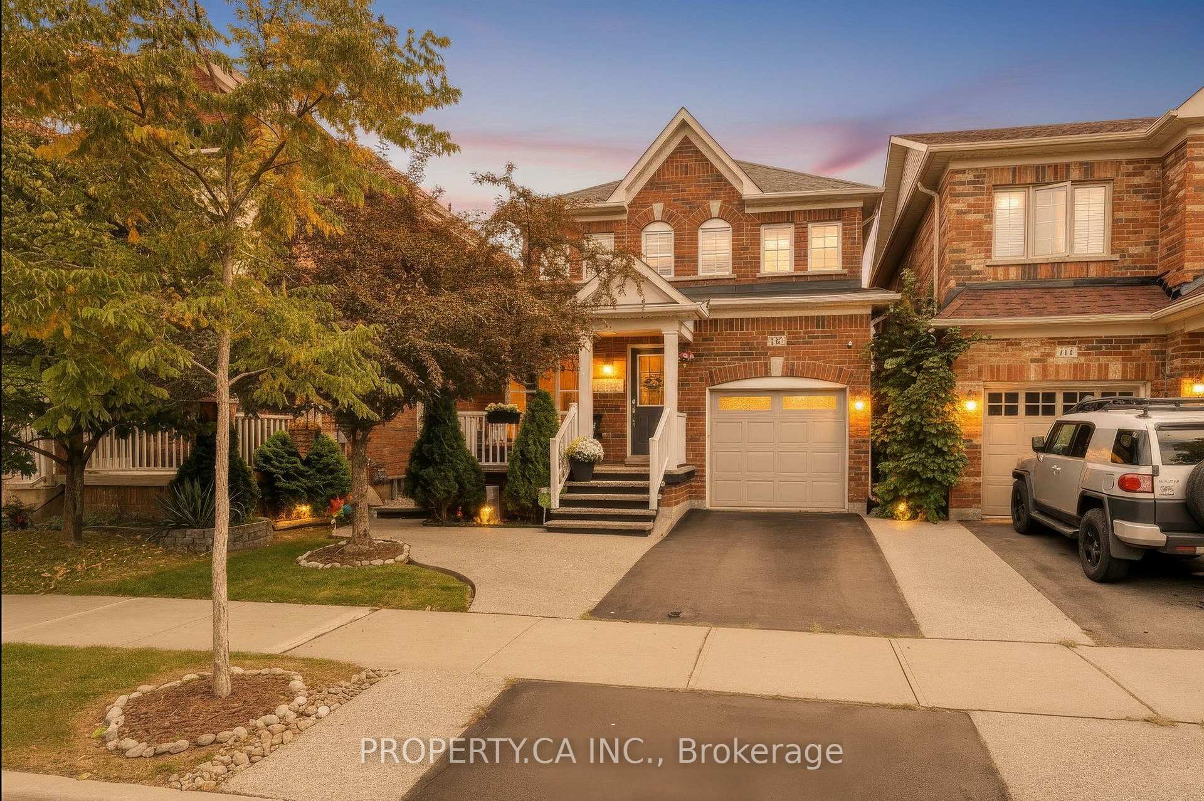
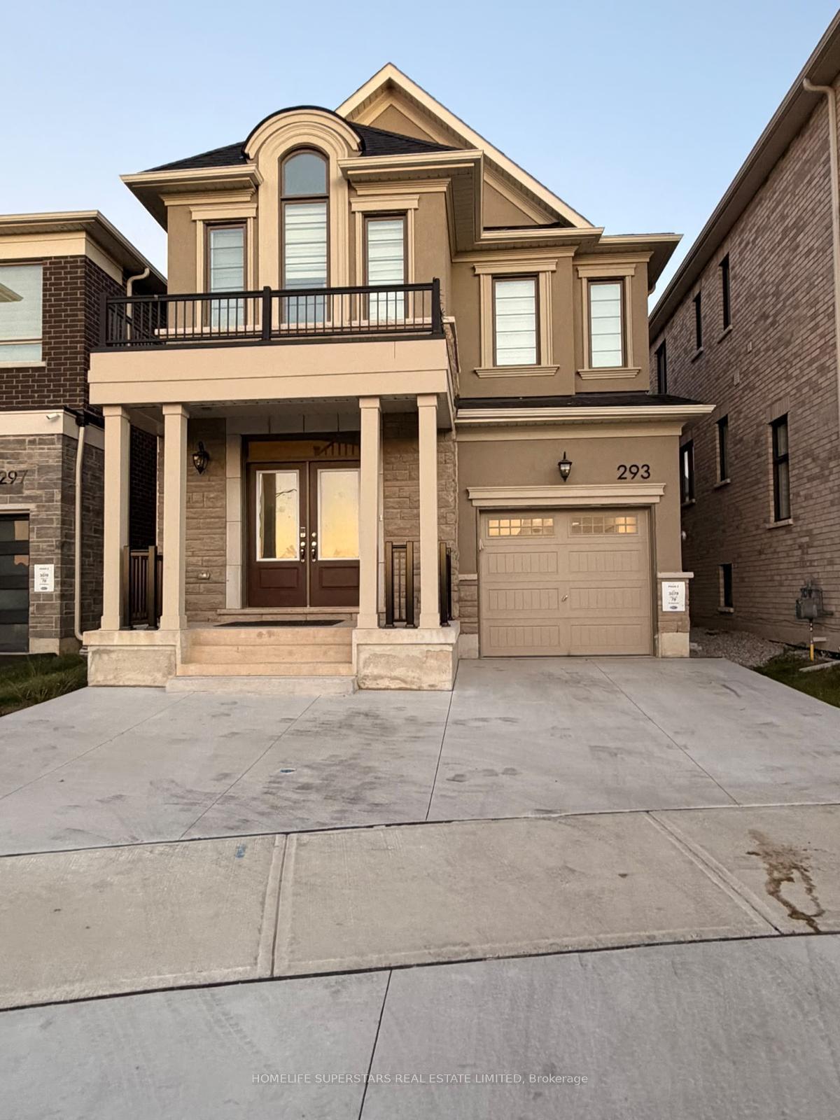
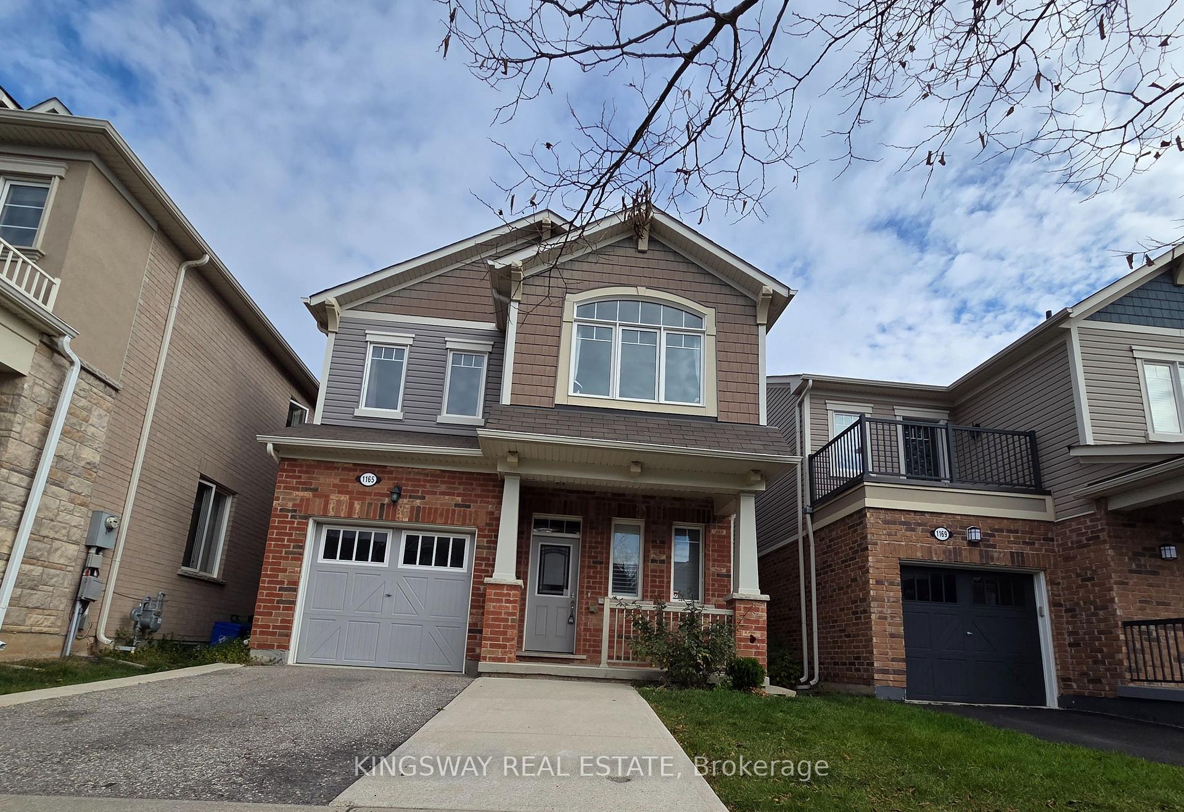
Welcome to this stunning detached home in the highly sought-after, family-friendly Ford neighbourhood. Built in 2017, this property truly stands out. Step inside to an open-concept layout with soaring 9ft smooth ceilings, large windows that flood the space with natural sunlight, and fresh paint throughout. The extended chefs kitchen is an entertainers dream, featuring a massive quartz island, upgraded cabinetry with stone backsplash, built-in stainless steel appliances, and ample storage. The living area comes complete with a built-in home theatre system for the ultimate entertainment experience. The dining room features an artisan ceiling design and a private office space perfect for working from home. Control4 smart lighting throughout, allowing you to set the perfect ambience with a touch. Upstairs, youll find four spacious bedrooms and two full baths, including a luxurious primary suite with a custom walk-in closet.
Price history
- Listed$3,700
Location
422 Hinton Terrace Upper, Milton
Schools & transit
School locations and boards shown from open data. We do not publish rankings; any future scores will be sourced, dated and shown factually.
Nearby schools
- Viola Desmond Public SchoolHalton DSB · Elementary · 302 m in a straight lineBoundary data unavailable for this board — we don't guess catchment lines.
- St. Scholastica Catholic Elementary SchoolHalton CDSB · Elementary · 327 m in a straight lineBoundary data unavailable for this board — we don't guess catchment lines.
- St. Francis Xavier Catholic Secondary SchoolHalton CDSB · Secondary · 506 m in a straight lineBoundary data unavailable for this board — we don't guess catchment lines.
Nearby transit
Lines nearby: 21, 22, 27
- Derry Rd. @ Thompson Rd. S.GO Transit · 3.4 km in a straight line · about 43 min walk (estimate) · 21, 22, 27
- Thompson Rd. S. @ Derry Rd. W.GO Transit · 3.5 km in a straight line · about 44 min walk (estimate) · 21, 22, 27
- Derry Rd. @ Miller WayGO Transit · 3.6 km in a straight line · about 46 min walk (estimate) · 21, 22, 27
Estimated commute
- Downtown Mississauga (Square One)~80 minestimate
- Toronto Pearson Airport~107 minestimate
How is the commute estimated?
Estimate only. A coarse model from straight-line distance and an average transit speed — not a live routed trip. Actual times vary with schedules, transfers and traffic.
Sources
- Contains information licensed under the Open Government Licence – Ontario. Source: Ontario Ministry of Education.
- Data used in this product or service is provided with the permission of Metrolinx. Metrolinx makes no representations or warranties of any kind, express or implied, with respect to the Data and assumes no responsibility for the accuracy or currency of the data used in this product or service.
MLS® #W14144024
Last updated Nov 3, 2026
MLS®, Multiple Listing Service®, and the associated logos are owned by The Canadian Real Estate Association (CREA)/the applicable board and identify the quality of services provided by real estate professionals who are members.
Listing data is provided under licence by the Toronto Regional Real Estate Board and is deemed reliable but not guaranteed accurate.