2280 Baronwood Drive Unit 18
WM Westmount · Oakville, ON L6M 5J8
Listing brokerage: RE/MAX ABOUTOWNE REALTY CORP.
Asking rent
$3,500 /mo
Key facts
- TownhouseProperty type
- 3Bedrooms
- 4Bathrooms
- 2 spacesParking
- 1,750 sq ftLiving space
- 19.42 ftLot frontage
- Nov 3, 2026Listed
- 6 daysOn market
- W14143658MLS® number
About this home
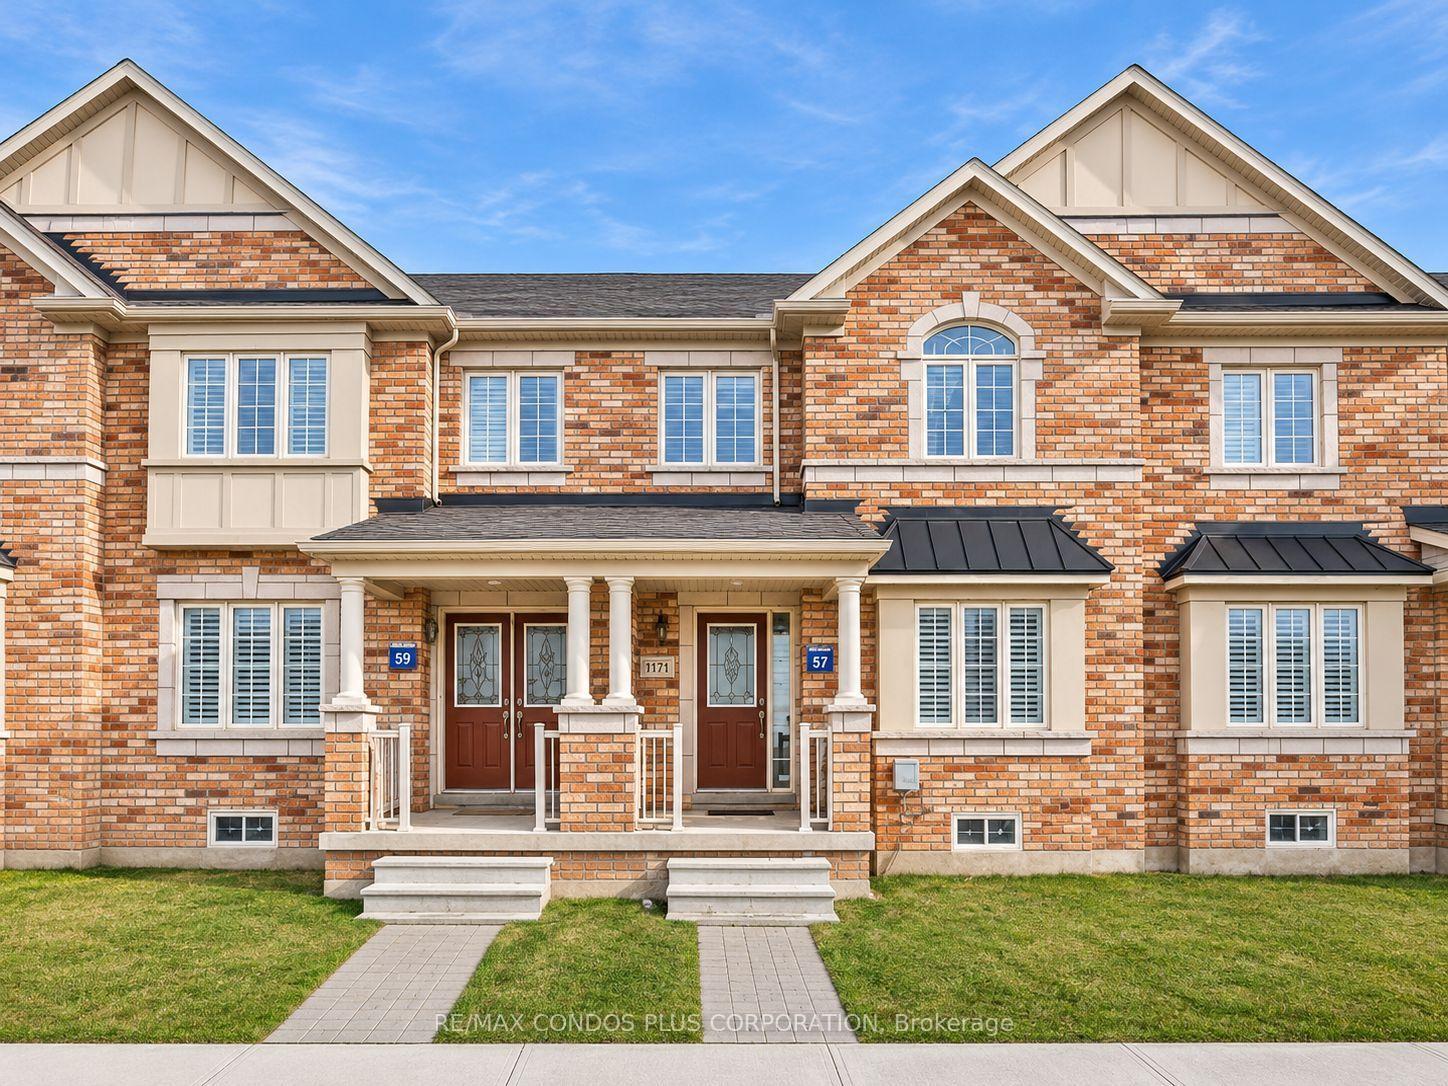
Perfect for corporate relocations, families renovating, or anyone in transition, this elegantly appointed end-unit townhome offers a rare 6-month lease opportunity without compromising on space or comfort. Nestled on a quiet, child-friendly court in Oakville's highly sought-after Westmount neighbourhood, this classic three-storey brick residence provides approximately 2,100 square feet of brilliant, modern living space. The sun-filled main level is an entertainer's dream, featuring an expansive open-concept living and family area with gleaming hardwood floors, modern pot lights, and a stunning eat-in kitchen fully equipped with stainless steel appliances, luxurious granite countertops, and a chic stone backsplash. Step outside to your private balcony for morning coffee, or head down to the versatile, fully finished walkout lower level-ideal for a home office or recreation room-which opens seamlessly to a fully fenced private backyard with a beautiful deck and custom stonework. Ascend to the peaceful primary retreat with its spacious walk-in closet and deep soaker tub ensuite, complemented by two additional bright bedrooms and a shared full bath. Complete with a built-in garage, extra driveway parking, and abundant storage, this home places you steps from top-rated schools, lush parks, and scenic trails, while offering effortless connectivity to major highways, public transit, and the Oakville GO Station. Some photos have been virtually staged.
Price history
- Listed$3,500
Location
2280 Baronwood Drive Unit 18, Oakville
Schools & transit
School locations and boards shown from open data. We do not publish rankings; any future scores will be sourced, dated and shown factually.
Nearby schools
- Nova Bridge SchoolPrivate · Elementary · 64 m in a straight lineBoundary data unavailable for this board — we don't guess catchment lines.
- St. Joan of Arc Catholic Elementary SchoolHalton CDSB · Elementary · 603 m in a straight lineBoundary data unavailable for this board — we don't guess catchment lines.
- Captain R. Wilson Public SchoolHalton DSB · Elementary · 603 m in a straight lineBoundary data unavailable for this board — we don't guess catchment lines.
Nearby transit
Lines nearby: GO Lakeshore West, 18, 41, 47
- Bronte Rd. @ Hwy. 407 Park & RideGO Transit · 2.7 km in a straight line · about 33 min walk (estimate) · 41, 47
- Bronte GOGO Transit · 3.8 km in a straight line · about 47 min walk (estimate) · GO Lakeshore West, 18
- Appleby GOGO Transit · 5.7 km in a straight line · about 71 min walk (estimate) · GO Lakeshore West, 18
Estimated commute
- Downtown Mississauga (Square One)~81 minestimate
- Toronto Pearson Airport~114 minestimate
How is the commute estimated?
Estimate only. A coarse model from straight-line distance and an average transit speed — not a live routed trip. Actual times vary with schedules, transfers and traffic.
Sources
- Contains information licensed under the Open Government Licence – Ontario. Source: Ontario Ministry of Education.
- Data used in this product or service is provided with the permission of Metrolinx. Metrolinx makes no representations or warranties of any kind, express or implied, with respect to the Data and assumes no responsibility for the accuracy or currency of the data used in this product or service.
MLS® #W14143658
Last updated Nov 3, 2026
MLS®, Multiple Listing Service®, and the associated logos are owned by The Canadian Real Estate Association (CREA)/the applicable board and identify the quality of services provided by real estate professionals who are members.
Listing data is provided under licence by the Toronto Regional Real Estate Board and is deemed reliable but not guaranteed accurate.