385 Burloak Drive
BR Bronte · Oakville, ON L6L 6W8
Listing brokerage: RE/MAX Escarpment Realty Inc., Brokerage
Asking rent
$5,000 /mo
Key facts
- DetachedProperty type
- 5Bedrooms
- 5Bathrooms
- 6 spacesParking
- 4,250 sq ftLiving space
- 45.93 ftLot frontage
- Nov 2, 2026Listed
- 6 daysOn market
- W14141248MLS® number
About this home
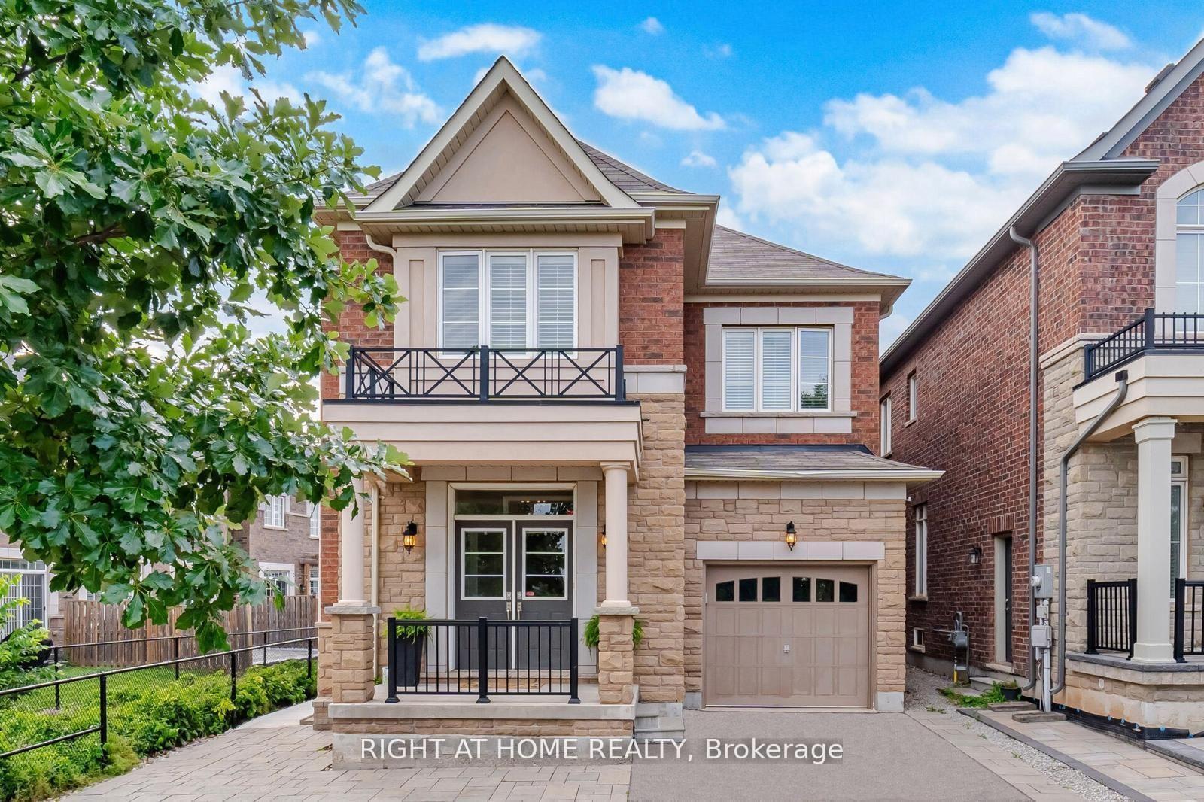
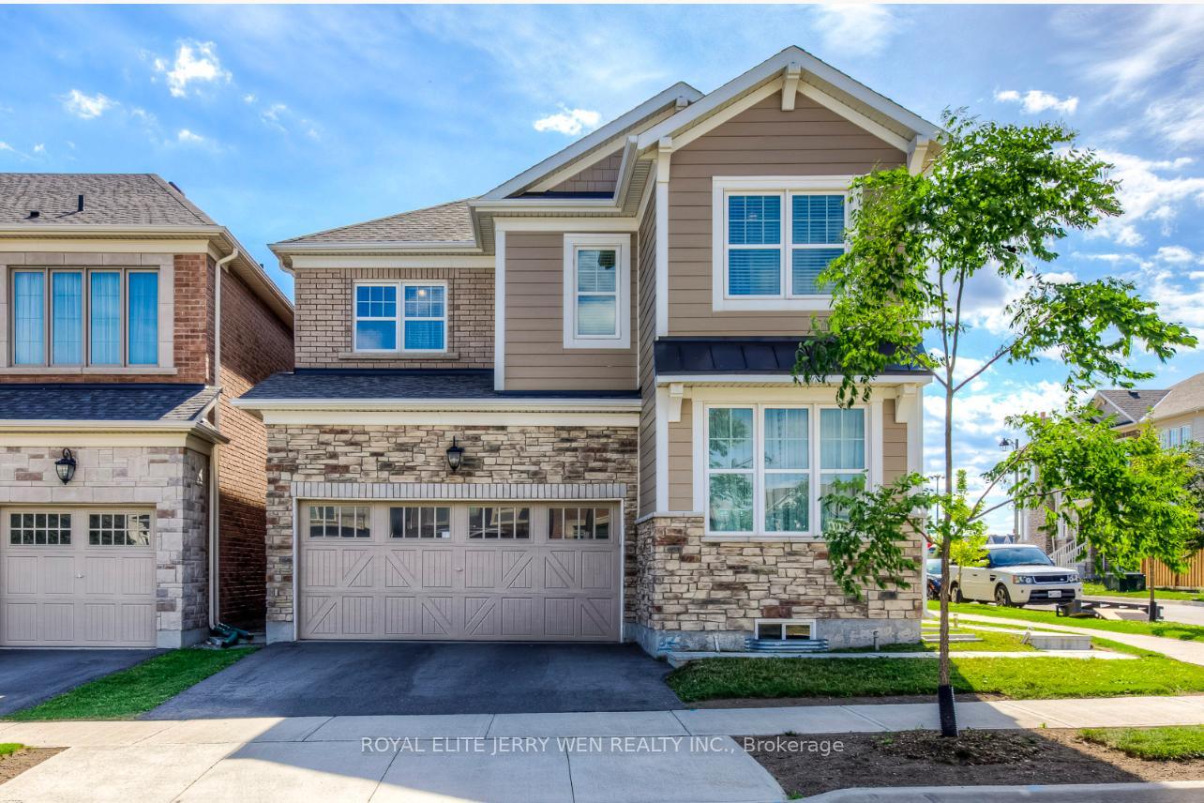
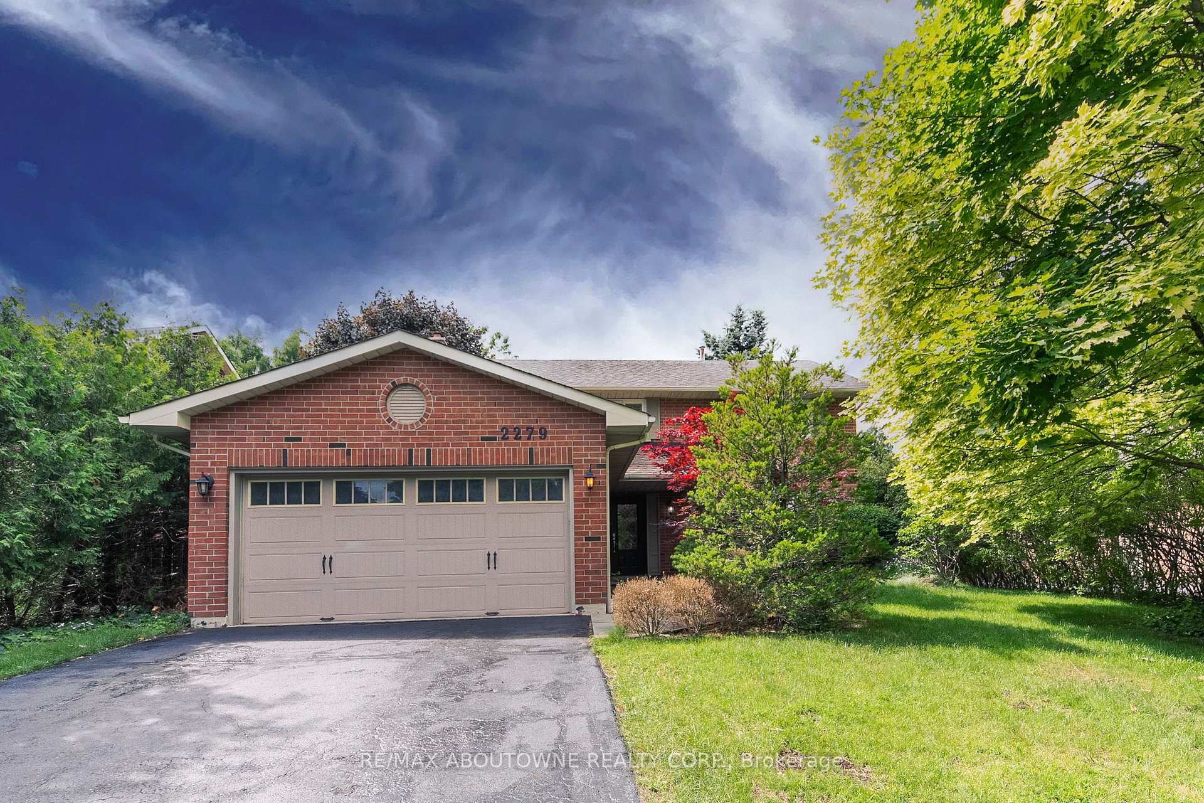
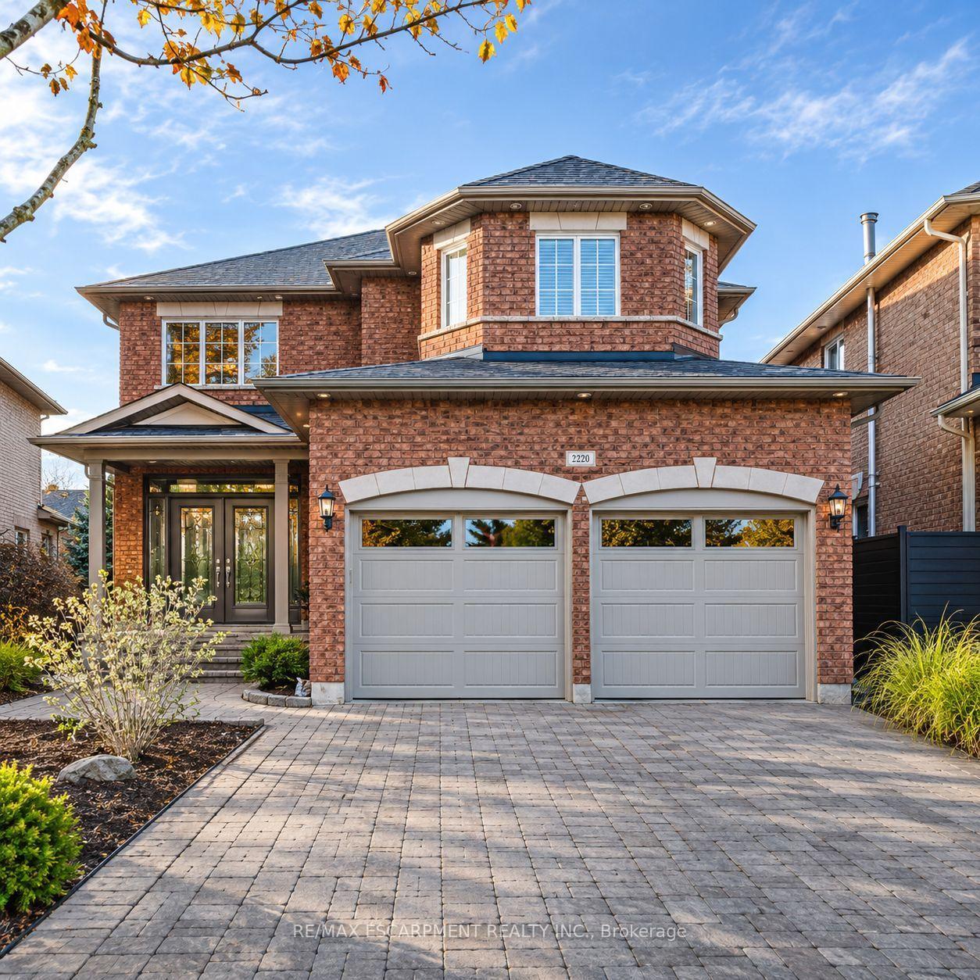
Situated in the sought-after Lakeshore Woods community, this beautiful detached home offers over 3,800 sq. ft. of above-grade living space, with five spacious bedrooms, four-and-a-half bathrooms, and a versatile layout ideal for family living. The main floor features generous principal rooms, 9-foot ceilings, hardwood flooring, elegant California shutters, pot lights, and a striking two-sided gas fireplace. At the heart of the home, the spacious kitchen offers a large centre island, granite countertops, stainless steel appliances, and ample storage, including both a walk-in pantry and a butler's pantry. A formal living and dining room, inviting family room, private home office, and spacious mudroom complete the main level, along with convenient interior access to the double-car garage and a separate side entrance. Upstairs, the primary suite offers a private balcony, walk-in closet, and a five-piece ensuite featuring a corner soaker tub and separate shower. A second generously sized bedroom features its own ensuite, walk-in closet, bay window, and Juliet balcony. The third and fourth bedrooms share a Jack-and-Jill bathroom, while the fifth bedroom enjoys a private ensuite and ample closet space. Outdoors, a covered rear deck overlooks the fully fenced backyard, providing a comfortable setting for relaxing or entertaining. A double-car garage and private driveway offer plenty of additional parking. Surrounded by neighbourhood parks, scenic trails, and the shores of Lake Ontario, Lakeshore Woods offers an exceptional lifestyle in one of Oakville's most desirable communities. Just minutes from Bronte Village, GO Transit, the QEW, and the shopping and dining destinations of Downtown Oakville and Burlington, this home combines generous living space with an outstanding location. Images virtually staged and/or enhanced.
Price history
- Listed$5,000
Location
385 Burloak Drive, Oakville
Schools & transit
School locations and boards shown from open data. We do not publish rankings; any future scores will be sourced, dated and shown factually.
Nearby schools
- Mohawk Gardens Public SchoolHalton DSB · Elementary · 1.1 km in a straight lineBoundary data unavailable for this board — we don't guess catchment lines.
- St. Patrick Catholic Elementary SchoolHalton CDSB · Elementary · 1.1 km in a straight lineBoundary data unavailable for this board — we don't guess catchment lines.
- Ascension Catholic Elementary SchoolHalton CDSB · Elementary · 1.3 km in a straight lineBoundary data unavailable for this board — we don't guess catchment lines.
Nearby transit
Lines nearby: GO Lakeshore West, 12, 18
- Appleby GOGO Transit · 2.1 km in a straight line · about 27 min walk (estimate) · GO Lakeshore West, 18
- Bronte GOGO Transit · 4.2 km in a straight line · about 53 min walk (estimate) · GO Lakeshore West, 18
- Burlington GOGO Transit · 7.4 km in a straight line · about 92 min walk (estimate) · GO Lakeshore West, 12, 18
Estimated commute
- Downtown Mississauga (Square One)~96 minestimate
How is the commute estimated?
Estimate only. A coarse model from straight-line distance and an average transit speed — not a live routed trip. Actual times vary with schedules, transfers and traffic.
Sources
- Contains information licensed under the Open Government Licence – Ontario. Source: Ontario Ministry of Education.
- Data used in this product or service is provided with the permission of Metrolinx. Metrolinx makes no representations or warranties of any kind, express or implied, with respect to the Data and assumes no responsibility for the accuracy or currency of the data used in this product or service.
MLS® #W14141248
Last updated Nov 2, 2026
MLS®, Multiple Listing Service®, and the associated logos are owned by The Canadian Real Estate Association (CREA)/the applicable board and identify the quality of services provided by real estate professionals who are members.
Listing data is provided under licence by the Toronto Regional Real Estate Board and is deemed reliable but not guaranteed accurate.