652 Beresford Avenue
Runnymede-Bloor West Village · Toronto, ON M6S 3C5
Listing brokerage: SOTHEBY'S INTERNATIONAL REALTY CANADA
Asking price
$999,000
Key facts
- DetachedProperty type
- 4Bedrooms
- 2Bathrooms
- 6 spacesParking
- 900 sq ftLiving space
- 25.42 ftLot frontage
- Nov 2, 2026Listed
- 6 daysOn market
- W14139130MLS® number
About this home
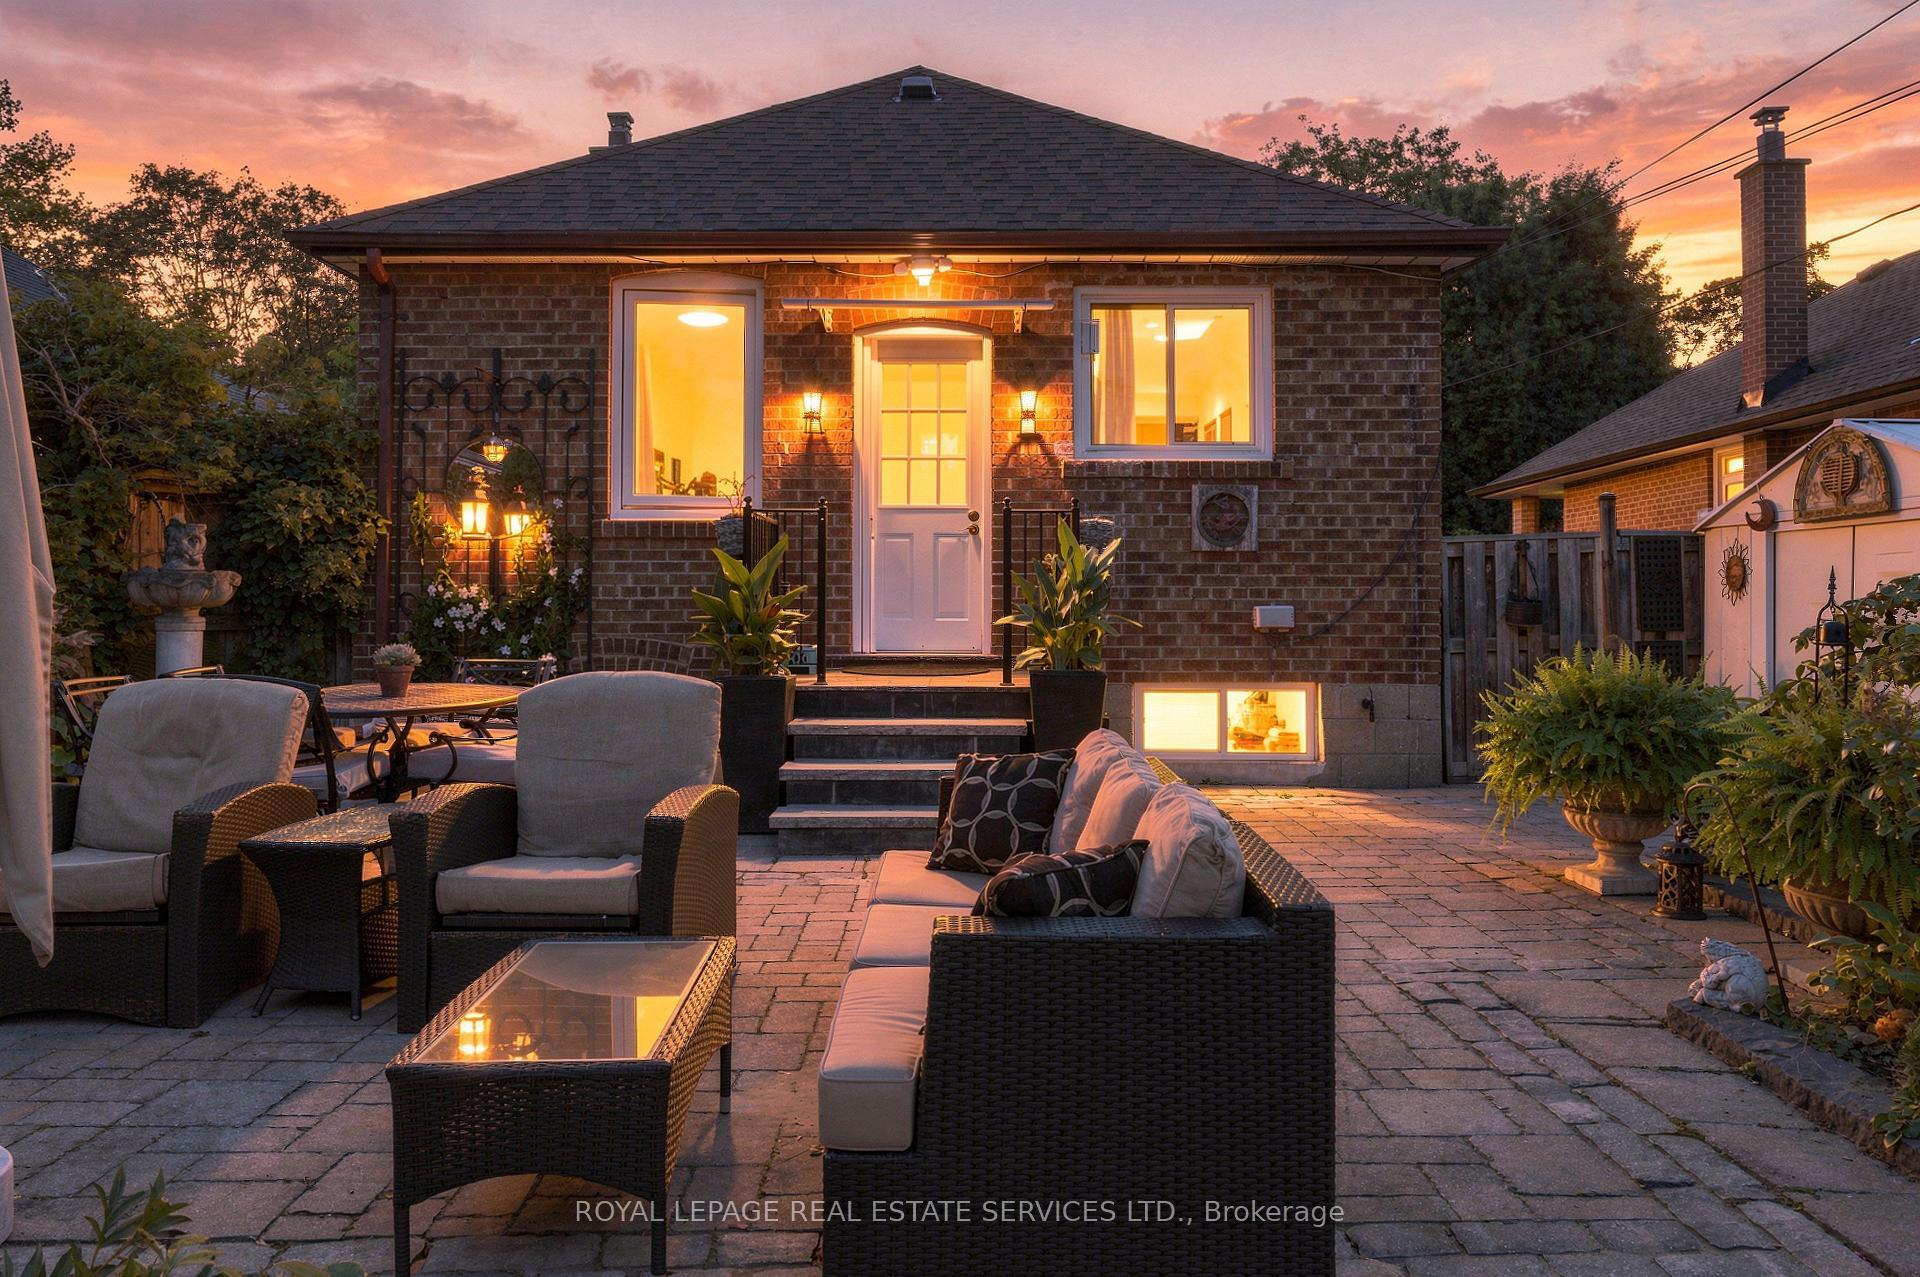
This renovated, detached home sits on an incredible lot with a private five-car driveway! The main floor features beautiful historic character, soaring ceilings and big windows. Including the basement and the finished, detached office, enjoy over 1,600 square feet of functional space. Storage is plentiful throughout, from the pantry and massive kitchen to the mudroom storage, cold room and garage loft. The kitchen, renovated in 2017, blends modern conveniences and style, with an exposed brick chimney and a walk-out to a sunny, west-facing yard. The large renovated main-floor bathroom features a heated floor. The basement and lower bathroom were fully renovated in 2025. Other recent updates include an owned instant hot water heater (2024), a heat pump/AC (2024), a furnace (2024), a Samsung washer and dryer (2024) and a Samsung fridge (2022). R50 attic insulation to help with heating and cooling. The lot is over 25 ft. wide and 120 ft. deep. The renovated garage, updated from the foundation up in 2020, includes a home office (or future gym) and a storage loft with a retracting ladder. Set on Beresford Ave in Bloor West Village, this family-oriented neighbourhood offers incredible walkability, privacy and convenience for the whole family. Enjoy nearby Beresford Park, High Park and the Humber River trails, with Runnymede subway station on the Bloor-Danforth line just south.
Price history
- Listed$999,000
Location
652 Beresford Avenue, Toronto
Schools & transit
School locations and boards shown from open data. We do not publish rankings; any future scores will be sourced, dated and shown factually.
Nearby schools
- King George Junior Public SchoolToronto DSB · Elementary · 308 m in a straight lineBoundary data unavailable for this board — we don't guess catchment lines.
- James Culnan Catholic SchoolToronto CDSB · Elementary · 363 m in a straight lineBoundary data unavailable for this board — we don't guess catchment lines.
- Runnymede Collegiate InstituteToronto DSB · Secondary · 534 m in a straight lineBoundary data unavailable for this board — we don't guess catchment lines.
Nearby transit
Lines nearby: 30, 40, 71, 79, 340
- Runnymede Rd at St John's RdTTC · 135 m in a straight line · about 2 min walk (estimate) · 71, 79
- Runnymede Rd at Dundas St WestTTC · 194 m in a straight line · about 2 min walk (estimate) · 30, 40, 71, 79, 340
- Runnymede Loop at Dundas St WestTTC · 226 m in a straight line · about 3 min walk (estimate) · 30
Estimated commute
- Downtown Mississauga (Square One)~61 minestimate
- Downtown Toronto (Union Station)~38 minestimate
- Toronto Pearson Airport~49 minestimate
How is the commute estimated?
Estimate only. A coarse model from straight-line distance and an average transit speed — not a live routed trip. Actual times vary with schedules, transfers and traffic.
Sources
- Contains information licensed under the Open Government Licence – Ontario. Source: Ontario Ministry of Education.
- Contains information licensed under the Open Government Licence – Toronto.
MLS® #W14139130
Last updated Nov 7, 2026
MLS®, Multiple Listing Service®, and the associated logos are owned by The Canadian Real Estate Association (CREA)/the applicable board and identify the quality of services provided by real estate professionals who are members.
Listing data is provided under licence by the Toronto Regional Real Estate Board and is deemed reliable but not guaranteed accurate.