87 Belmont Drive
Avondale · Brampton, ON L6T 2K5
Listing brokerage: RE/MAX REAL ESTATE CENTRE INC.
Asking price
$669,999
Key facts
- Semi detachedProperty type
- 4Bedrooms
- 2Bathrooms
- 3 spacesParking
- 1,300 sq ftLiving space
- 35.04 ftLot frontage
- Nov 2, 2026Listed
- 6 daysOn market
- W14138908MLS® number
About this home
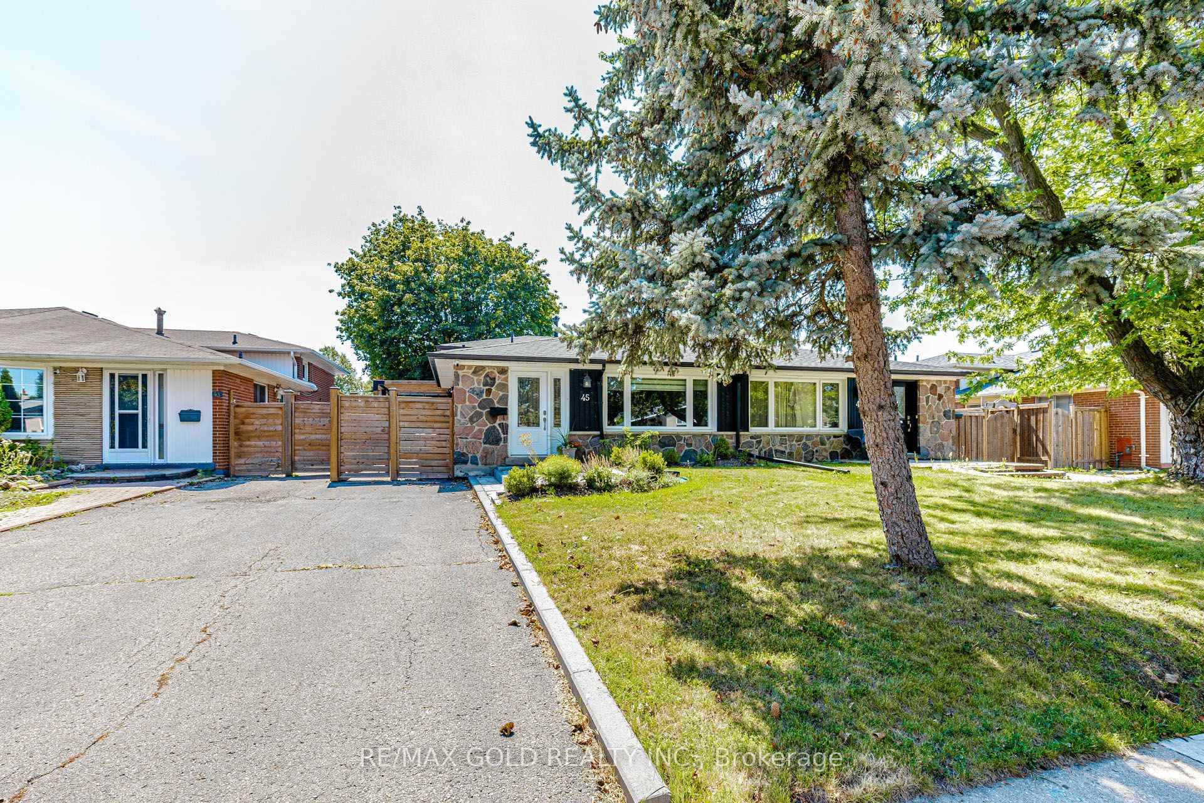
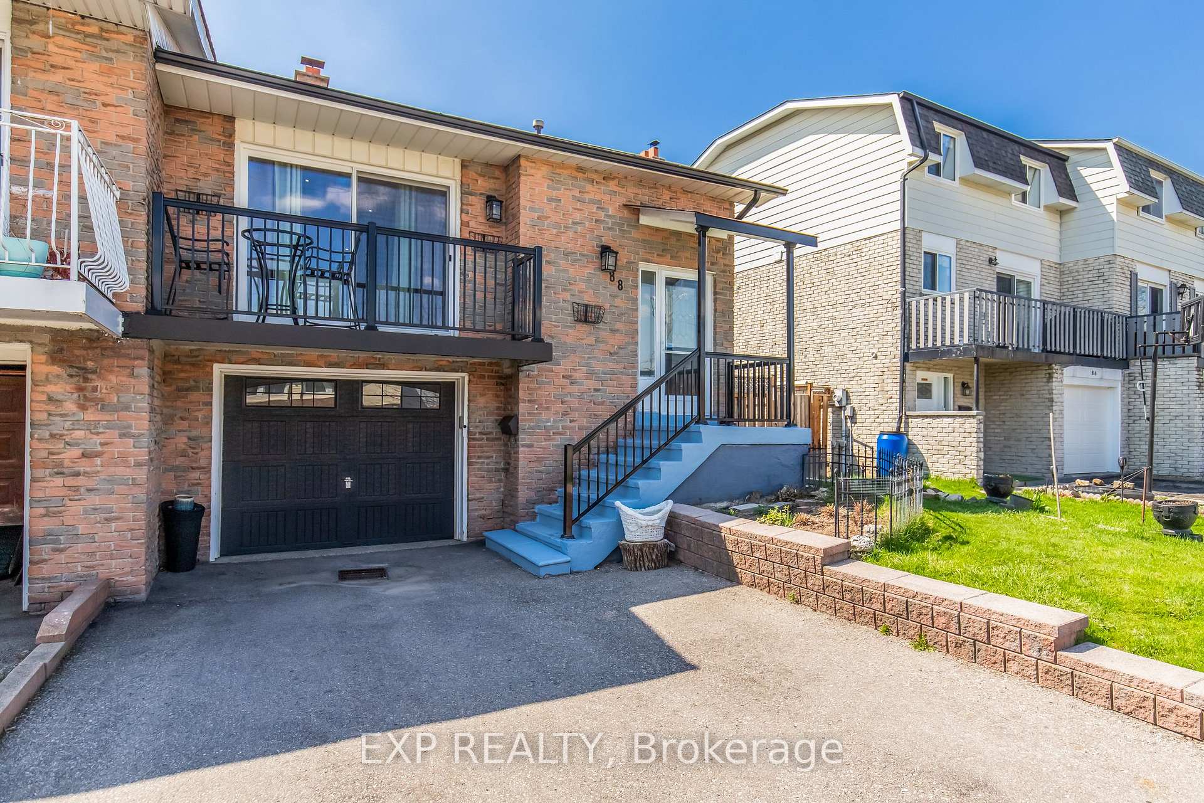
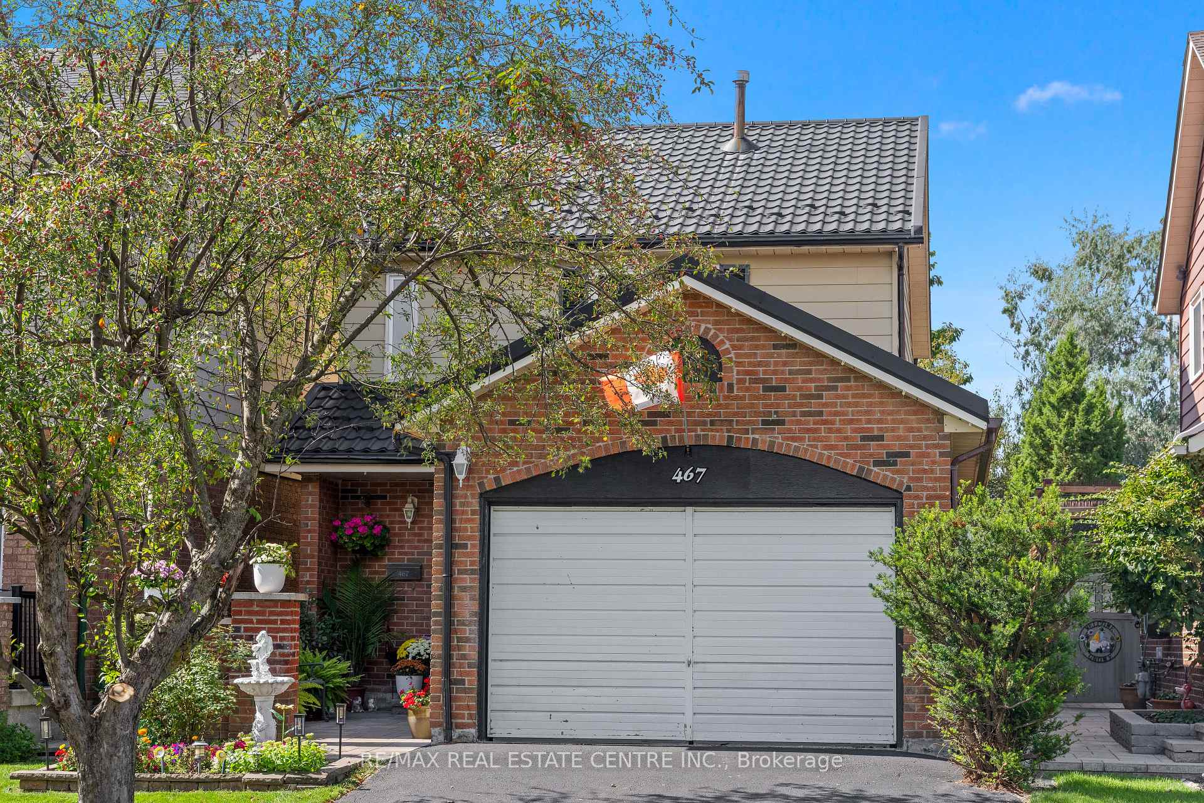
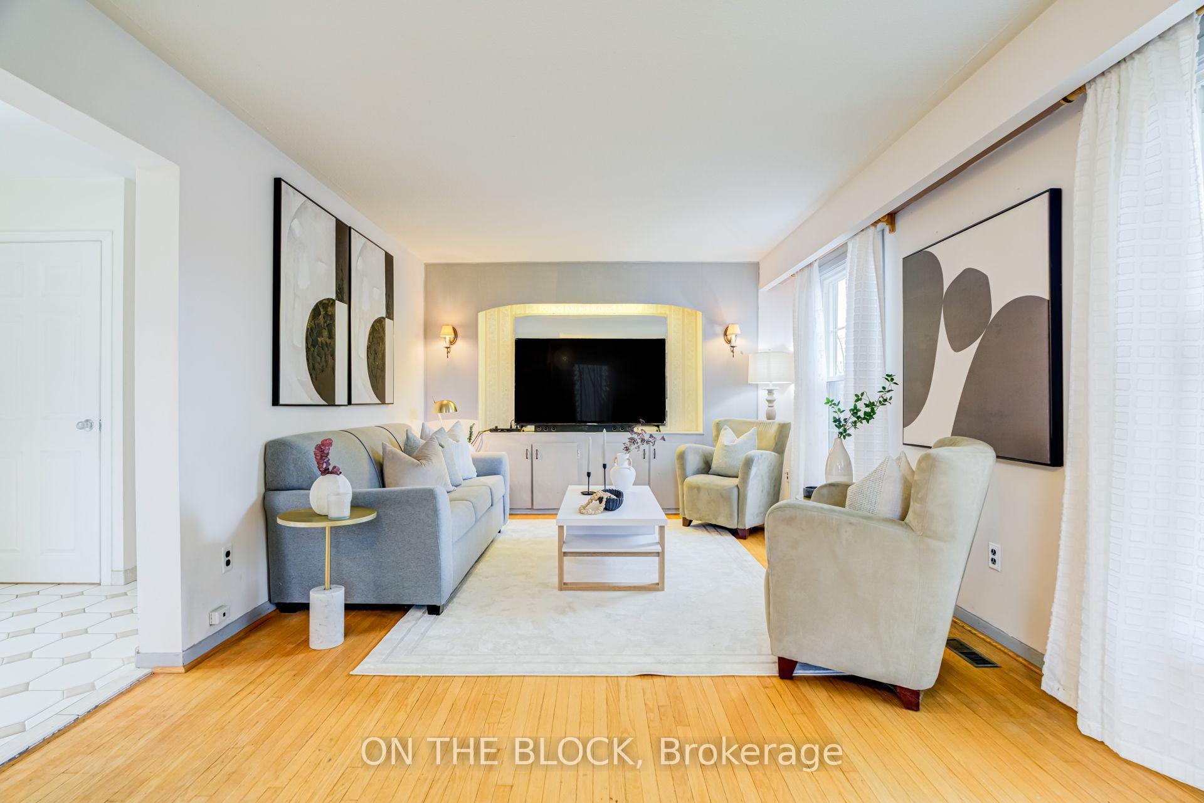
Opportunity knocks! Nestled in a sought-after Bramalea Neighbourhood, this 3+1 Bedroom Semi-Detached Backsplit offers Tremendous Potential. Backs onto Treed Greenspace & Belmont Park Trail. Mature Treed Front Yard unto Relaxing Front Porch Entry into Open Foyer with Bench Seat and Double Closet. Open Concept Living & Dining Room Area with Large Picture Window and Original Hardwood Flooring. Large Eat in Kitchen with Walk Out to Good Size Private BBQ Deck with Garden Shed and Fully Fenced Backyard with Mature Trees, Garden Beds and Gate to Belmont Park Walking Path. 2nd Level with Main 4pc Bath and 3 Good Size Bedrooms All with Large Windows & Closets. Finished Basement with Spacious Rec. Room, 4th Bedroom or Office, Utility Rm with 3pc Bath and Huge Dry Storage Space. ** Accessibility Features included - 2 Installed Stair Lifts to Upper & Lower Level. An Exceptional Opportunity for Contractors, Renovators, or DIY Buyers to Revitalize this Property and Create Lasting Value. Perfect Family Home with Plenty of Room for Everyone. Close to Schools, Parks, Public Transit, Shopping, Dining and Highways. Paved Single Driveway with Parking for 3.
Price history
- Listed$669,999
Location
87 Belmont Drive, Brampton
Schools & transit
School locations and boards shown from open data. We do not publish rankings; any future scores will be sourced, dated and shown factually.
Nearby schools
- Birchbank Public SchoolPeel DSB · Elementary · 247 m in a straight lineBoundary data unavailable for this board — we don't guess catchment lines.
- Aloma Crescent Public SchoolPeel DSB · Elementary · 499 m in a straight lineBoundary data unavailable for this board — we don't guess catchment lines.
- Balmoral Drive Senior Public SchoolPeel DSB · Elementary · 562 m in a straight lineBoundary data unavailable for this board — we don't guess catchment lines.
Nearby transit
Lines nearby: 13
- Avondale Blvd at Birchbank RdBrampton Transit · 143 m in a straight line · about 2 min walk (estimate) · 13
- Avondale Blvd btwn Birchbank Rd & Athlone AveBrampton Transit · 146 m in a straight line · about 2 min walk (estimate) · 13
- Avondale Blvd at Addington CresBrampton Transit · 214 m in a straight line · about 3 min walk (estimate) · 13
Estimated commute
- Downtown Mississauga (Square One)~56 minestimate
- Downtown Toronto (Union Station)~104 minestimate
- Toronto Pearson Airport~34 minestimate
How is the commute estimated?
Estimate only. A coarse model from straight-line distance and an average transit speed — not a live routed trip. Actual times vary with schedules, transfers and traffic.
Sources
- Contains information licensed under the Open Government Licence – Ontario. Source: Ontario Ministry of Education.
- Transit data © City of Brampton (Brampton Transit), licensed under Creative Commons Attribution (CC BY).
MLS® #W14138908
Last updated Nov 2, 2026
MLS®, Multiple Listing Service®, and the associated logos are owned by The Canadian Real Estate Association (CREA)/the applicable board and identify the quality of services provided by real estate professionals who are members.
Listing data is provided under licence by the Toronto Regional Real Estate Board and is deemed reliable but not guaranteed accurate.