4170 Treetop Crescent
Erin Mills · Mississauga, ON L5L 2L9
Listing brokerage: ROYAL LEPAGE REALTY PLUS
Asking price
$950,000
Key facts
- Semi detachedProperty type
- 3Bedrooms
- 4Bathrooms
- 3 spacesParking
- 1,750 sq ftLiving space
- 37.7 ftLot frontage
- Nov 2, 2026Listed
- 7 daysOn market
- W14138882MLS® number
About this home
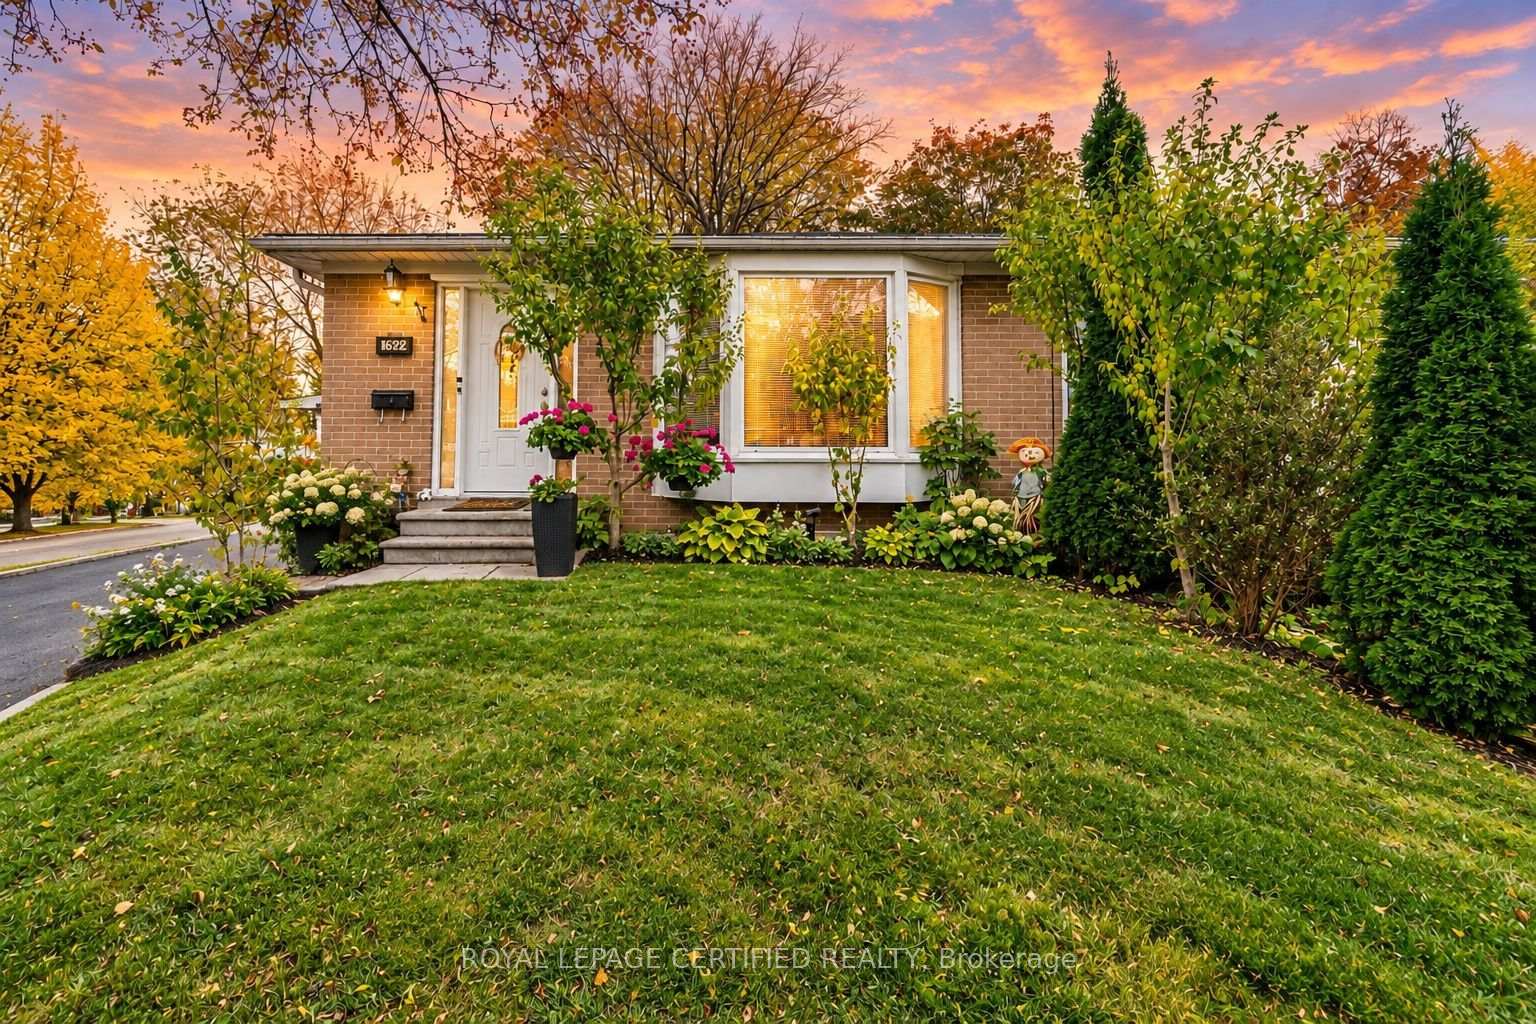
Experience living in this spacious five-level backsplit home located on a quiet tree-lined street in Erin Mills. This layout offers a great floor plan - perfect for a large family. Separate dining room for those special family dinners. The eat-in kitchen overlooks the family room with a wood-burning fireplace. Walk-out from the family room to a covered 25.5 x 12.0 foot deck. Fully fenced yard with a 14 x 22 inground pool. Great for those hot summer days. For those cold days, spend the day indoors and have a game of pool or darts. Convenience of an inside entry from the garage for those rainy and snowy days. Storage under the stairs at the downstairs entrance and beside the rec room. The second bedroom on the lower level is presently being used as an office. This home is minutes away from Credit Valley Hospital, schools, grocery shopping, South Common Mall, Erin Mills Town Centre, banks and rec centres. Walk to Arbor Green with its soccer pitch, baseball diamond, playground. Senic trails and a small stream. Commuting is easy with access to the 403, public transit and major highways. Potential for an in-law suite. A great place to call home.
Price history
- Listed$950,000
Location
4170 Treetop Crescent, Mississauga
Schools & transit
School locations and boards shown from open data. We do not publish rankings; any future scores will be sourced, dated and shown factually.
Nearby schools
- St Clare SchoolDufferin-Peel CDSB · Elementary · 392 m in a straight lineBoundary data unavailable for this board — we don't guess catchment lines.
- Crawford Adventist Academy - Peel CampusPrivate · Elementary · 944 m in a straight lineBoundary data unavailable for this board — we don't guess catchment lines.
- Erin Mills Middle SchoolPeel DSB · Elementary · 956 m in a straight lineBoundary data unavailable for this board — we don't guess catchment lines.
Nearby transit
Lines nearby: 13
- Glen Erin Dr At Rolling Valley DrMiWay · 316 m in a straight line · about 4 min walk (estimate) · 13
- Glen Erin Dr At Folkway DrMiWay · 380 m in a straight line · about 5 min walk (estimate) · 13
- Folkway/Glen ErinMiWay · 401 m in a straight line · about 5 min walk (estimate)
Estimated commute
- Downtown Mississauga (Square One)~31 minestimate
- Downtown Toronto (Union Station)~105 minestimate
- Toronto Pearson Airport~63 minestimate
How is the commute estimated?
Estimate only. A coarse model from straight-line distance and an average transit speed — not a live routed trip. Actual times vary with schedules, transfers and traffic.
Sources
- Contains information licensed under the Open Government Licence – Ontario. Source: Ontario Ministry of Education.
- Contains data made available by the City of Mississauga under its open data Terms of Use.
MLS® #W14138882
Last updated Nov 2, 2026
MLS®, Multiple Listing Service®, and the associated logos are owned by The Canadian Real Estate Association (CREA)/the applicable board and identify the quality of services provided by real estate professionals who are members.
Listing data is provided under licence by the Toronto Regional Real Estate Board and is deemed reliable but not guaranteed accurate.