16 Anthony Road
Downsview-Roding-CFB · Toronto, ON M3K 1A8
Listing brokerage: RE/MAX REALTRON REALTY INC.
Asking price
$1,197,000
Key facts
- DetachedProperty type
- 3Bedrooms
- 2Bathrooms
- 4 spacesParking
- 1,300 sq ftLiving space
- 45 ftLot frontage
- Nov 2, 2026Listed
- 7 daysOn market
- W14138036MLS® number
About this home
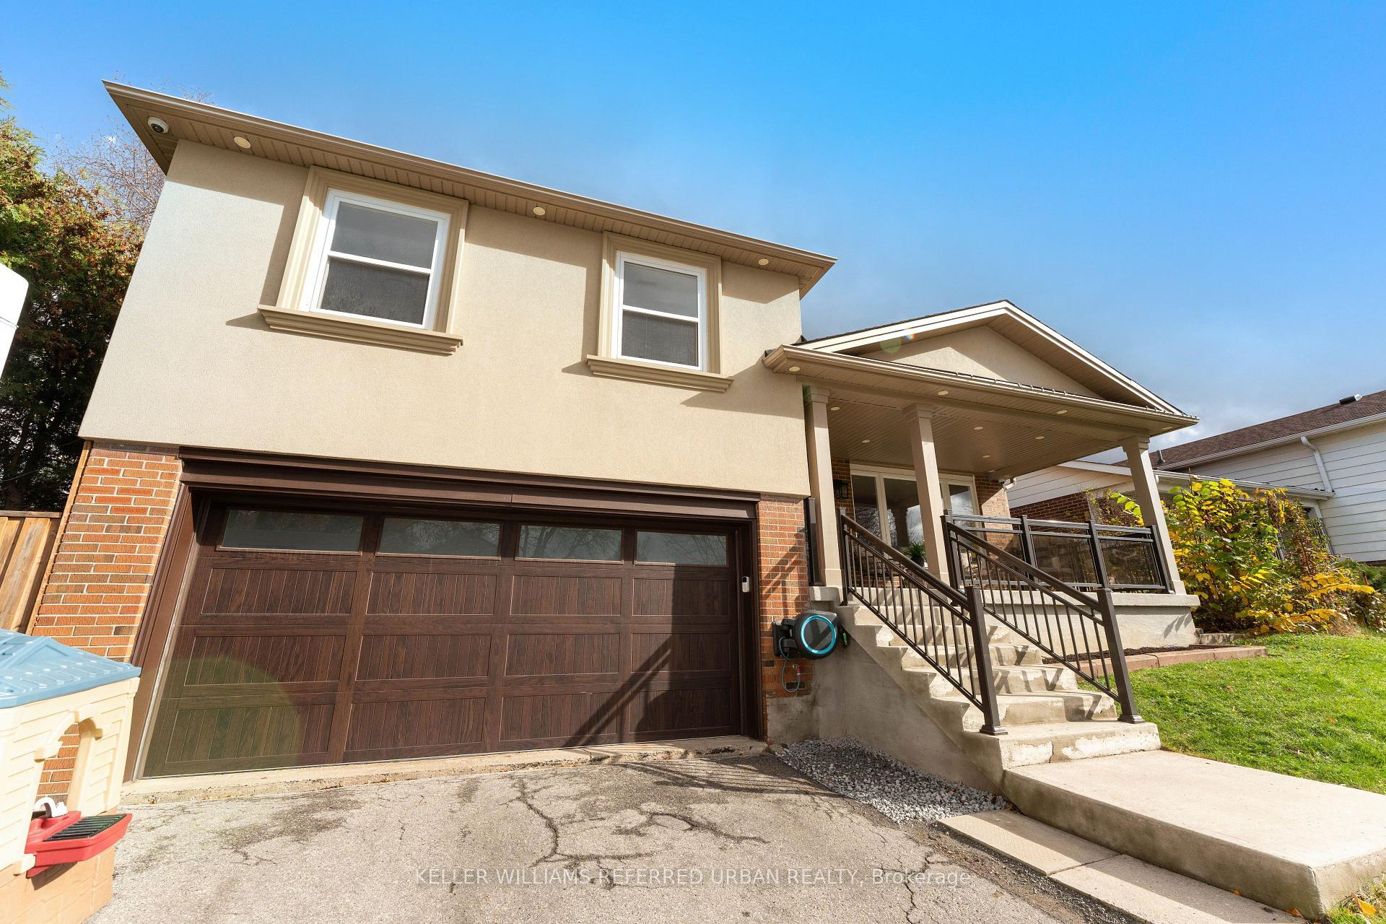
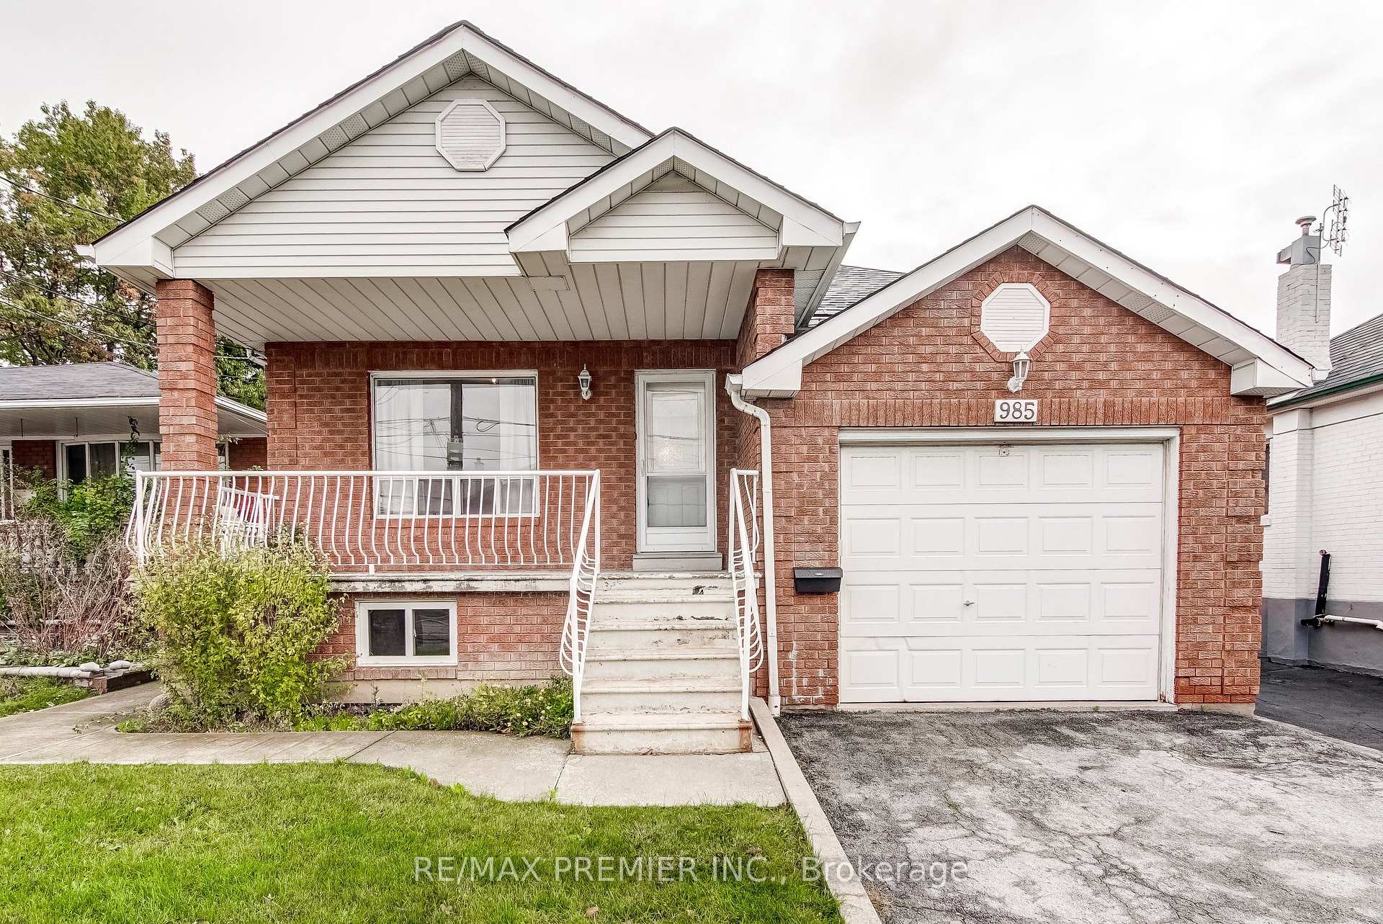
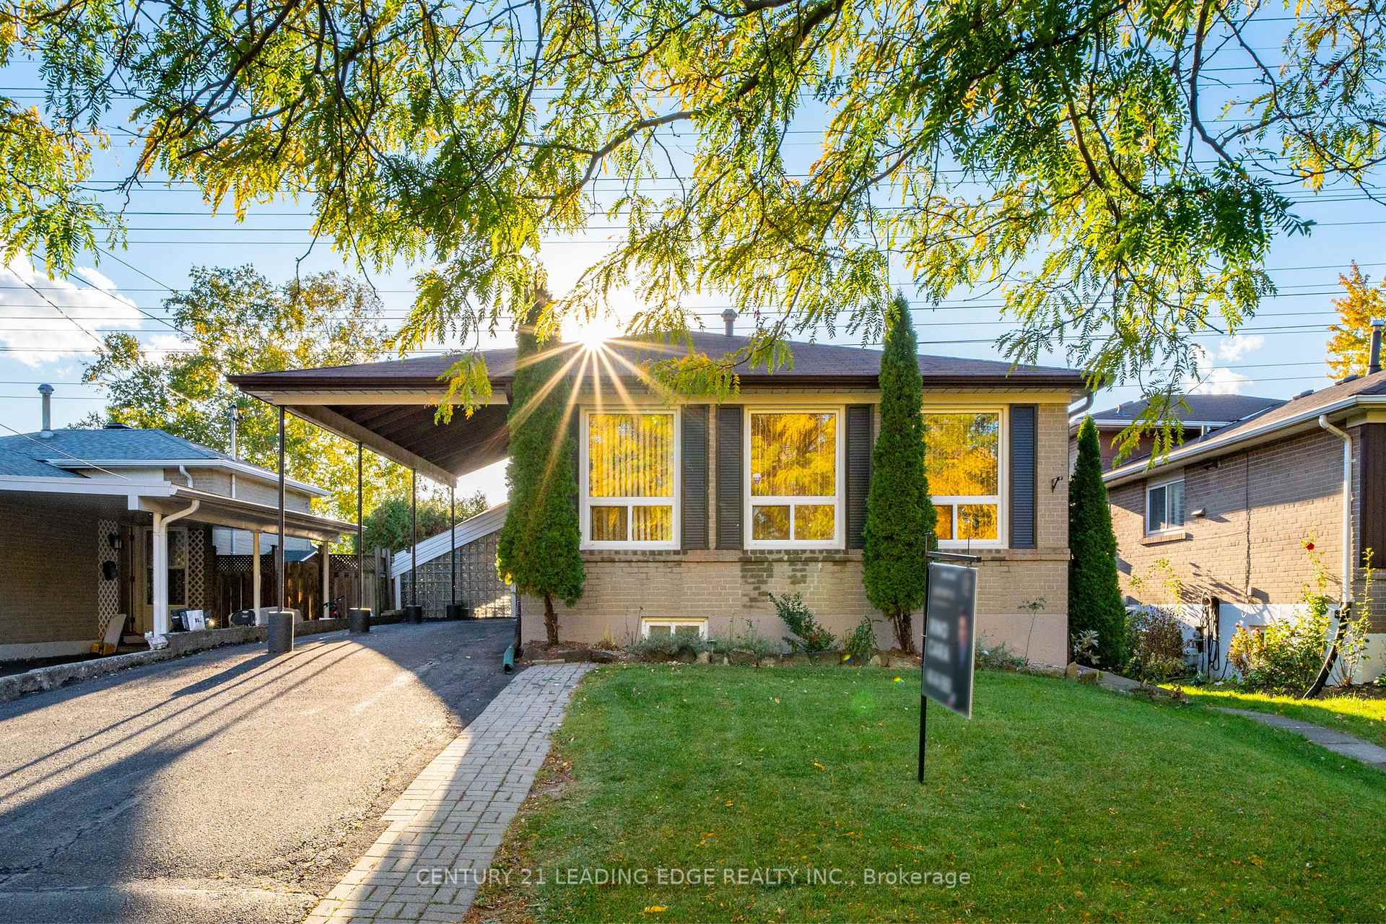
Welcome To 16 Anthony Rd, A Beautifully Renovated Top To Bottom 1 & 1/2-Storey Home On An Impressive 45' X 135' Lot In A Quiet, Family-Friendly Pocket Of North York. Lovingly Cared For, This Turnkey Home Has Nothing Left To Do But Move In & Enjoy, With A Brand New HVAC System For Added Peace Of Mind & Finished Basement Apt. This Bright, Inviting Interior Offers A Smart, Flexible Layout, Including Front Room With A Roughed-In Two-Piece Bathroom Ready For Your Finishing Touch. Outside, The Deep Lot Is A Rare Find: A Generous, Private Backyard For Kids To Play, Big Gardens, Or Entertaining With Ample Room For Outdoor Kitchen. Huge Lot To Build A Large Custom Home In The Future. The Oversized Garage Fits A Car & Leaves Plenty Of Space For Extra Storage, A Workshop, Or Tool Bench. Location Is Everything, And This Home Delivers. Enjoy Quick Access To Hwy 401, Hwy 400, And The TTC, Making Commuting Anywhere In The City Effortless. Yorkdale Shopping Centre Is Less Than A Km Away, And The Home Is Close To Great Schools, Parks, And Everyday Amenities On A Safe, Quiet Street. Whether You're A Growing Family, A Busy Professional, Or Downsizing From A Larger Home Without Compromising On Space Or Location, The Possibilities Here Are Endless. Move In Today, Renovate Tomorrow, Or Build A Dream Home. Buy This Home & Receive A Full Set Of Blue Prints For A New Custom Home Included. This Is The One You've Been Looking For. Completely Gutted To The Studs in 2019-2020: Turnkey Move-In. Complete Foam Insulation, New 200 Amp Electrical Service, New Roof, Central Vac Installed, All Asbestos Removed, Two New Kitchens w/ New Counter Tops, New Sub Floor, New Engineered Hardwood Floors, New Drywall Throughout, New Front Porch, Complete Exterior Waterproofing, New Patio, New Front Driveway, Nat. Gas for BBQ & Fire Table, In-Ground Sprinkler System, Therapeutic Lap Pool not incl. in sale price. Is Available at an additional cost. Additional fittings roughed in for possible upstairs laundry.
Price history
- Listed$1,197,000
Location
16 Anthony Road, Toronto
Schools & transit
School locations and boards shown from open data. We do not publish rankings; any future scores will be sourced, dated and shown factually.
Nearby schools
- St Norbert Catholic SchoolToronto CDSB · Elementary · 560 m in a straight lineBoundary data unavailable for this board — we don't guess catchment lines.
- Ancaster Public SchoolToronto DSB · Elementary · 613 m in a straight lineBoundary data unavailable for this board — we don't guess catchment lines.
- Sterling Hall School, ThePrivate · Elementary · 1.0 km in a straight lineBoundary data unavailable for this board — we don't guess catchment lines.
Nearby transit
Lines nearby: 29, 96, 101, 118, 119, 120, 165, 184, 329, 396, 929, 996
- Dufferin St at Wilson Ave South SideTTC · 96 m in a straight line · about 1 min walk (estimate) · 29, 96, 101, 118, 119, 120, 165, 184, 329, 396, 929, 996
- Dufferin St at Billy Bishop Way North SideTTC · 139 m in a straight line · about 2 min walk (estimate) · 29, 329
- Dufferin St at Whitley AveTTC · 206 m in a straight line · about 3 min walk (estimate) · 29, 329
Estimated commute
- Downtown Mississauga (Square One)~83 minestimate
- Downtown Toronto (Union Station)~49 minestimate
- Toronto Pearson Airport~59 minestimate
How is the commute estimated?
Estimate only. A coarse model from straight-line distance and an average transit speed — not a live routed trip. Actual times vary with schedules, transfers and traffic.
Sources
- Contains information licensed under the Open Government Licence – Ontario. Source: Ontario Ministry of Education.
- Contains information licensed under the Open Government Licence – Toronto.
MLS® #W14138036
Last updated Nov 2, 2026
MLS®, Multiple Listing Service®, and the associated logos are owned by The Canadian Real Estate Association (CREA)/the applicable board and identify the quality of services provided by real estate professionals who are members.
Listing data is provided under licence by the Toronto Regional Real Estate Board and is deemed reliable but not guaranteed accurate.