79 Cedarholme Avenue
Rural Caledon · Caledon, ON L7C 3T2
Listing brokerage: ROYAL LEPAGE CERTIFIED REALTY
Asking rent
$1,650 /mo
Key facts
- DetachedProperty type
- 2Bedrooms
- 1Bathrooms
- 2 spacesParking
- 2,750 sq ftLiving space
- Nov 1, 2026Listed
- 8 daysOn market
- W14136482MLS® number
About this home
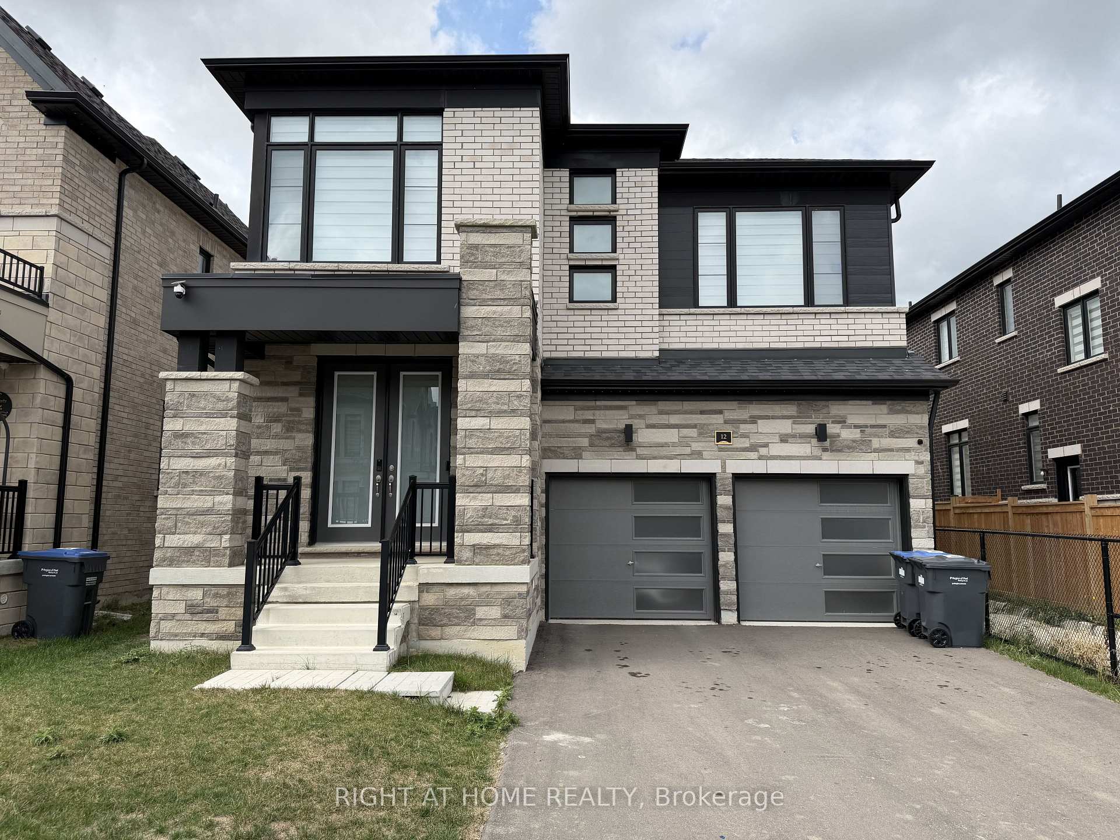
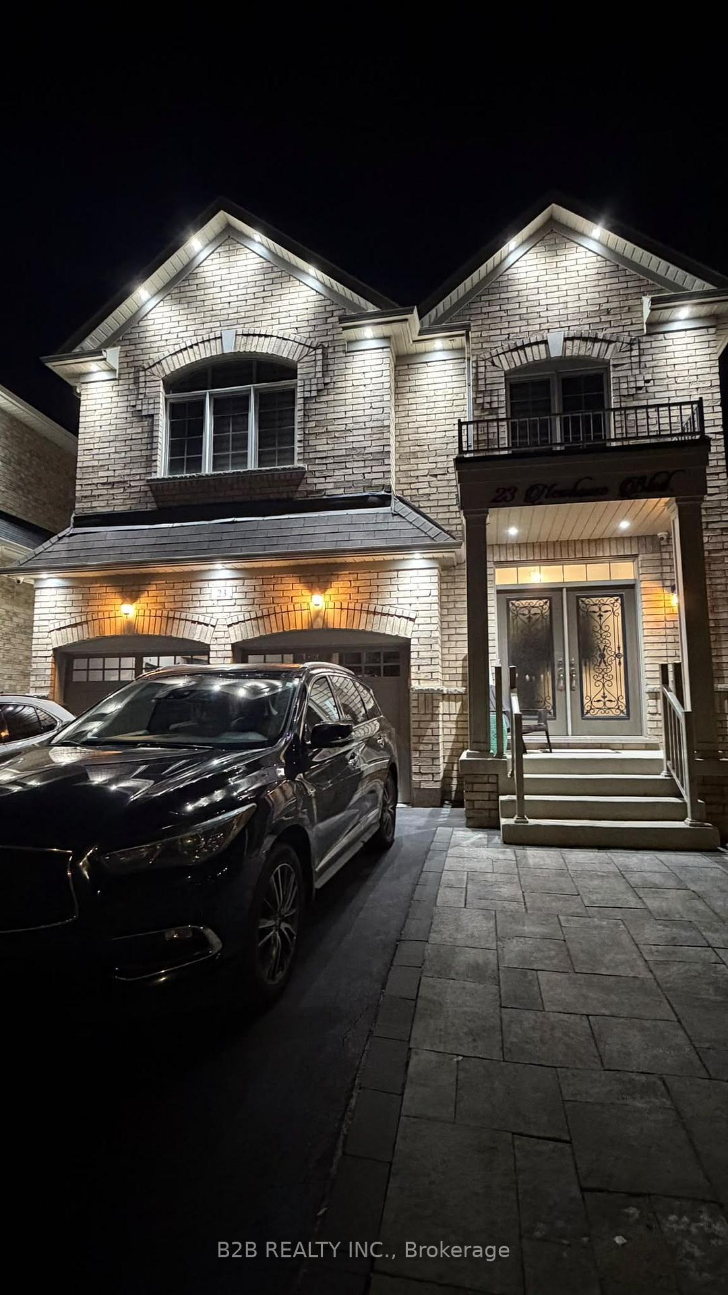
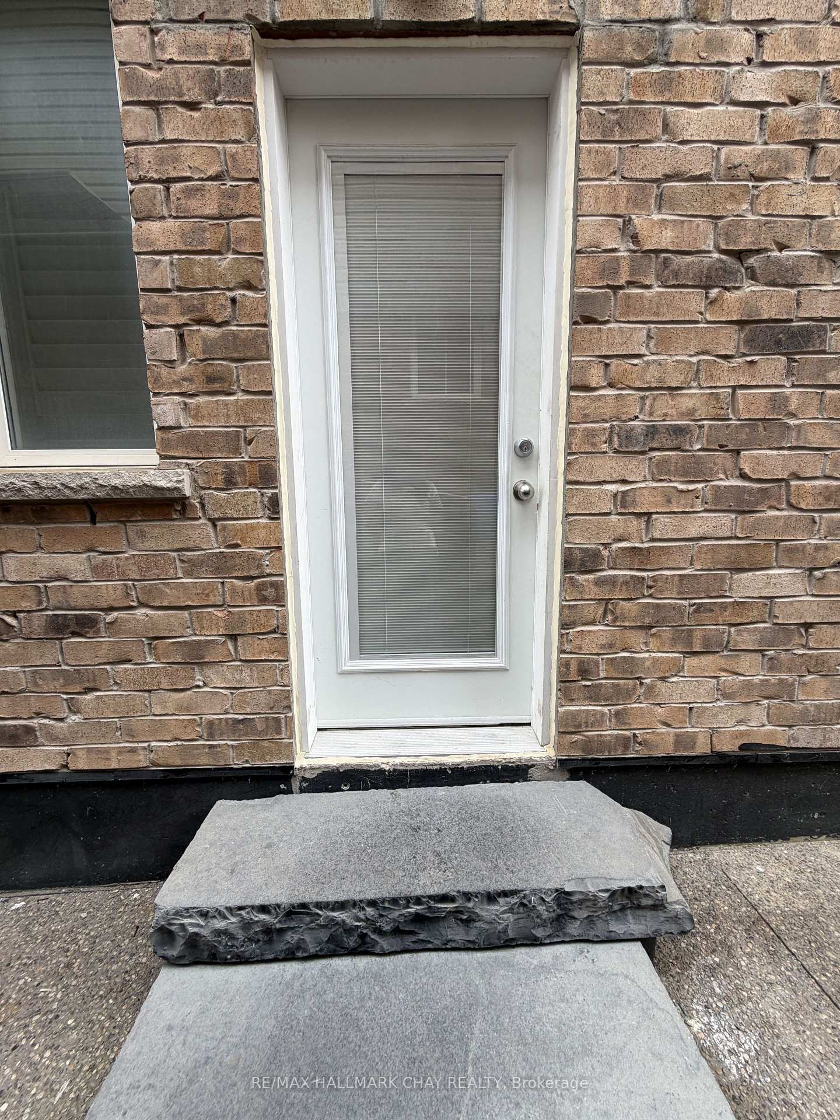
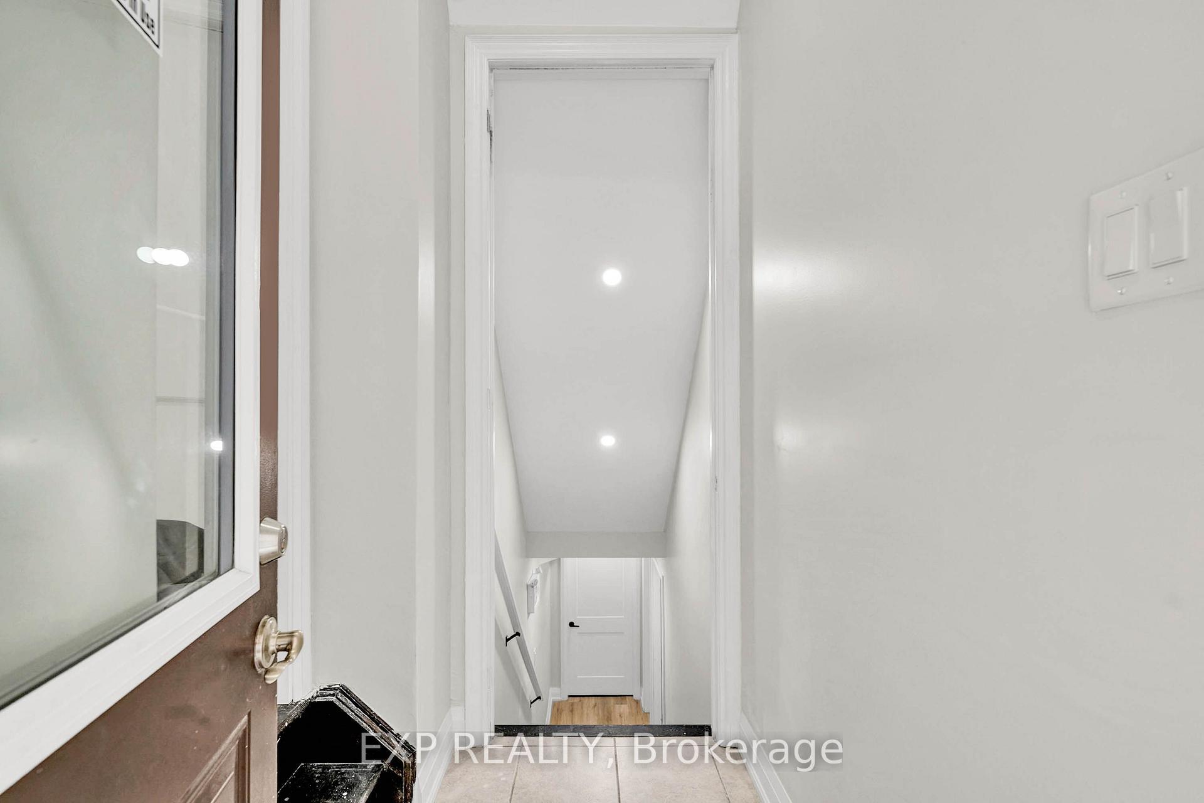
Welcome to this spacious, legal basement apartment offering 2 bedrooms and a bright, comfortable place to call home. The open-concept layout provides plenty of room to relax, enjoy meals and arrange your furniture to suit your lifestyle. Large windows bring in plenty of natural light, giving the apartment an airy and welcoming feel. The kitchen opens to the living area, making everyday living convenient. Carpet-free flooring throughout makes cleaning easy, while your own separate entrance and private laundry offer added privacy and flexibility. Two parking spaces are included on the right side of the driveway. Located in a highly desirable neighbourhood with easy access to Highway 410, this home is a convenient choice for commuters. Schools, the library and a nearby shopping plaza with Sobeys, Shoppers Drug Mart, Tim Hortons and other everyday essentials are close by. A lovely opportunity to enjoy a spacious, bright home in a convenient location!
Price history
- Listed$1,650
Location
79 Cedarholme Avenue, Caledon
Schools & transit
School locations and boards shown from open data. We do not publish rankings; any future scores will be sourced, dated and shown factually.
Nearby schools
- ÉÉC Saint-Jean-BoscoCS catholique MonAvenir · Elementary · 846 m in a straight lineBoundary data unavailable for this board — we don't guess catchment lines.
- St Rita Elementary SchoolDufferin-Peel CDSB · Elementary · 857 m in a straight lineBoundary data unavailable for this board — we don't guess catchment lines.
- St Stephen Separate SchoolDufferin-Peel CDSB · Elementary · 1.6 km in a straight lineBoundary data unavailable for this board — we don't guess catchment lines.
Nearby transit
Lines nearby: 7, 81, 202, 203
- Kennedy Rd n/of Mayfield RdBrampton Transit · 246 m in a straight line · about 3 min walk (estimate) · 81
- Mayfield Rd w/of Kennedy RdBrampton Transit · 247 m in a straight line · about 3 min walk (estimate) · 7, 202, 203
- Mayfield Rd w/of Inder Heights DrBrampton Transit · 252 m in a straight line · about 3 min walk (estimate) · 7, 81, 202
Estimated commute
- Downtown Mississauga (Square One)~85 minestimate
- Toronto Pearson Airport~69 minestimate
How is the commute estimated?
Estimate only. A coarse model from straight-line distance and an average transit speed — not a live routed trip. Actual times vary with schedules, transfers and traffic.
Sources
- Contains information licensed under the Open Government Licence – Ontario. Source: Ontario Ministry of Education.
- Transit data © City of Brampton (Brampton Transit), licensed under Creative Commons Attribution (CC BY).
MLS® #W14136482
Last updated Nov 3, 2026
MLS®, Multiple Listing Service®, and the associated logos are owned by The Canadian Real Estate Association (CREA)/the applicable board and identify the quality of services provided by real estate professionals who are members.
Listing data is provided under licence by the Toronto Regional Real Estate Board and is deemed reliable but not guaranteed accurate.