18 Alderbrook Place
Bolton North · Caledon, ON L7E 1V3
Listing brokerage: RE/MAX SPECIALISTS TEAM SUKHVINDER
Asking price
$849,000
Key facts
- TownhouseProperty type
- 3Bedrooms
- 3Bathrooms
- 3 spacesParking
- 1,300 sq ftLiving space
- 13.31 ftLot frontage
- Oct 31, 2026Listed
- 9 daysOn market
- W14135666MLS® number
About this home
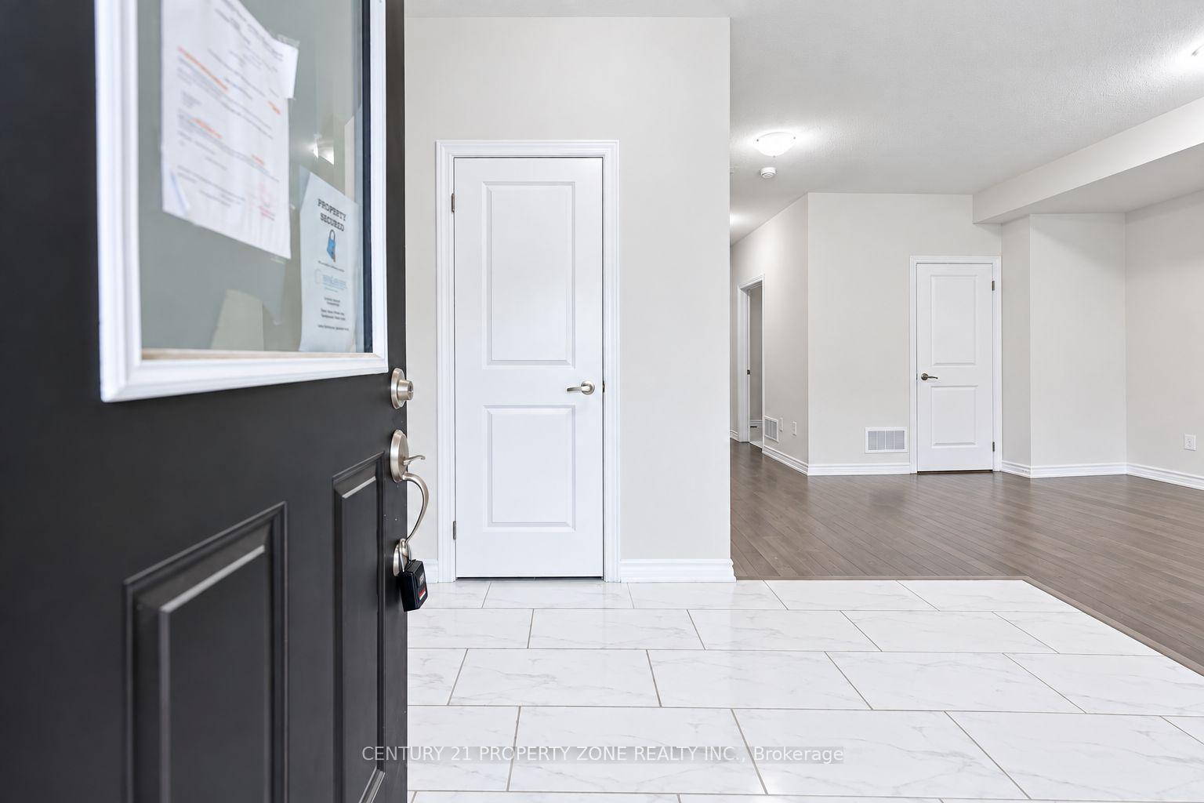
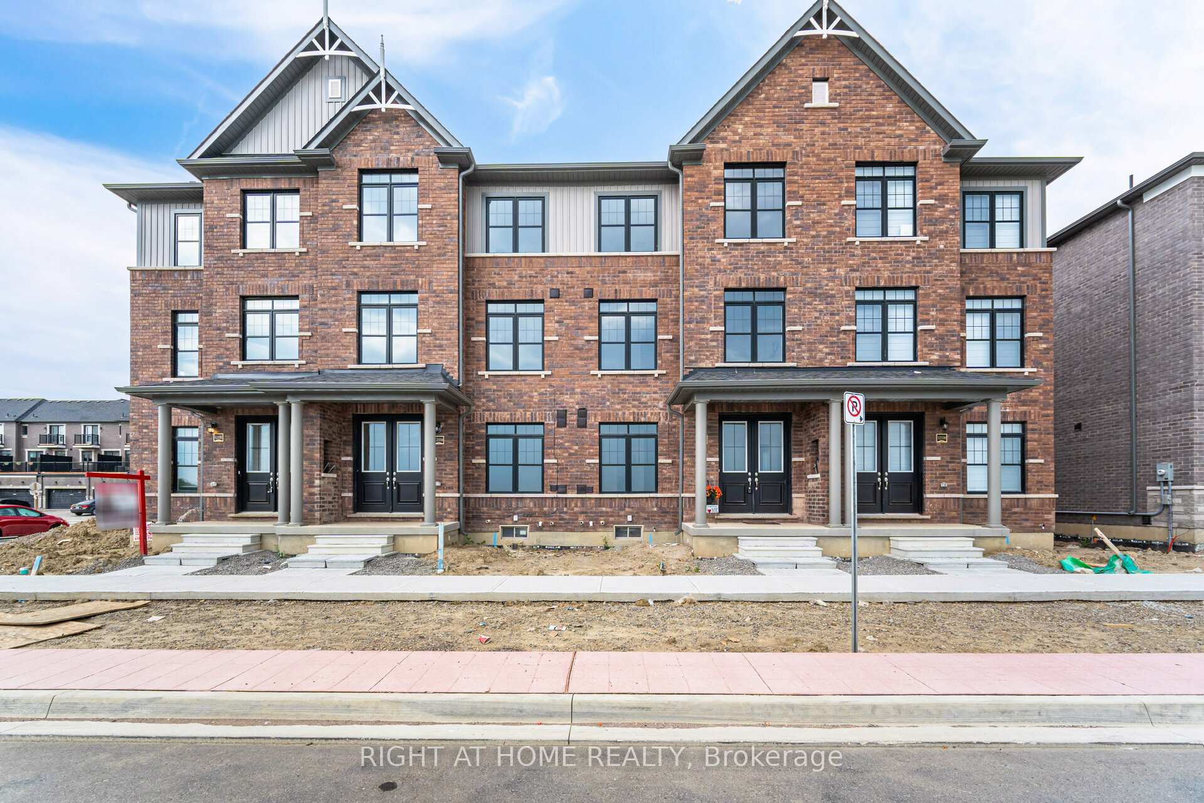
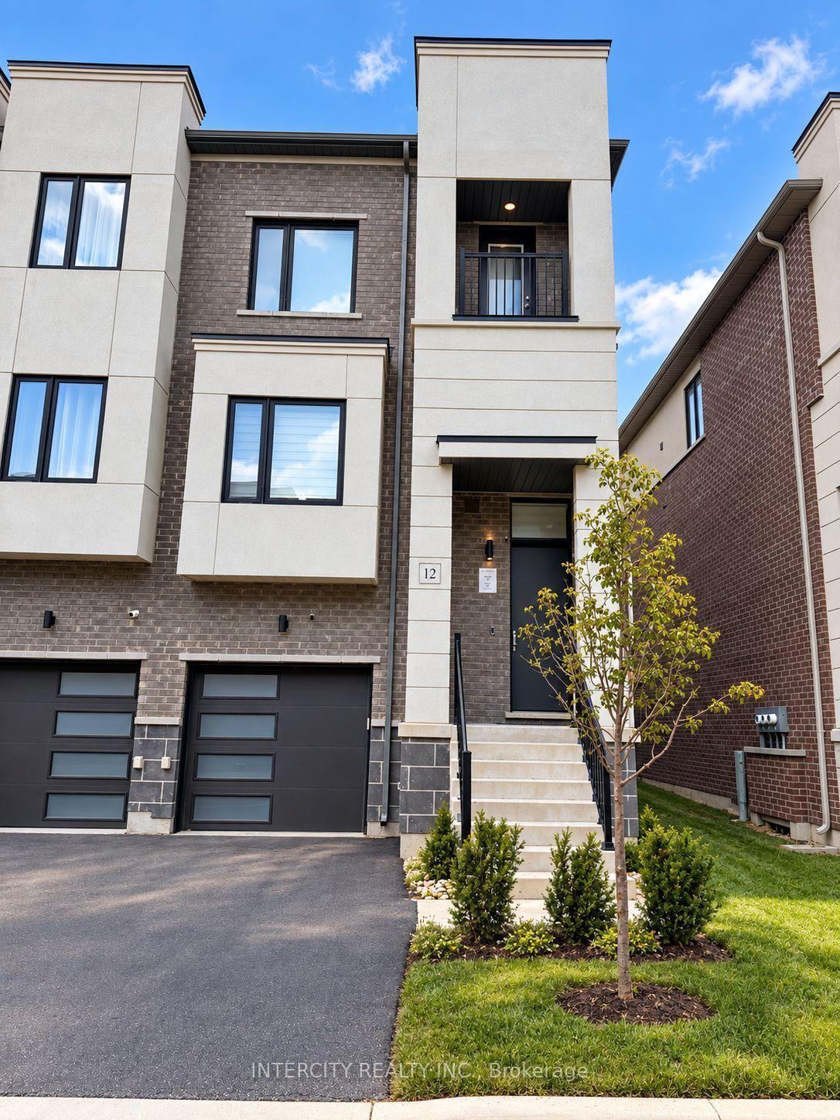
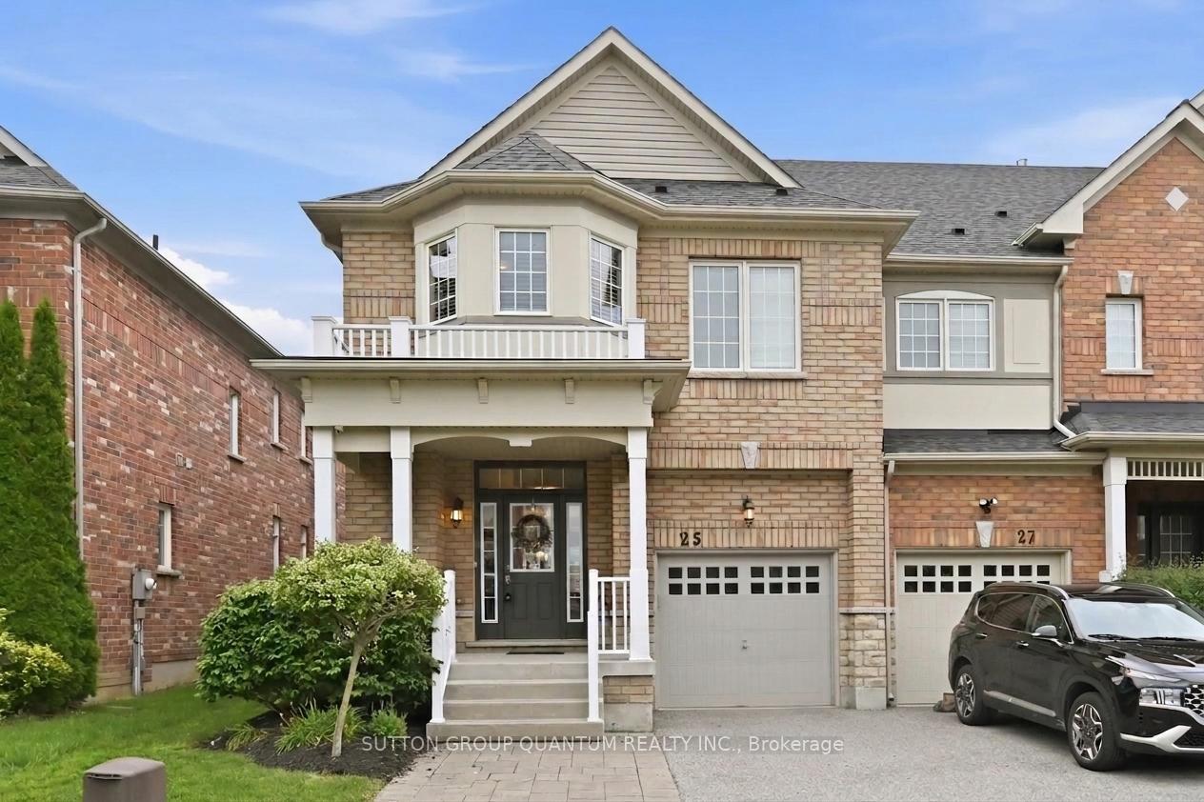
Fully renovated end-unit townhome offering the space, privacy and presence of a semi-detached, situated on an exceptional pie-shaped lot widening to an impressive 57 ft across the rear, with no rear neighbours. The expansive backyard creates a rare private setting with plenty of room to entertain, relax or create your own outdoor retreat. Inside, the home has been completely transformed with contemporary finishes throughout, including herringbone-pattern vinyl flooring on the main level, premium porcelain tile and marble accents in the kitchen and bathrooms, upgraded stairs with sleek glass railings, fresh neutral tones and brand-new appliances. This move-in-ready home has been thoughtfully renovated from top to bottom, while major mechanical updates include a furnace (2024), A/C (approx. 7 yrs), roof and windows (approx. 10 yrs), and hot water tank (approx. 5 yrs). The unfinished basement offers excellent future potential with existing rough-ins for a kitchen, bathroom and central vac, ideal for additional living or entertaining space. Tucked away on a quiet, family-friendly Bolton street close to schools, parks, shopping and everyday conveniences, with the Caledon Community Complex nearby offering a pool, gym and recreation programs for all ages. A fully renovated home on an exceptional pie-shaped lot, offering privacy, style and room to grow.
Price history
- Listed$849,000
Location
18 Alderbrook Place, Caledon
Schools & transit
School locations and boards shown from open data. We do not publish rankings; any future scores will be sourced, dated and shown factually.
Nearby schools
- St. Michael Catholic Secondary SchoolDufferin-Peel CDSB · Secondary · 305 m in a straight lineBoundary data unavailable for this board — we don't guess catchment lines.
- St. John Paul II Catholic Elementary SchoolDufferin-Peel CDSB · Elementary · 504 m in a straight lineBoundary data unavailable for this board — we don't guess catchment lines.
- James Bolton Public SchoolPeel DSB · Elementary · 1.1 km in a straight lineBoundary data unavailable for this board — we don't guess catchment lines.
Nearby transit
Lines nearby: 38, 41
- Kingsview Dr at Rotarian WayBrampton Transit · 56 m in a straight line · about 1 min walk (estimate) · 41
- Hwy. 50 @ Columbia WayGO Transit · 169 m in a straight line · about 2 min walk (estimate) · 38
- Highway 50 at Caledon Recreation CentreBrampton Transit · 199 m in a straight line · about 2 min walk (estimate) · 41
Estimated commute
- Toronto Pearson Airport~100 minestimate
How is the commute estimated?
Estimate only. A coarse model from straight-line distance and an average transit speed — not a live routed trip. Actual times vary with schedules, transfers and traffic.
Sources
- Contains information licensed under the Open Government Licence – Ontario. Source: Ontario Ministry of Education.
- Data used in this product or service is provided with the permission of Metrolinx. Metrolinx makes no representations or warranties of any kind, express or implied, with respect to the Data and assumes no responsibility for the accuracy or currency of the data used in this product or service.
- Transit data © City of Brampton (Brampton Transit), licensed under Creative Commons Attribution (CC BY).
MLS® #W14135666
Last updated Nov 3, 2026
MLS®, Multiple Listing Service®, and the associated logos are owned by The Canadian Real Estate Association (CREA)/the applicable board and identify the quality of services provided by real estate professionals who are members.
Listing data is provided under licence by the Toronto Regional Real Estate Board and is deemed reliable but not guaranteed accurate.