37 Royal Fern Crescent
Rural Caledon · Caledon, ON L7C 4H1
Listing brokerage: RE/MAX REALTY SERVICES INC.
Asking price
$1,269,000
Key facts
- DetachedProperty type
- 4Bedrooms
- 4Bathrooms
- 4 spacesParking
- 2,750 sq ftLiving space
- 36.9 ftLot frontage
- Oct 30, 2026Listed
- 10 daysOn market
- W14134748MLS® number
About this home
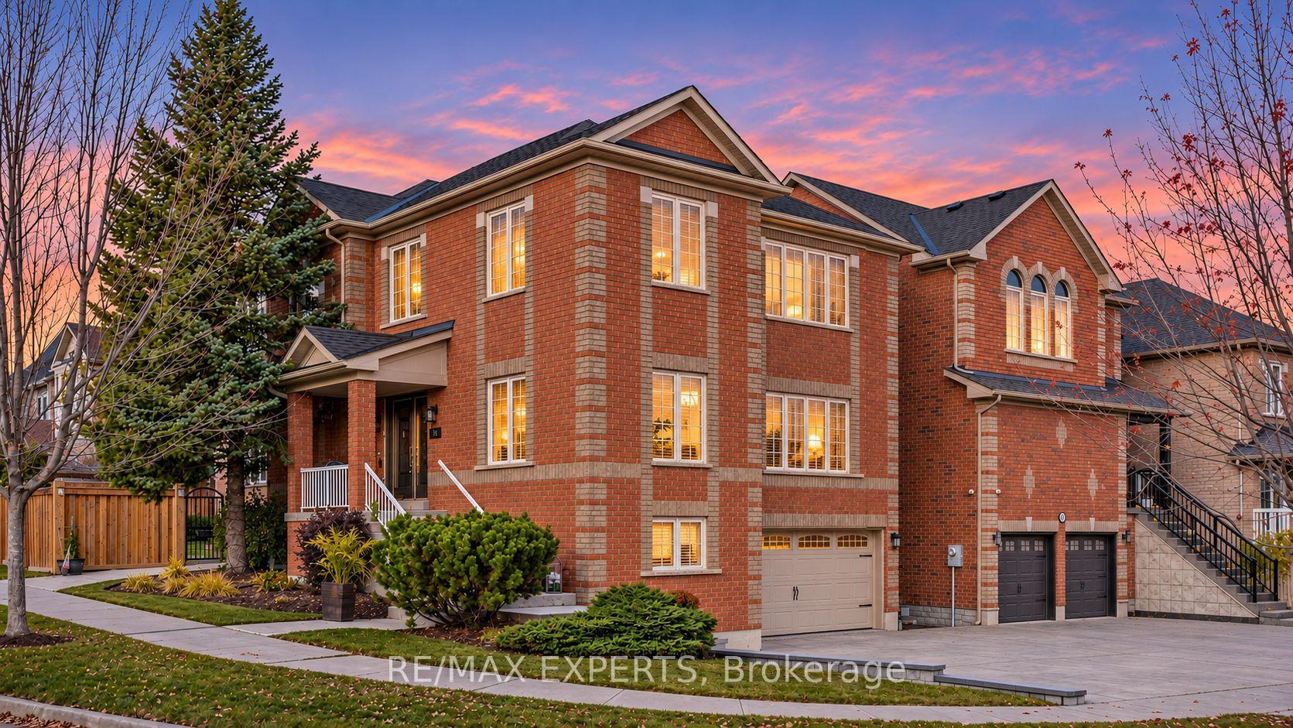
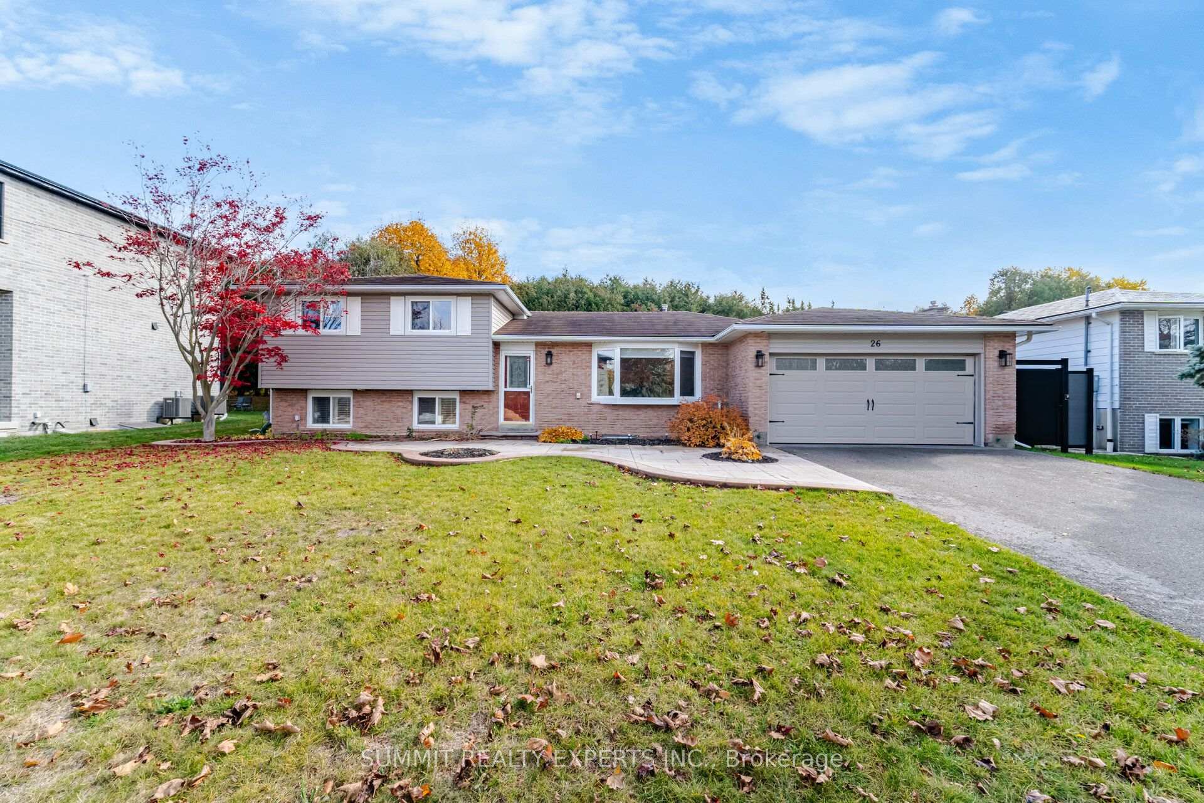
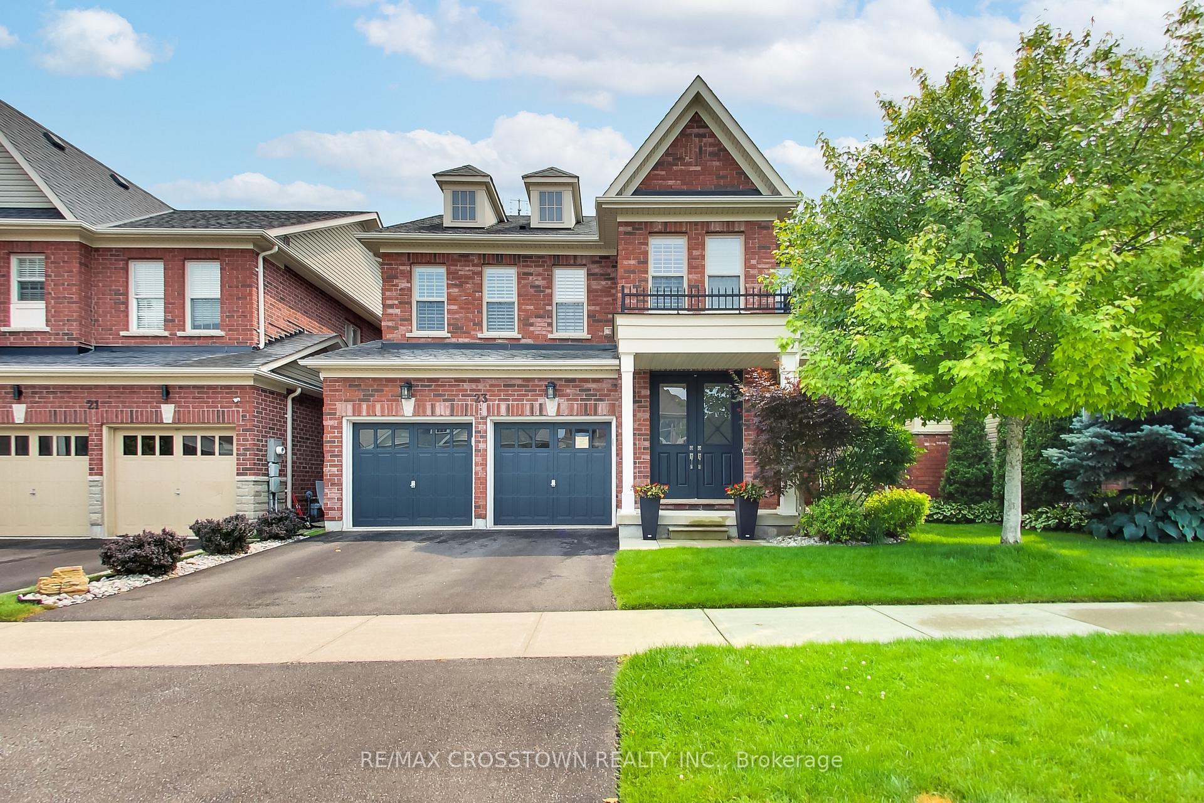
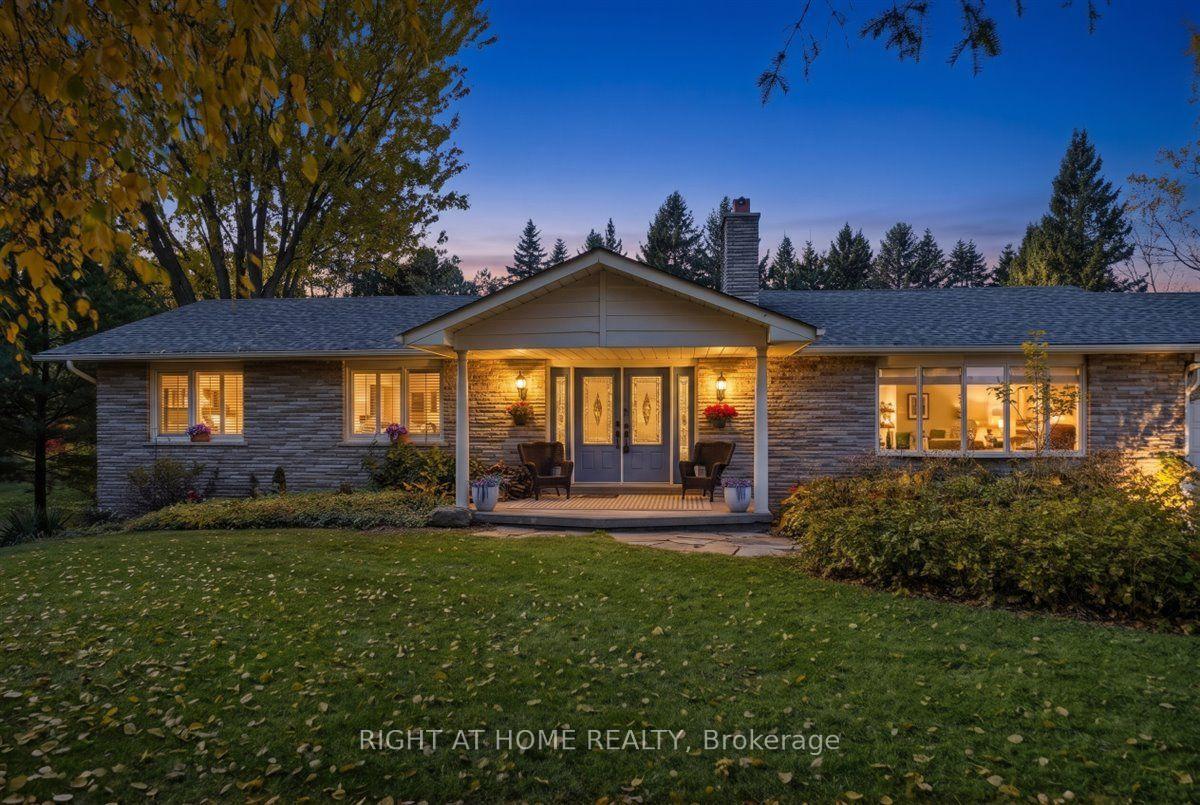
Welcome to this beautifully maintained detached house, thoughtfully designed to provide comfort & functionality. The home features four generously sized bedrooms, three-and-a-half bathrooms, and a premium lot with no sidewalk.The main level welcomes you through an elegant double-door entrance and offers impressive 9-foot ceilings, hardwood flooring, combined living and dining areas, a private den, and a spacious family room enhanced by a gas fireplace. The open-concept kitchen is appointed with a centre island and breakfast area, along with sliding doors providing direct access to the backyard. 2nd floor offers four spacious bedrooms, three full bathrooms, and the convenience of a second-floor laundry room. The primary suite includes two walk-in closets and a private ensuite bathroom. One of the secondary bedrooms is further distinguished by its own private balcony. Ideally located near schools, parks, shopping, and major highways.This move-in-ready home offers an excellent combination of space, style, and everyday convenience. Unfinished basement provides a clean, open space with excellent potential for a recreation room, home office, or additional living area, allowing the future owner to customize the space to suit their needs and preferences. No Walkway in front of house, provides additional space for car parking.
Price history
- Listed$1,269,000
Location
37 Royal Fern Crescent, Caledon
Schools & transit
School locations and boards shown from open data. We do not publish rankings; any future scores will be sourced, dated and shown factually.
Nearby schools
- Tony Pontes (Elementary)Peel DSB · Elementary · 438 m in a straight lineBoundary data unavailable for this board — we don't guess catchment lines.
- St. Evan Catholic Elementary SchoolDufferin-Peel CDSB · Elementary · 511 m in a straight lineBoundary data unavailable for this board — we don't guess catchment lines.
- SouthFields Village (Elementary)Peel DSB · Elementary · 680 m in a straight lineBoundary data unavailable for this board — we don't guess catchment lines.
Nearby transit
Lines nearby: 81
- Kennedy Rd n/of Stowmarket StBrampton Transit · 196 m in a straight line · about 2 min walk (estimate) · 81
- Kennedy Rd n/of Learmont AveBrampton Transit · 235 m in a straight line · about 3 min walk (estimate) · 81
- Kennedy Rd s/of Twistleston StBrampton Transit · 247 m in a straight line · about 3 min walk (estimate) · 81
Estimated commute
- Downtown Mississauga (Square One)~92 minestimate
- Toronto Pearson Airport~75 minestimate
How is the commute estimated?
Estimate only. A coarse model from straight-line distance and an average transit speed — not a live routed trip. Actual times vary with schedules, transfers and traffic.
Sources
- Contains information licensed under the Open Government Licence – Ontario. Source: Ontario Ministry of Education.
- Transit data © City of Brampton (Brampton Transit), licensed under Creative Commons Attribution (CC BY).
MLS® #W14134748
Last updated Oct 31, 2026
MLS®, Multiple Listing Service®, and the associated logos are owned by The Canadian Real Estate Association (CREA)/the applicable board and identify the quality of services provided by real estate professionals who are members.
Listing data is provided under licence by the Toronto Regional Real Estate Board and is deemed reliable but not guaranteed accurate.