141 Whitwell Drive
Vales of Castlemore · Brampton, ON L6P 1L2
Listing brokerage: RE/MAX GOLD REALTY INC.
Asking price
$1,239,900
Key facts
- DetachedProperty type
- 8Bedrooms
- 6Bathrooms
- 6 spacesParking
- 2,750 sq ftLiving space
- 56.09 ftLot frontage
- Oct 30, 2026Listed
- 9 daysOn market
- W14134726MLS® number
About this home
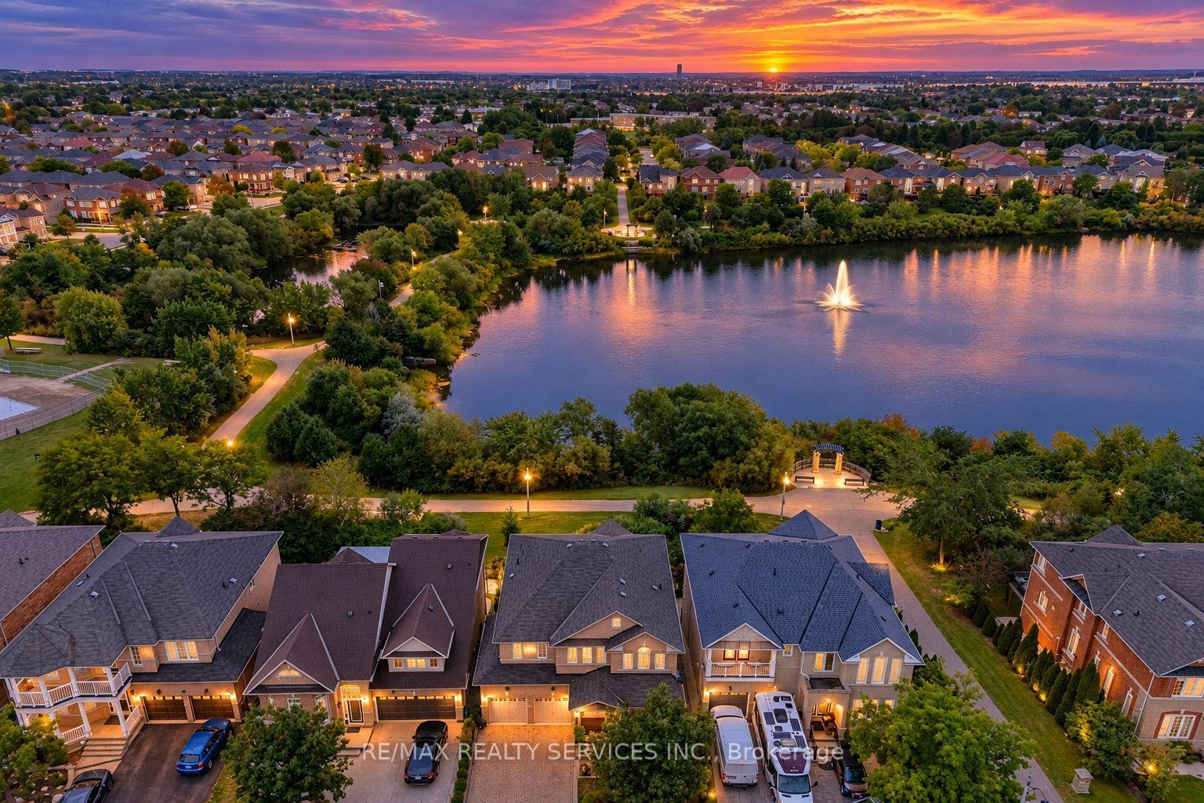
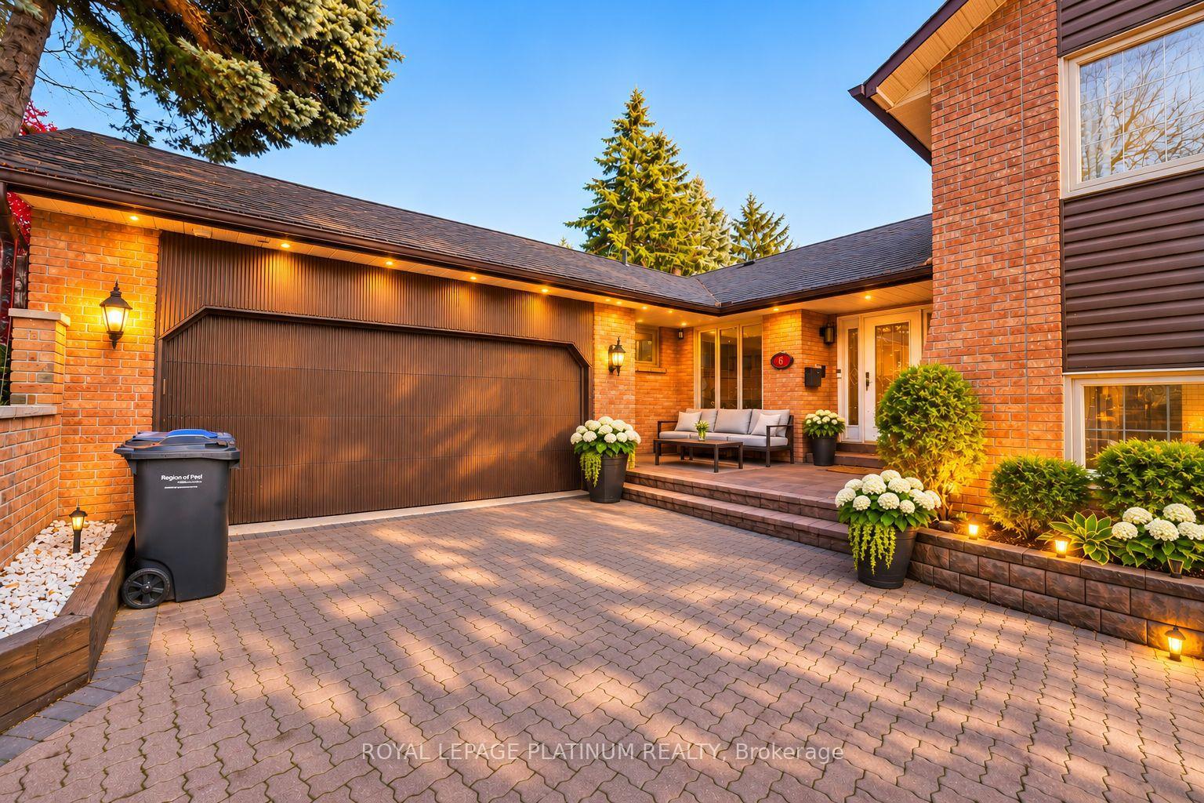
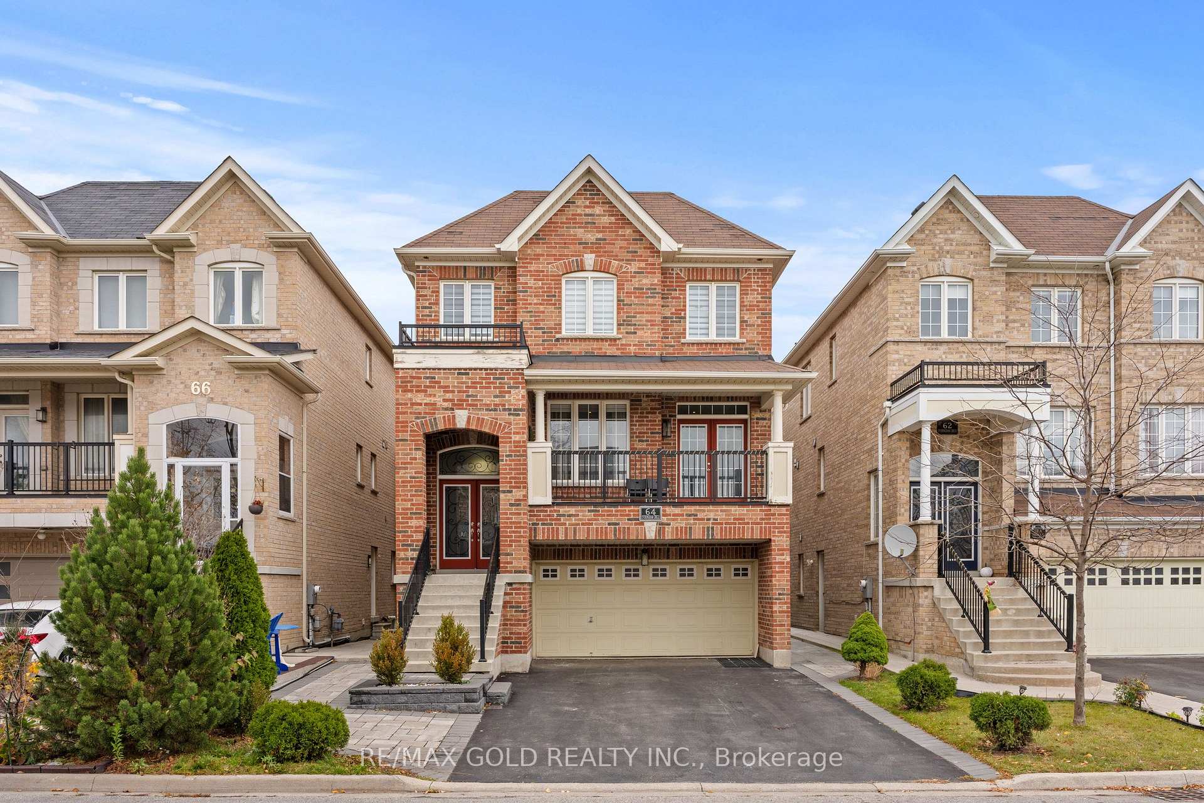
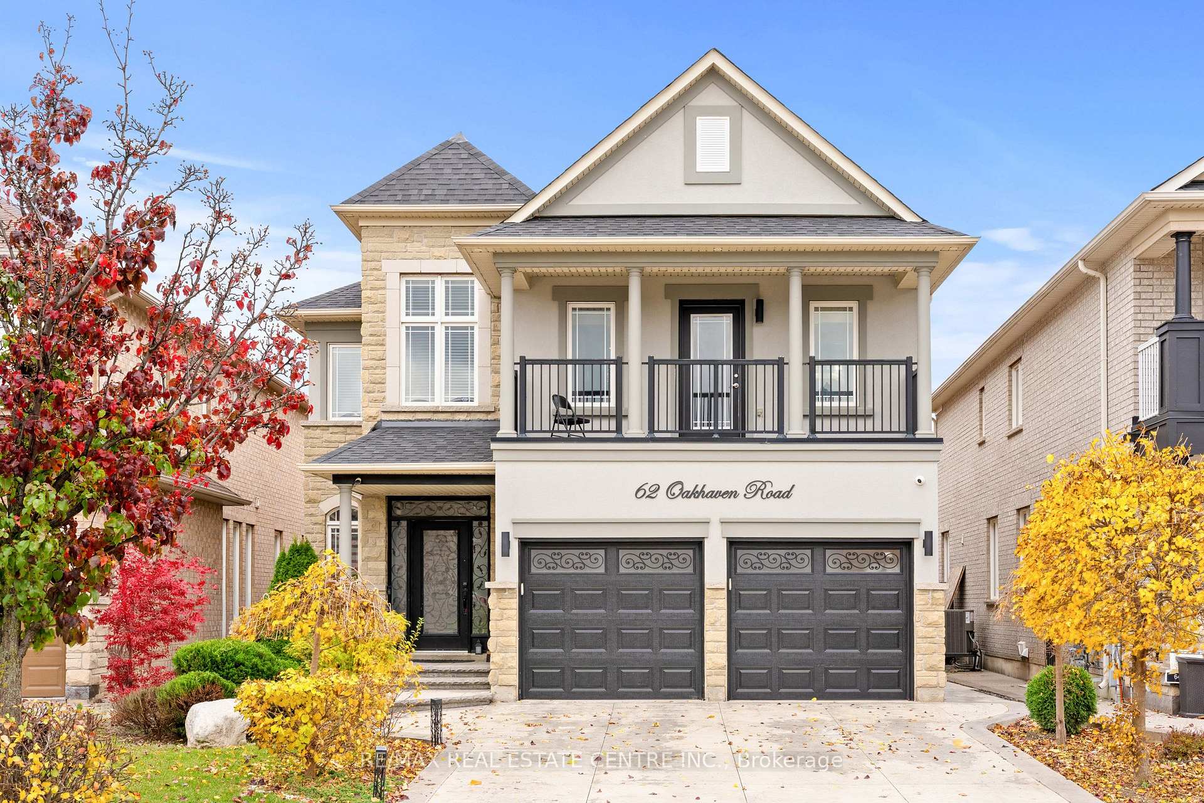
This situated detached home offers 5+3 bedrooms finished walk-out **LEGAL BASEMENT** with a separate entrance on an impressive 56+ ft wide with ravine lot in the highly sought-after Vales of Castlemore community, The second floor features 5 spacious bedrooms of which are 2 Master bed rooms with attached wash rooms and closets, and while the legal basement making it ideal for large families or excellent rental income potential. The main level boasts a spacious living and dining room, a separate family room with walk-out to a stunning deck overlooking the ravine, and elegant modern oak stairs. Loaded with upgrades throughout and showcasing exceptional craftsmanship and premium finishes, this home is truly move-in ready. Conveniently located close to top-rated schools, parks, library, hospital, Chalo FreshCo, McDonald's Plaza, public transit, and all major amenities. A rare opportunity to own a spectacular ravine-lot home in one of Brampton's most desirable neighbourhoods!
Price history
- Listed$1,239,900
Location
141 Whitwell Drive, Brampton
Schools & transit
School locations and boards shown from open data. We do not publish rankings; any future scores will be sourced, dated and shown factually.
Nearby schools
- Treeline Public SchoolPeel DSB · Elementary · 316 m in a straight lineBoundary data unavailable for this board — we don't guess catchment lines.
- Eagle Plains Public SchoolPeel DSB · Elementary · 778 m in a straight lineBoundary data unavailable for this board — we don't guess catchment lines.
- Mountain Ash (Elementary)Peel DSB · Elementary · 995 m in a straight lineBoundary data unavailable for this board — we don't guess catchment lines.
Nearby transit
Lines nearby: 30
- Airport Rd at Braydon BlvdBrampton Transit · 328 m in a straight line · about 4 min walk (estimate) · 30
- Airport Rd at Stonecrest DrBrampton Transit · 342 m in a straight line · about 4 min walk (estimate) · 30
- Airport Rd at Eagle Plains DrBrampton Transit · 490 m in a straight line · about 6 min walk (estimate) · 30
Estimated commute
- Downtown Mississauga (Square One)~84 minestimate
- Toronto Pearson Airport~57 minestimate
How is the commute estimated?
Estimate only. A coarse model from straight-line distance and an average transit speed — not a live routed trip. Actual times vary with schedules, transfers and traffic.
Sources
- Contains information licensed under the Open Government Licence – Ontario. Source: Ontario Ministry of Education.
- Transit data © City of Brampton (Brampton Transit), licensed under Creative Commons Attribution (CC BY).
MLS® #W14134726
Last updated Oct 31, 2026
MLS®, Multiple Listing Service®, and the associated logos are owned by The Canadian Real Estate Association (CREA)/the applicable board and identify the quality of services provided by real estate professionals who are members.
Listing data is provided under licence by the Toronto Regional Real Estate Board and is deemed reliable but not guaranteed accurate.