45 Hansen Road N 78
Madoc · Brampton, ON L6V 3C5
Listing brokerage: Coldwell Banker Elevate Realty
Asking price
$499,999
Key facts
- Condo THProperty type
- 3Bedrooms
- 1Bathrooms
- 1 spaceParking
- 1,300 sq ftLiving space
- Oct 30, 2026Listed
- 11 daysOn market
- W14133290MLS® number
About this home
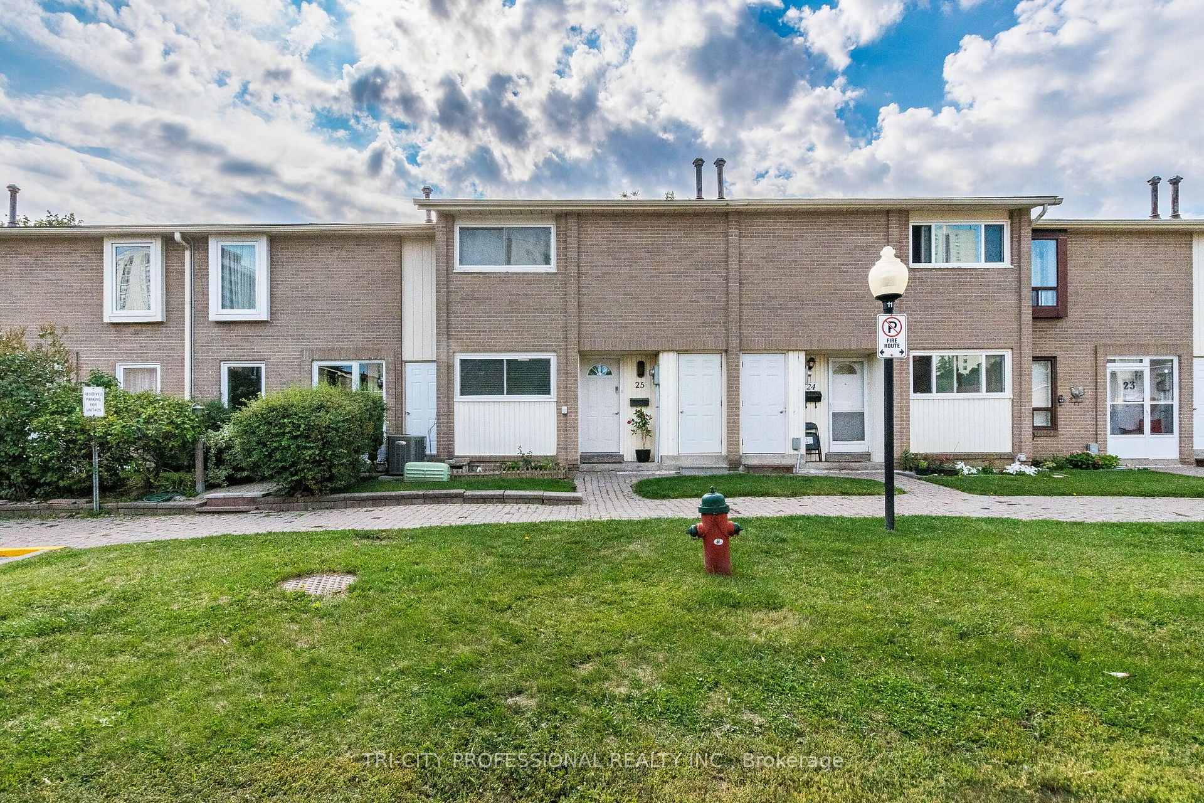
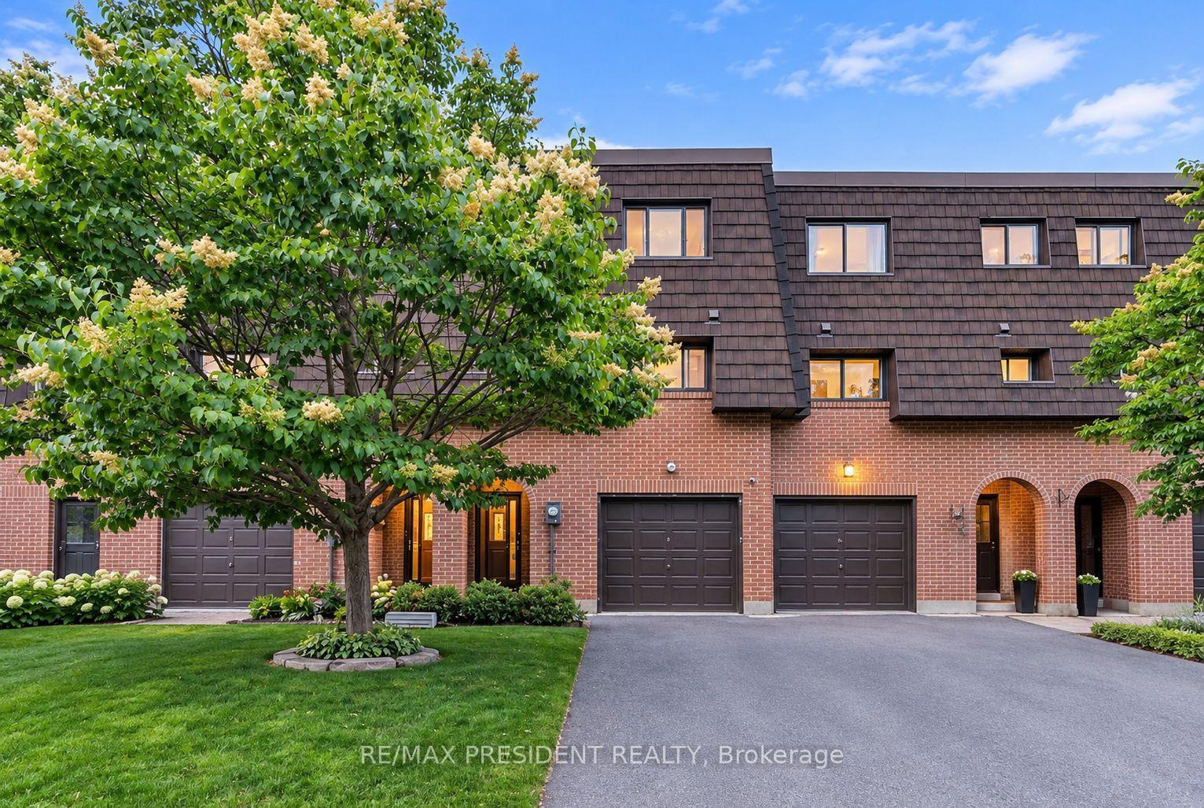
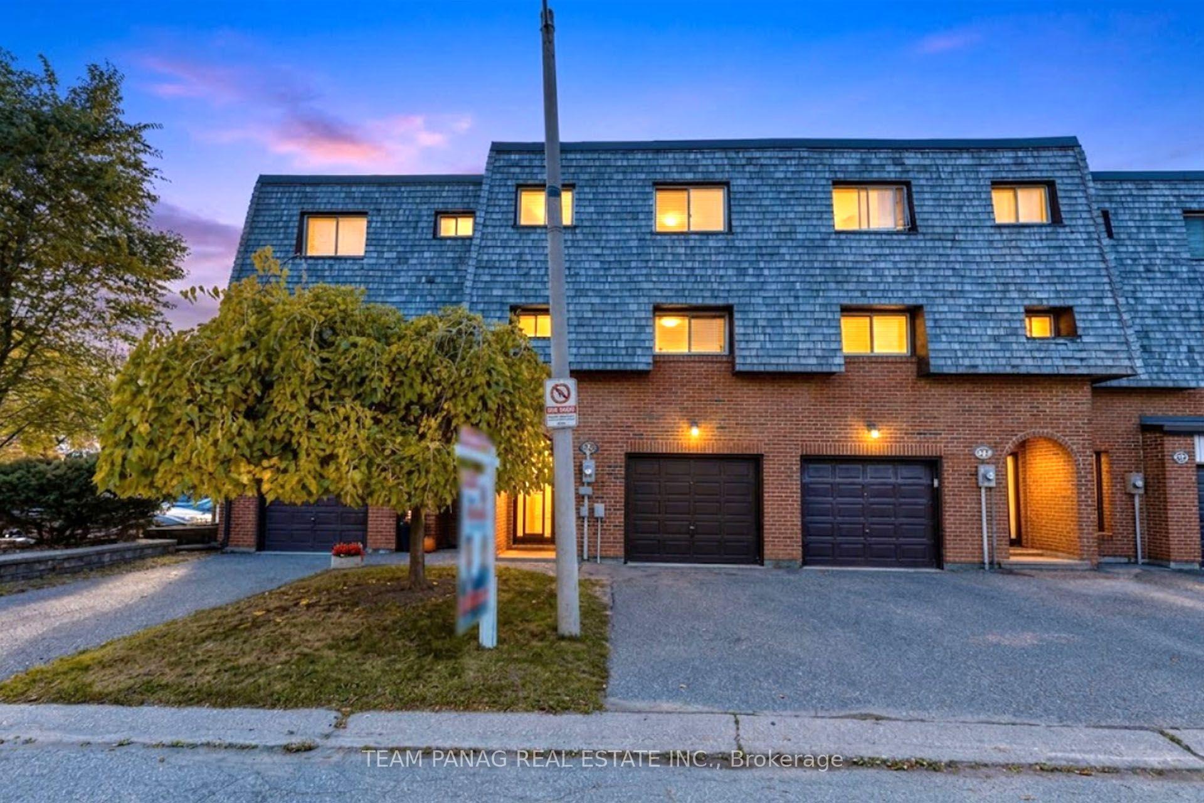
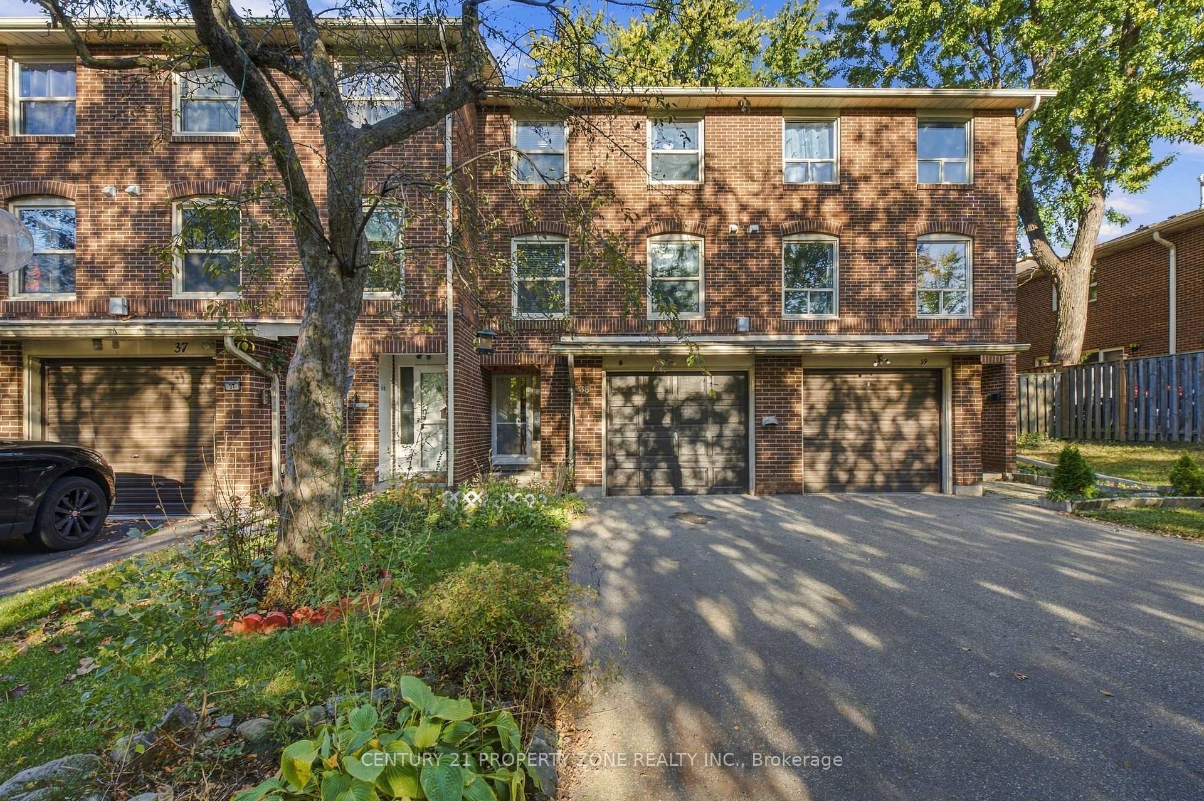
Welcome to this beautifully maintained home, featuring a practical layout with thoughtful updates where they matter most. A paved walkway leads you to the front door, and you'll find one exclusive surface parking space just steps away. As you enter the main level, you're greeted by a bright, open living and dining area with clean laminate flooring and pot lights. The living room opens to a backyard through a sliding door, allowing natural light to flood in and providing easy access to outdoor space. The kitchen boasts a clean, timeless design with grey shaker-style cabinetry, ample counter space, tile flooring, and stainless steel appliances, making it perfect for both cooking and entertaining. Upstairs, the primary bedroom features a double-door entrance, laminate flooring, two front-facing windows, and a generous closet. Two additional bedrooms also offer laminate flooring and windows overlooking the backyard. The updated family bathroom is complete with tile flooring, a built-in vanity with a single sink, pot lights, and a walk-in shower with glass sliding doors. The finished lower level provides flexible space for a bonus family room and includes a combined furnace and laundry area with a laundry sink. Additional features include an Amana furnace and Rheem gas water heater. The fully fenced backyard is compact and low-maintenance, featuring a paved patio area and ready-made gardens. This home is ideal for first-time buyers, downsizers, or anyone seeking a low-maintenance property with updated kitchen and bathroom spaces. Conveniently located near Queen Street East & Kennedy Road North, this property offers easy access to public transit, amenities, commuter routes, Downtown Brampton, Brampton GO Station, shopping, restaurants, parks, and community facilities. Don't miss the opportunity to make this your new home!
Price history
- Listed$499,999
Location
45 Hansen Road N 78, Brampton
Schools & transit
School locations and boards shown from open data. We do not publish rankings; any future scores will be sourced, dated and shown factually.
Nearby schools
- AIMS PLUS High SchoolPrivate · K–12 · 179 m in a straight lineBoundary data unavailable for this board — we don't guess catchment lines.
- Central Peel Secondary SchoolPeel DSB · Secondary · 248 m in a straight lineBoundary data unavailable for this board — we don't guess catchment lines.
- Queens Gate AcademyPrivate · Elementary · 382 m in a straight lineBoundary data unavailable for this board — we don't guess catchment lines.
Nearby transit
Lines nearby: 1
- Queen St E w/of Hansen RdBrampton Transit · 186 m in a straight line · about 2 min walk (estimate) · 1
- Queen St E btwn Hansen Rd & Kennedy Rd NBrampton Transit · 241 m in a straight line · about 3 min walk (estimate) · 1
- Queen St E e/of Hansen RdBrampton Transit · 247 m in a straight line · about 3 min walk (estimate) · 1
Estimated commute
- Downtown Mississauga (Square One)~60 minestimate
- Downtown Toronto (Union Station)~115 minestimate
- Toronto Pearson Airport~44 minestimate
How is the commute estimated?
Estimate only. A coarse model from straight-line distance and an average transit speed — not a live routed trip. Actual times vary with schedules, transfers and traffic.
Sources
- Contains information licensed under the Open Government Licence – Ontario. Source: Ontario Ministry of Education.
- Transit data © City of Brampton (Brampton Transit), licensed under Creative Commons Attribution (CC BY).
MLS® #W14133290
Last updated Nov 5, 2026
MLS®, Multiple Listing Service®, and the associated logos are owned by The Canadian Real Estate Association (CREA)/the applicable board and identify the quality of services provided by real estate professionals who are members.
Listing data is provided under licence by the Toronto Regional Real Estate Board and is deemed reliable but not guaranteed accurate.