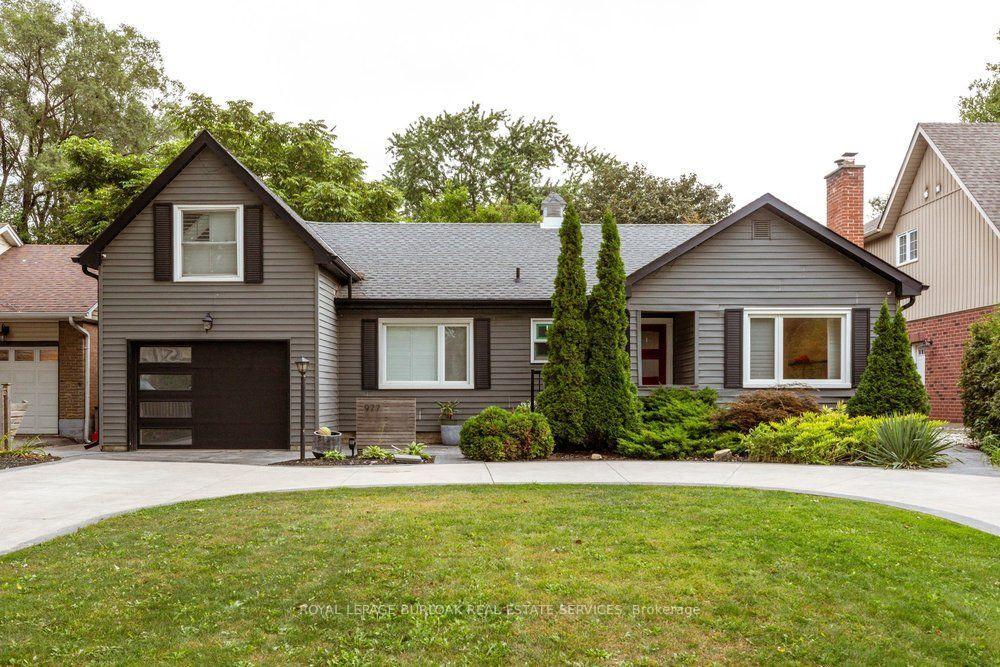
818 Miriam Crescent
Brant · Burlington, ON L7S 2B9
Listing brokerage: RIGHT AT HOME REALTY
Asking rent
$4,400 /mo
Key facts
- DetachedProperty type
- 4Bedrooms
- 2Bathrooms
- 3 spacesParking
- 1,300 sq ftLiving space
- 32.81 ftLot frontage
- Oct 30, 2026Listed
- 10 daysOn market
- W14132766MLS® number
About this home
Beautifully updated and move-in-ready 4-level Backsplit Home in the sought after Maple neighborhood. Spanning an impressive 2,258 square feet of finished living space, and walking distance to all major attractions and amenities in Burlington, including The Waterfront, Maple View Mall, The Go station and highway access. This house showcases modern finishes, stylish interiors, a bright, open-concept living and dining area featuring a skylight for natural light, and a sophisticated accent wall. The modern kitchen boasts crisp white cabinetry, sleek countertops, a stylish backsplash, stainless steel appliances, and a convenient breakfast bar overlooking the living space-perfect for everyday living and entertaining. Comes with 4-bedrooms and 2 full bathrooms, plus a finished basement. Move in and enjoy refined, turnkey comfort in a quiet neighborhood with everything you need at your fingertips!
Price history
- Listed$4,400
Location
818 Miriam Crescent, Burlington
Schools & transit
School locations and boards shown from open data. We do not publish rankings; any future scores will be sourced, dated and shown factually.
Nearby schools
- Burlington Central Elementary SchoolHalton DSB · Elementary · 730 m in a straight lineBoundary data unavailable for this board — we don't guess catchment lines.
- Burlington Central High SchoolHalton DSB · Secondary · 730 m in a straight lineBoundary data unavailable for this board — we don't guess catchment lines.
- Central Public SchoolHalton DSB · Elementary · 820 m in a straight lineBoundary data unavailable for this board — we don't guess catchment lines.
Nearby transit
Lines nearby: 12, 18
- Fairview St. @ Maple Ave.GO Transit · 372 m in a straight line · about 5 min walk (estimate) · 12, 18
- Brant St. @ Leighland Rd.GO Transit · 1.1 km in a straight line · about 13 min walk (estimate) · 18
- Brant St. @ Churchill Ave.GO Transit · 1.2 km in a straight line · about 15 min walk (estimate) · 18
Sources
- Contains information licensed under the Open Government Licence – Ontario. Source: Ontario Ministry of Education.
- Data used in this product or service is provided with the permission of Metrolinx. Metrolinx makes no representations or warranties of any kind, express or implied, with respect to the Data and assumes no responsibility for the accuracy or currency of the data used in this product or service.
MLS® #W14132766
Last updated Oct 30, 2026
MLS®, Multiple Listing Service®, and the associated logos are owned by The Canadian Real Estate Association (CREA)/the applicable board and identify the quality of services provided by real estate professionals who are members.
Listing data is provided under licence by the Toronto Regional Real Estate Board and is deemed reliable but not guaranteed accurate.