1050 Main Street E 114
DE Dempsey · Milton, ON L9T 9M3
Listing brokerage: ROYAL LEPAGE CERTIFIED REALTY
Asking rent
$2,200 /mo
Key facts
- Condo aptProperty type
- 2Bedrooms
- 1Bathrooms
- 1 spaceParking
- 750 sq ftLiving space
- Oct 30, 2026Listed
- 10 daysOn market
- W14132748MLS® number
About this home
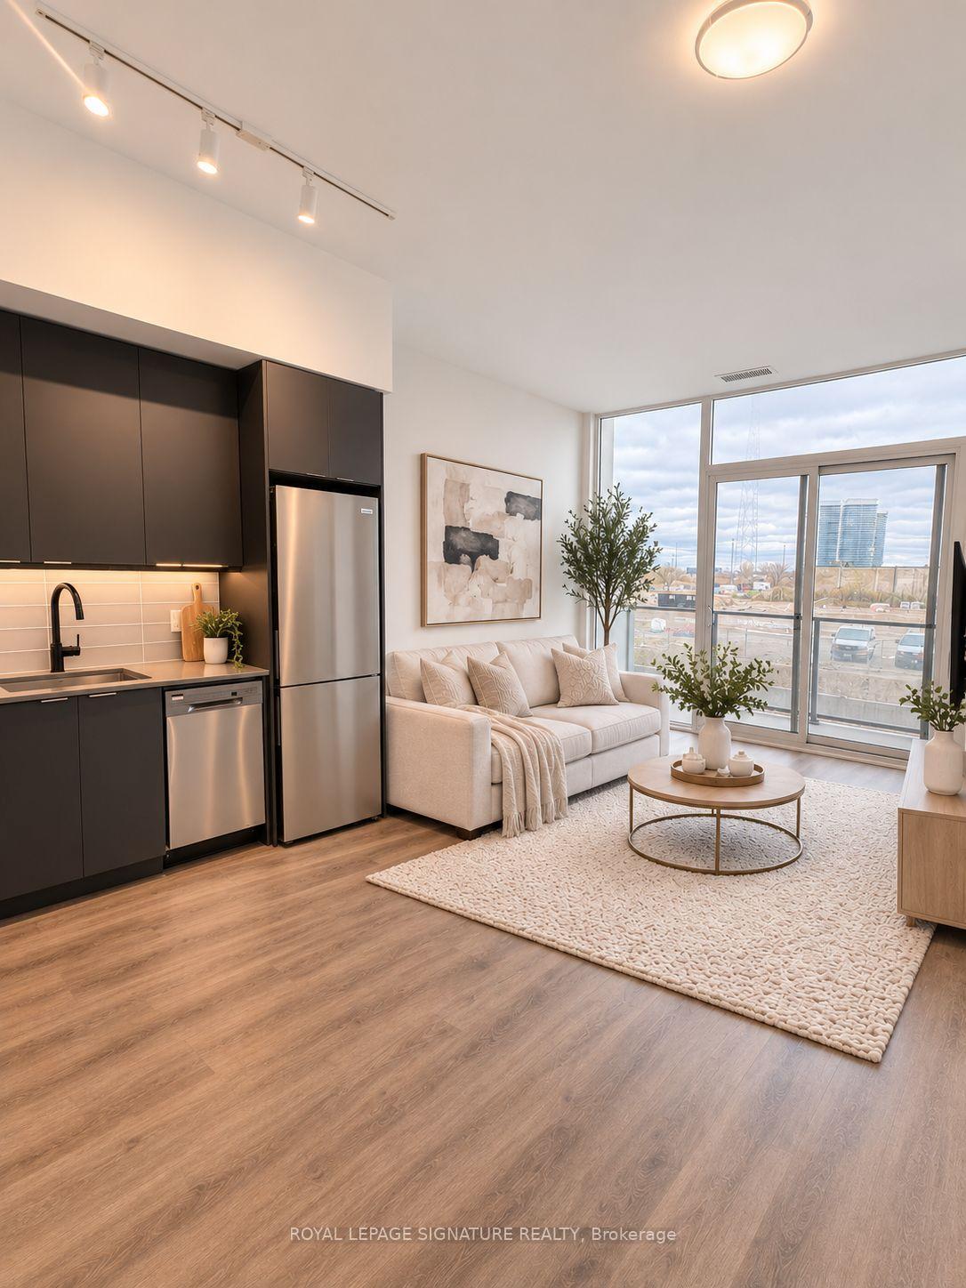
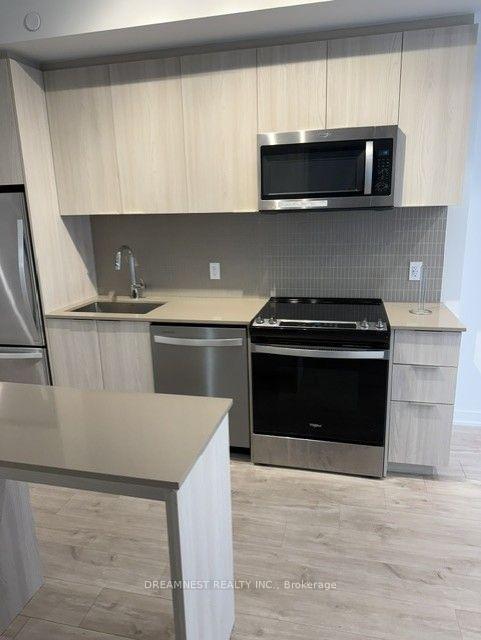
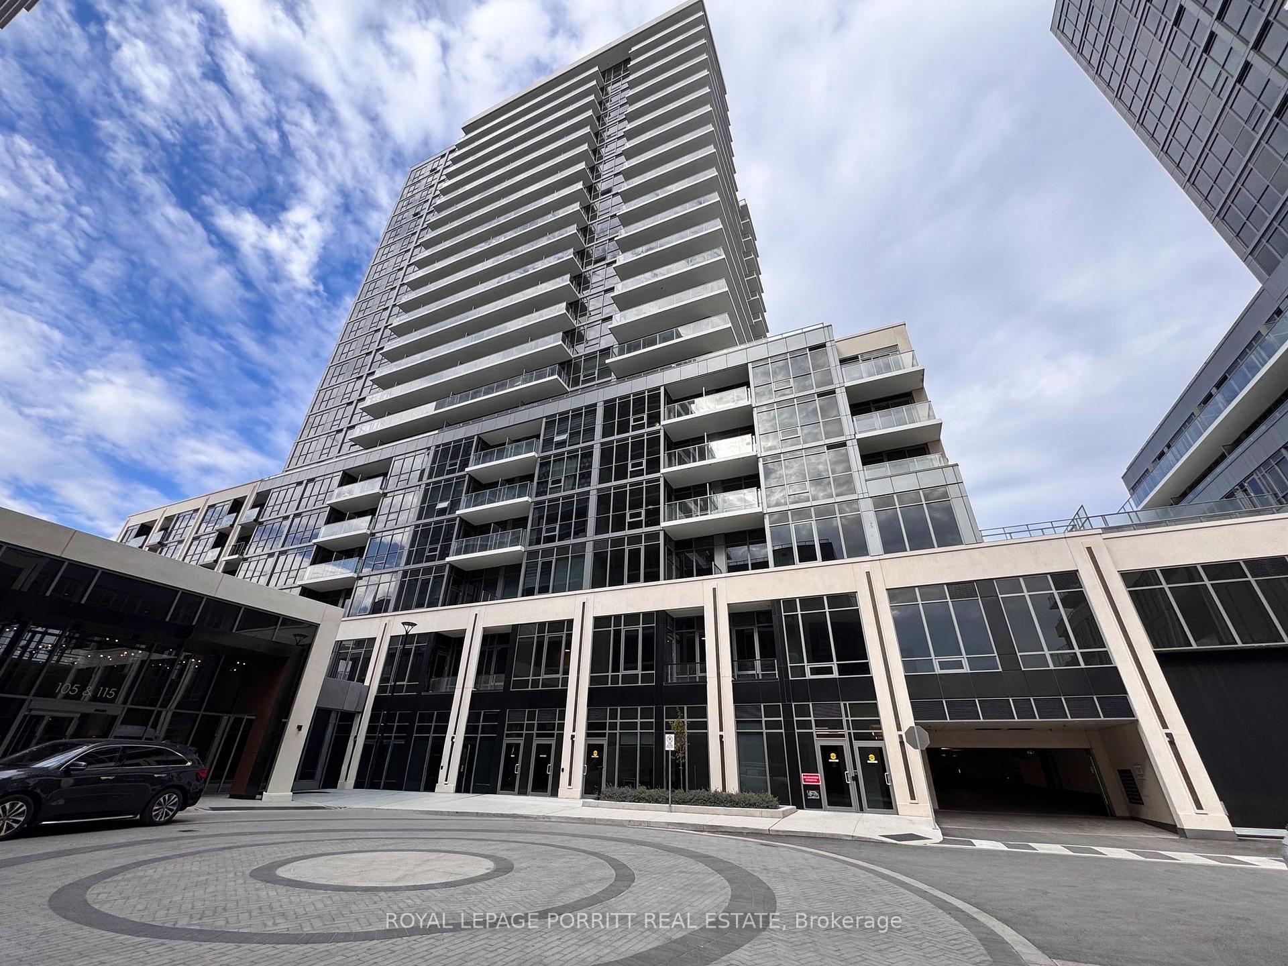
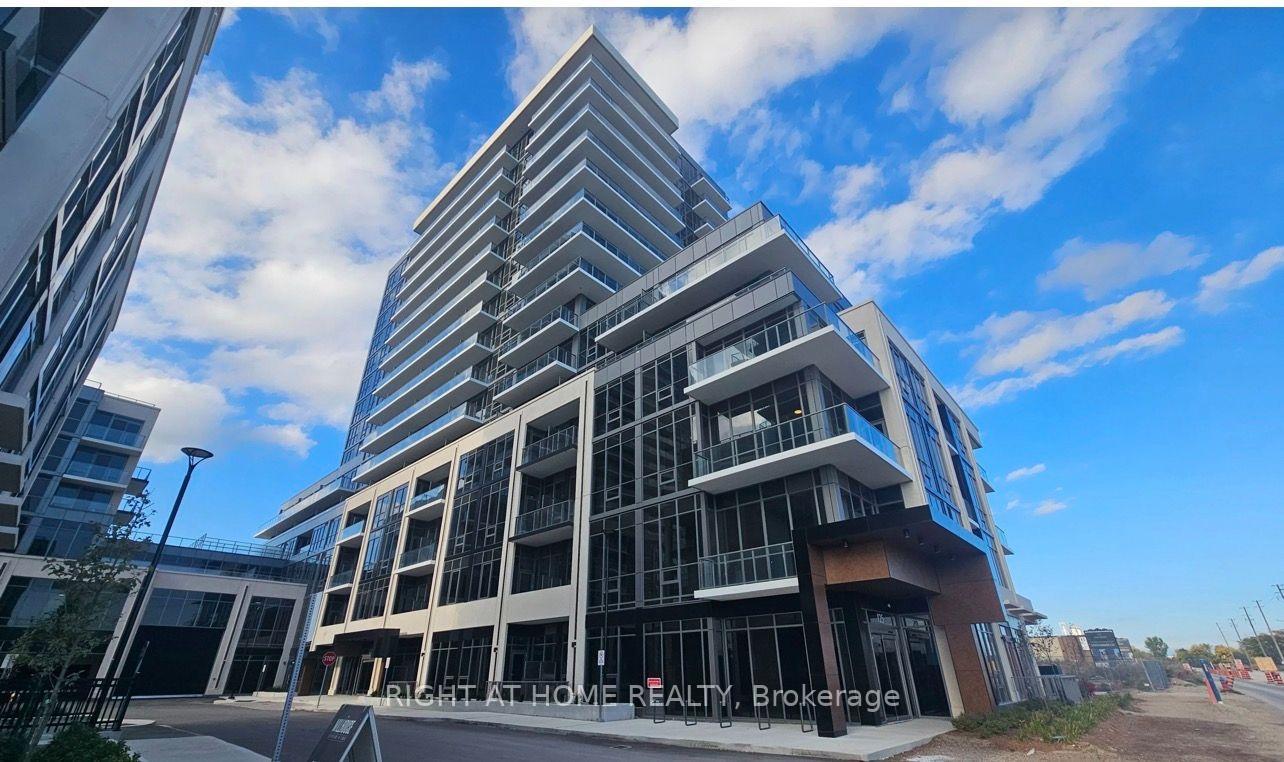
Welcome to the Prestigious Art on Main, where luxury meets lifestyle in this amazing layout of 744 square foot ground-floor residence. This 1+1 Bed is really like a 2 Bedroom place. The second room is very spacious and can be used as another bedroom or as your home office. This home has a rare privilege of direct outdoor access with a private large walkout patio having a gas hook for your very own BBQ unlike other units. A great addition for dining and entertaining. Carpet free through out, 10-foot ceilings and floor-to-ceiling south-facing windows with discreet privacy film bathe the space in natural light, complementing the beautiful open-concept design. The king-sized primary bedroom with a spacious layout. The enclosed den ideal as a second bedroom or executive home office. A chef inspired kitchen features quartz countertops, premium stainless-steel appliances, and a refined hardware. Custom-built dry bar with a stunning walnut waterfall counter and built-in beverage chiller. Upgrades include in-suite laundry, designer lighting, and a spa-like 4-piece bathroom. High end executive style amenities, including a pet spa, guest suites, heated outdoor pool, steam room, state-of-the-art fitness centre, rooftop terrace, library, events room with chef's kitchen, party 0lounge, games room, and ample visitor parking. Perfectly positioned across from the Milton Public Library and mere minutes from the GO Station, top-rated schools, parks, boutique shops, restaurants, hospital, and major highways.
Price history
- Listed$2,200
Location
1050 Main Street E 114, Milton
Schools & transit
School locations and boards shown from open data. We do not publish rankings; any future scores will be sourced, dated and shown factually.
Nearby schools
- Bishop Paul Francis Reding Catholic Secondary SchoolHalton CDSB · Secondary · 326 m in a straight lineBoundary data unavailable for this board — we don't guess catchment lines.
- St. Peter Catholic Elementary SchoolHalton CDSB · Elementary · 552 m in a straight lineBoundary data unavailable for this board — we don't guess catchment lines.
- Orchard Elementary SchoolPrivate · Elementary · 628 m in a straight lineBoundary data unavailable for this board — we don't guess catchment lines.
Nearby transit
Lines nearby: GO Milton, 21, 22, 27
- Drew Centre @ Thompson Rd. S.GO Transit · 375 m in a straight line · about 5 min walk (estimate) · 21, 22, 27
- Milton GOGO Transit · 576 m in a straight line · about 7 min walk (estimate) · GO Milton, 21, 22, 27
- Thompson Rd. S. @ Childs Dr.GO Transit · 640 m in a straight line · about 8 min walk (estimate) · 21, 22, 27
Estimated commute
- Downtown Mississauga (Square One)~77 minestimate
- Toronto Pearson Airport~98 minestimate
How is the commute estimated?
Estimate only. A coarse model from straight-line distance and an average transit speed — not a live routed trip. Actual times vary with schedules, transfers and traffic.
Sources
- Contains information licensed under the Open Government Licence – Ontario. Source: Ontario Ministry of Education.
- Data used in this product or service is provided with the permission of Metrolinx. Metrolinx makes no representations or warranties of any kind, express or implied, with respect to the Data and assumes no responsibility for the accuracy or currency of the data used in this product or service.
MLS® #W14132748
Last updated Nov 2, 2026
MLS®, Multiple Listing Service®, and the associated logos are owned by The Canadian Real Estate Association (CREA)/the applicable board and identify the quality of services provided by real estate professionals who are members.
Listing data is provided under licence by the Toronto Regional Real Estate Board and is deemed reliable but not guaranteed accurate.