25 Scottsdale Court
Brampton East · Brampton, ON L6W 3R8
Listing brokerage: RE/MAX REAL ESTATE CENTRE INC.
Asking price
$629,000
Key facts
- TownhouseProperty type
- 3Bedrooms
- 2Bathrooms
- 3 spacesParking
- 1,300 sq ftLiving space
- 26.25 ftLot frontage
- Oct 29, 2026Listed
- 12 daysOn market
- W14130828MLS® number
About this home
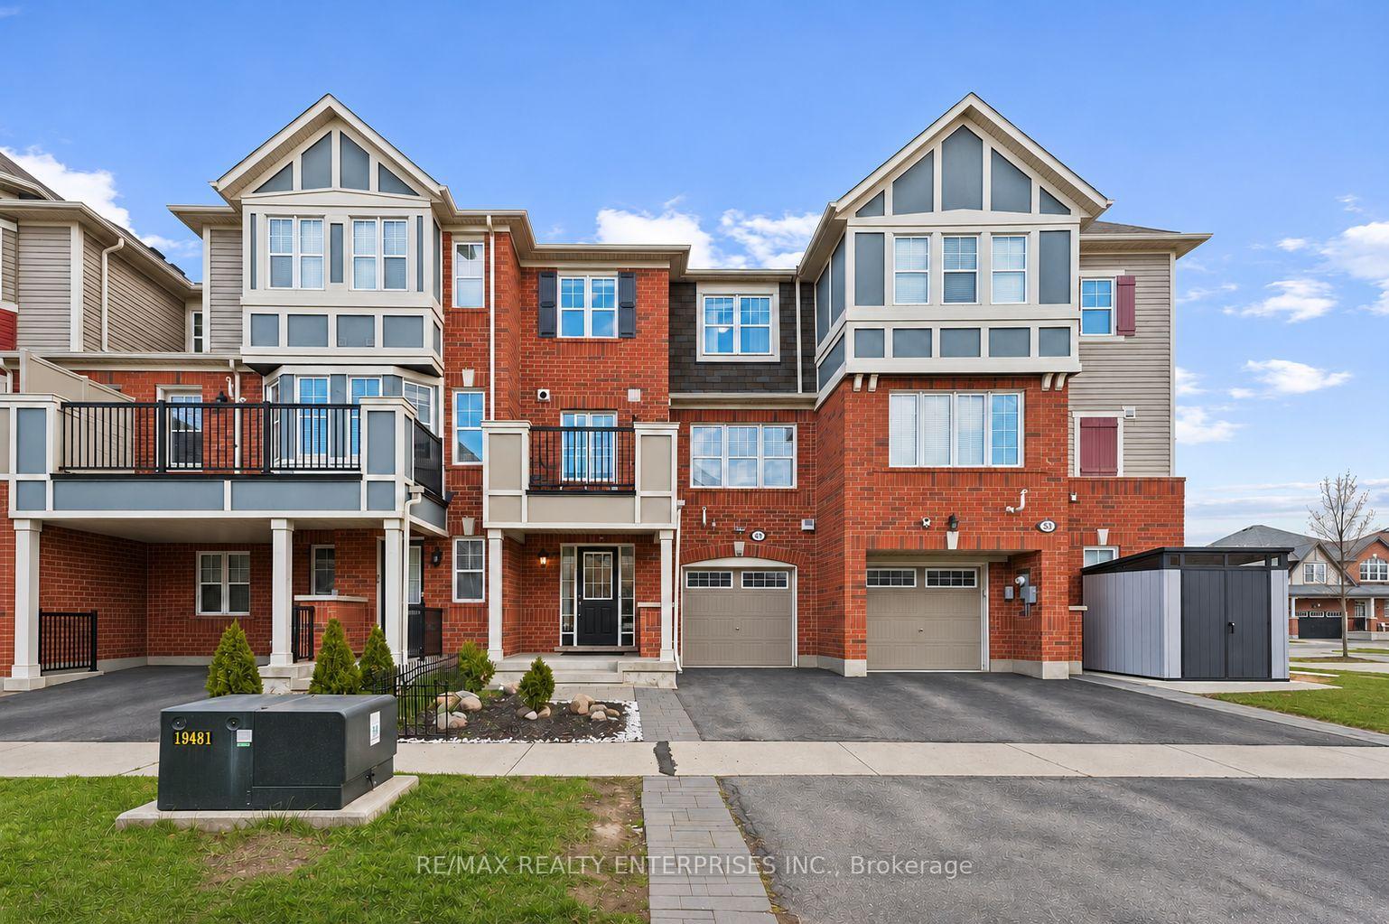
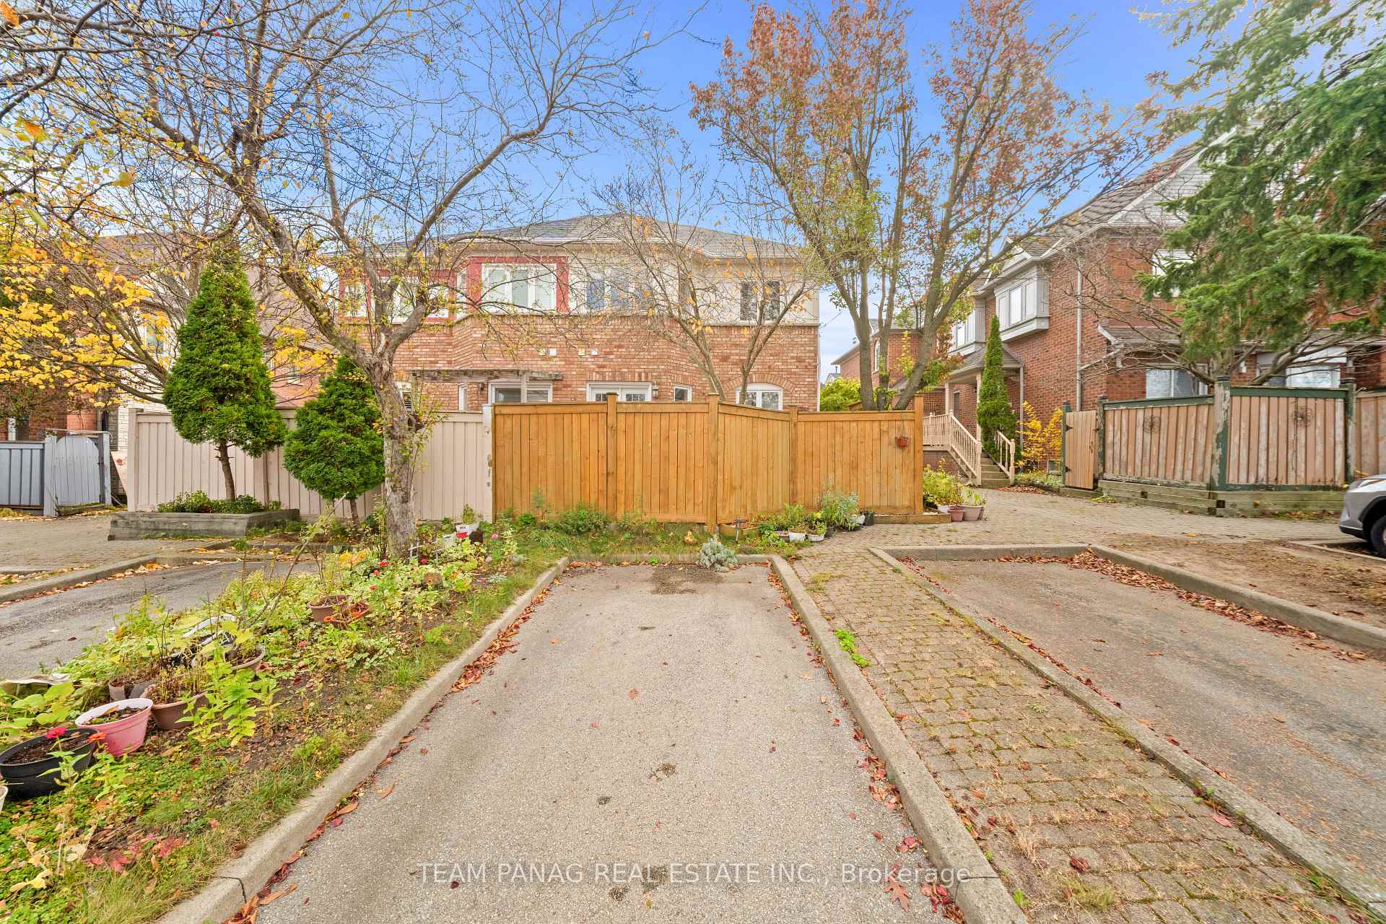
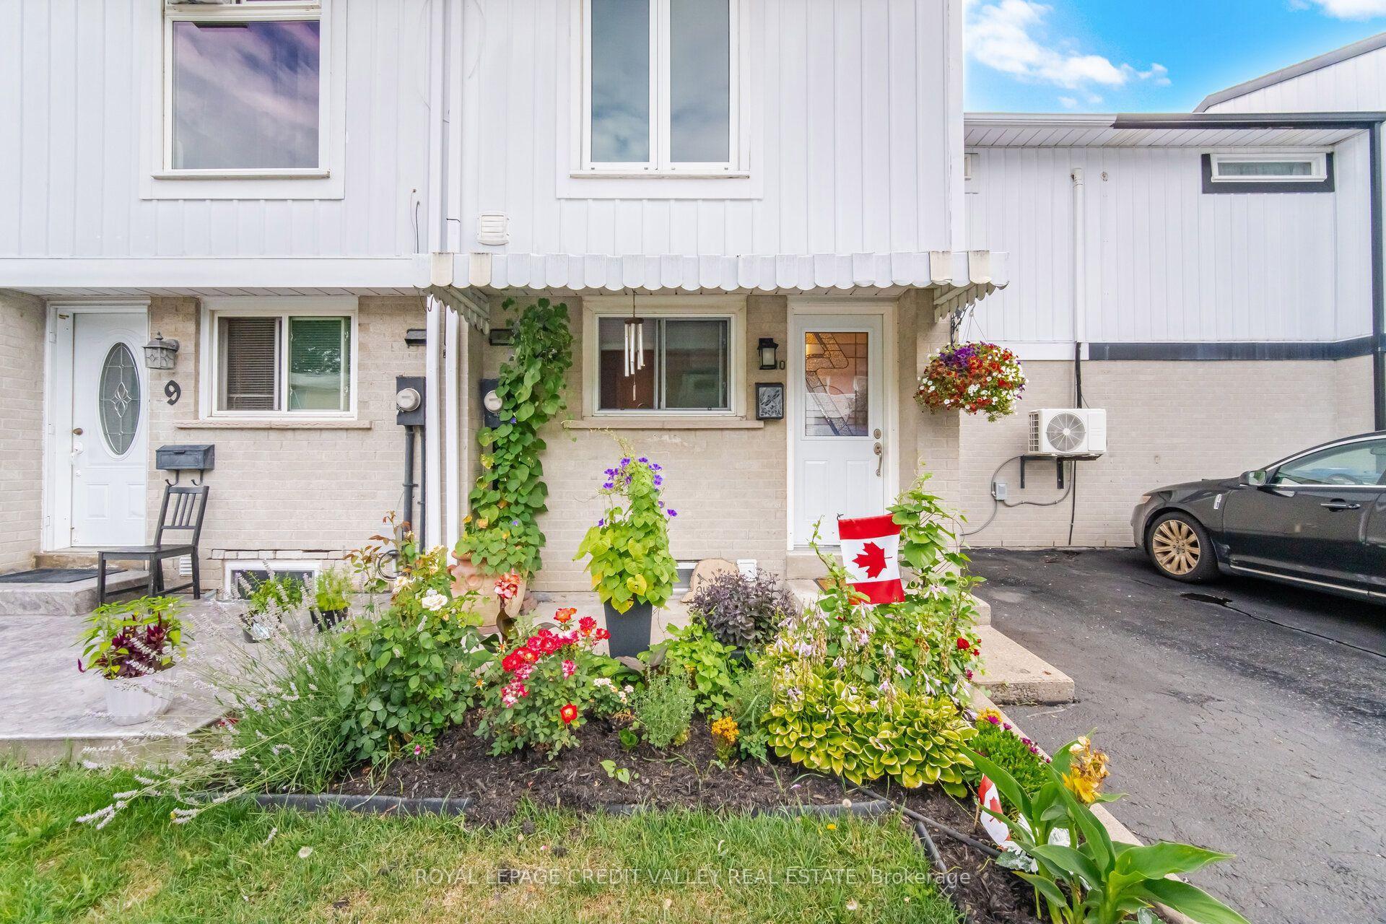
Welcome to 25 Scottsdale Court, a charming freehold end-unit townhome tucked away on a quiet, tree-lined court in a convenient Brampton location! Offering 3 bedrooms, 2 bathrooms and the added privacy of an end-unit setting, this well-maintained home is an excellent opportunity for first-time buyers, growing families, downsizers or investors. The bright and inviting main level features a spacious open-concept living and dining area with large windows allowing plenty of natural light, durable laminate flooring and a walkout to a fully fenced backyard. The functional eat-in kitchen offers ample cabinetry and counter space, a large window over the sink, dishwasher and stainless steel refrigerator. A convenient main-floor powder room completes this level.Upstairs, you'll find three great size bedrooms all with brand new windows(2026), including an impressively spacious primary bedroom with plenty of room and a walk-in closet. The full basement provides a large open area with laundry and excellent storage, while offering plenty of potential for future finishing to create additional living space, a recreation room, home office or maybe even a separate income producing apartment! Step outside to a private fenced backyard surrounded by mature trees, complete with a patio area for summer dining and entertaining, lawn space and a storage shed. The property also offers a private driveway and attached garage. Ideally located just steps from Walmart, Chik Fil A, LA Fitness, many major retailers and close to parks, shopping, restaurants, public transit and everyday amenities, with Shoppers World Brampton, major roadways and Highway 410 all within easy reach. A fantastic opportunity to own a freehold home in an established and convenient Brampton neighbourhood! Upgrades include: 3 New Heat Pumps & bsmnt Insulation('25), Driveway ('25), Front walkway landscaped, bsmnt waterproofing and Leaf Gutters('24), , Living room window('25) Patio Dr & Laminate flooring (2013)
Price history
- Listed$629,000
Location
25 Scottsdale Court, Brampton
Schools & transit
School locations and boards shown from open data. We do not publish rankings; any future scores will be sourced, dated and shown factually.
Nearby schools
- Sir Wilfrid Laurier Public SchoolPeel DSB · Elementary · 238 m in a straight lineBoundary data unavailable for this board — we don't guess catchment lines.
- Turner Fenton Secondary SchoolPeel DSB · Secondary · 515 m in a straight lineBoundary data unavailable for this board — we don't guess catchment lines.
- Peel Alternative - North ElementaryPeel DSB · Elementary · 666 m in a straight lineBoundary data unavailable for this board — we don't guess catchment lines.
Nearby transit
Lines nearby: 8
- Bartley Bull Pky opp Kilmanagh CrtBrampton Transit · 53 m in a straight line · about 1 min walk (estimate) · 8
- Bartley Bull Pky s/of Kilmanagh CrtBrampton Transit · 70 m in a straight line · about 1 min walk (estimate) · 8
- Bartley Bull Pky opp Orchard DrBrampton Transit · 166 m in a straight line · about 2 min walk (estimate) · 8
Estimated commute
- Downtown Mississauga (Square One)~48 minestimate
- Downtown Toronto (Union Station)~107 minestimate
- Toronto Pearson Airport~37 minestimate
How is the commute estimated?
Estimate only. A coarse model from straight-line distance and an average transit speed — not a live routed trip. Actual times vary with schedules, transfers and traffic.
Sources
- Contains information licensed under the Open Government Licence – Ontario. Source: Ontario Ministry of Education.
- Transit data © City of Brampton (Brampton Transit), licensed under Creative Commons Attribution (CC BY).
MLS® #W14130828
Last updated Oct 30, 2026
MLS®, Multiple Listing Service®, and the associated logos are owned by The Canadian Real Estate Association (CREA)/the applicable board and identify the quality of services provided by real estate professionals who are members.
Listing data is provided under licence by the Toronto Regional Real Estate Board and is deemed reliable but not guaranteed accurate.