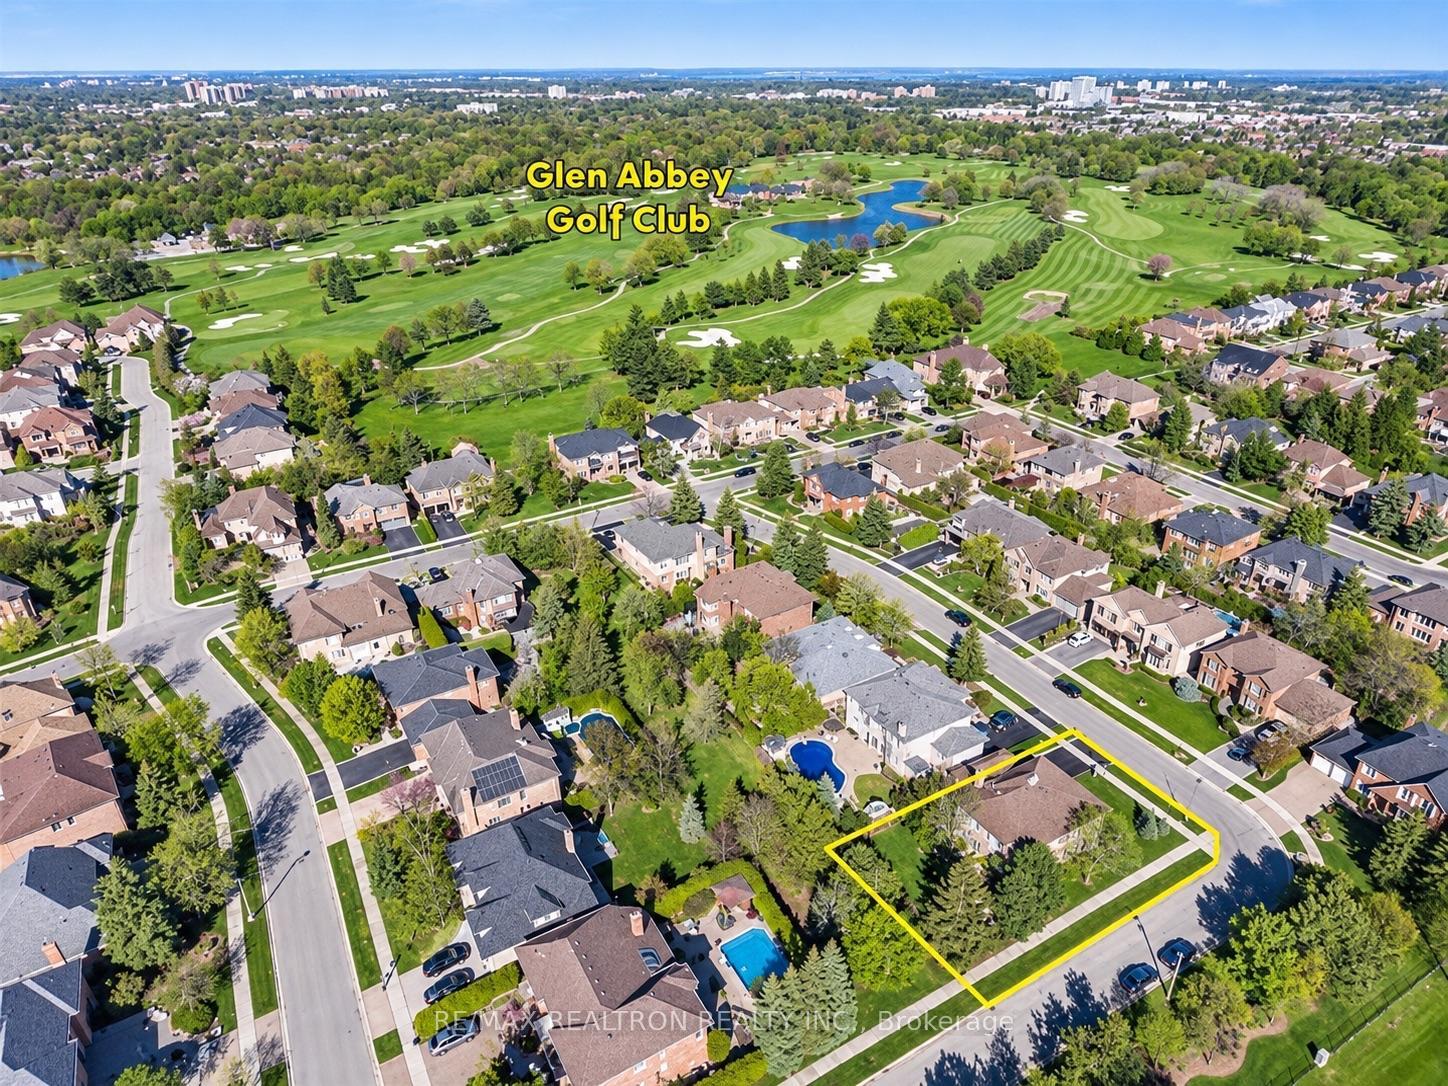
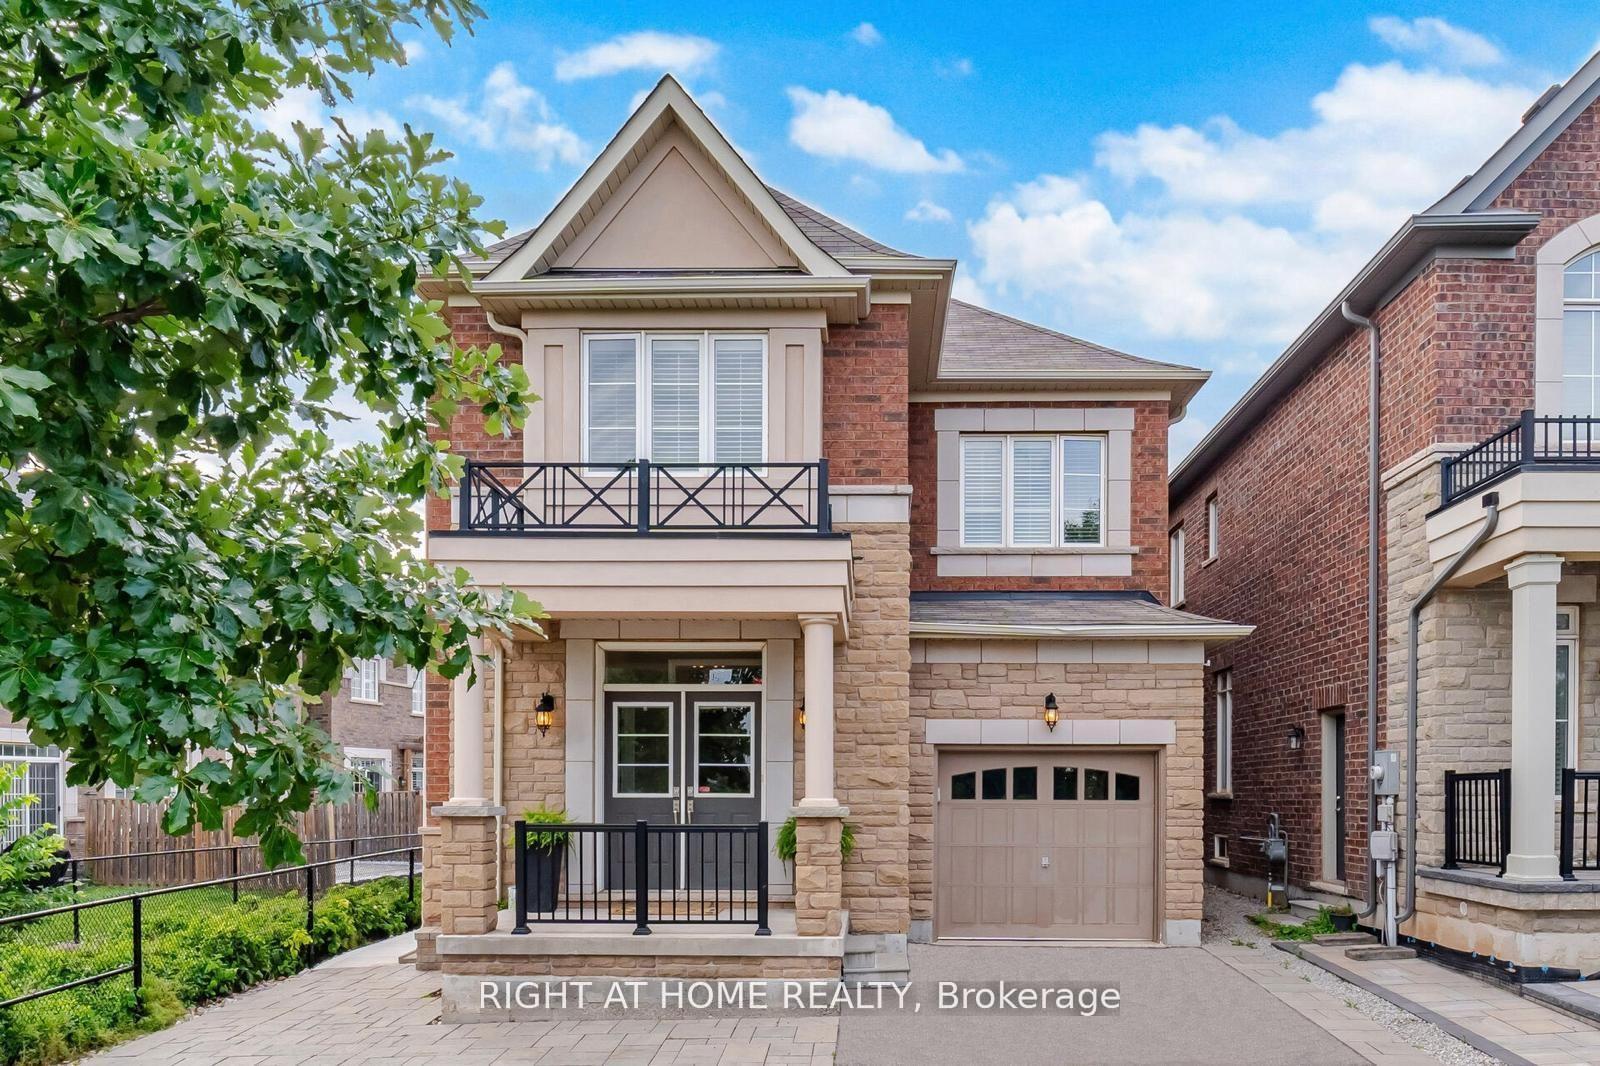
2365 Baccaro Road
FD Ford · Oakville, ON L6J 5V9
Listing brokerage: HOMELIFE LANDMARK REALTY INC.
Asking rent
$5,500 /mo
Key facts
- DetachedProperty type
- 5Bedrooms
- 4Bathrooms
- 5 spacesParking
- 2,250 sq ftLiving space
- 60 ftLot frontage
- Oct 29, 2026Listed
- 10 daysOn market
- W14130778MLS® number
About this home
Charming Family Home for Rent in Eastlake, OakvilleSituated in Oakvilles prestigious Eastlake community, this charming 4-bedroom, 3 bathroom home offers over 3,000 sq. ft. of finished living space designed for comfort, convenience, and family living. Located on a quiet, treelined street with open views, friendly neighbours, and outstanding safety, its the perfect place to call home.The spacious layout includes sunfilled living and dining rooms, a family room with gas fireplace overlooking the private garden and solar-heated kidney-shaped pool, plus a modern kitchen with granite counters, stainless steel appliances, and a bright breakfast area. A sunroom with skylights and patio doors opens directly to the backyard.Upstairs, the primary bedroom features a 4-piece ensuite, alongside three additional bedrooms and a 5-piece family bath. The finished basement adds versatile space for office, recreation, and entertainment, with a 3-piece bathroom and laundry. Hardwood floors on the main levels, laminate in the basement, and a double garage with inside entry complete the home.Prime Location: Minutes to local parks, marina, and Oakville Downtown, with just a short walk to the lakefront. Within top-ranked Maple Grove Elementary and Oakville Trafalgar High School districts.A fully functional, well-maintained home offering a refined lakeside family lifestyleready for you to move in and enjoy
Price history
- Listed$5,500
Location
2365 Baccaro Road, Oakville
Schools & transit
School locations and boards shown from open data. We do not publish rankings; any future scores will be sourced, dated and shown factually.
Nearby schools
- Clanmore Montessori SchoolPrivate · Elementary · 395 m in a straight lineBoundary data unavailable for this board — we don't guess catchment lines.
- Maple Grove Public SchoolHalton DSB · Elementary · 1.4 km in a straight lineBoundary data unavailable for this board — we don't guess catchment lines.
- Oakville Trafalgar High SchoolHalton DSB · Secondary · 1.8 km in a straight lineBoundary data unavailable for this board — we don't guess catchment lines.
Nearby transit
Lines nearby: 14
- Lakeshore/W Churchill BlvdMiWay · 692 m in a straight line · about 9 min walk (estimate)
- Winston Churchill Blvd North Of Lakeshore RdMiWay · 698 m in a straight line · about 9 min walk (estimate) · 14
- Winston Churchill At 450 Winston Churchill BlvdMiWay · 761 m in a straight line · about 10 min walk (estimate) · 14
Estimated commute
- Downtown Mississauga (Square One)~53 minestimate
- Downtown Toronto (Union Station)~106 minestimate
- Toronto Pearson Airport~86 minestimate
How is the commute estimated?
Estimate only. A coarse model from straight-line distance and an average transit speed — not a live routed trip. Actual times vary with schedules, transfers and traffic.
Sources
- Contains information licensed under the Open Government Licence – Ontario. Source: Ontario Ministry of Education.
- Contains data made available by the City of Mississauga under its open data Terms of Use.
MLS® #W14130778
Last updated Oct 30, 2026
MLS®, Multiple Listing Service®, and the associated logos are owned by The Canadian Real Estate Association (CREA)/the applicable board and identify the quality of services provided by real estate professionals who are members.
Listing data is provided under licence by the Toronto Regional Real Estate Board and is deemed reliable but not guaranteed accurate.